
1161 Whispering Pines Road, Saint Johns, FL 32259
Local realty services provided by:CENTURY 21 Lighthouse Realty
1161 Whispering Pines Road,St. Johns, FL 32259
$669,000
- 3 Beds
- 3 Baths
- 2,097 sq. ft.
- Single family
- Active
Listed by: glenda hayden, erika kinsel-elliott
Office: florida's choice realty llc.
MLS#:2158368
Source:JV
Price summary
- Price:$669,000
- Price per sq. ft.:$319.03
About this home
Accepting Backup offers. Beautifully updated and set on 1.59 fully fenced acres, OR zoning, NO HOA or CDD fees, a 3-stall barn and tack room, garden boxes and fruit trees! 3-bedroom, 3-bathroom home with privacy and a relaxed country lifestyle without sacrificing proximity to top-rated St. Johns County schools, shopping, and dining. A screened-in front porch welcomes you into an open floor plan filled with natural light. Over 12 foot ceilings in the family room add a spacious, airy feel. Interior features include fresh paint and new LVP flooring throughout, an updated brick fireplace, and three updated bathrooms. The kitchen features new quartz countertops, a brick backsplash, and double wall ovens, perfect for entertaining. Other improvements include fresh exterior paint, new Hardie® board siding-June 2026, new water heater-May 2026, artesian well, well pump replaced in 2017, septic drain field-2017, metal roof-May 2026 (half 2017), Updated plumbing & electrical. Outside, the fully fenced property offers a covered back porch, a side deck just off the kitchen, garden boxes, established mulberry, fig, grapefruit, elderberry, and cherry trees, plus a fire pit area perfect for relaxing outdoors. A separate enclosed area provides dedicated space for animals or livestock. The home is also storm-ready with pre-installed hurricane shutter anchors around the windows for quick and easy installation of storm panels when needed. The 3-stall pole barn includes 12x12 stalls, a dedicated tack room with a sink, and a chicken coop in one of the stalls. A carport and attached workshop provide space for storage, hobbies, or projects. Whether you envision raising horses, pigs, or chickens, tending a garden, enjoying fruit from your own trees, or storing your boat, ATVs, RV, and other outdoor equipment, this property provides the space and flexibility to create the lifestyle you've been looking for! Seller is a Licensed Realtor....
Contact an agent
Home facts
- Year built:1975
- Subdivision & Development:Orange Cove
- Listing ID #:2158368
- Added:64 day(s) ago
- Updated:October 07, 2026 at 12:50 PM
Rooms and interior
- Bedrooms:3
- Total bathrooms:3
- Full bathrooms:3
- Bathrooms Description:Primary Bathroom -Tub with Separate Shower
- Kitchen Description:Breakfast Bar, Dishwasher, Eat-in Kitchen, Electric Cooktop, Pantry, Refrigerator
- Bedroom Description:Split Bedrooms
- Living area:2,097 sq. ft.
Heating and cooling
- Cooling:Central Air
- Heating:Central
- Central air:Yes
Structure and exterior
- Roof:Metal
- Year built:1975
- Building area:2,097 sq. ft.
- Lot area:1.59 Acres
- Lot Features:Wooded
- Architectural Style:Ranch
- Construction Materials:Fiber Cement
- Exterior Features:Covered, Front Porch, Screened
Schools
- High school:Bartram Trail
- Middle school:Switzerland Point
- Elementary school:Hickory Creek
Utilities
- Water:Water Connected, Well
- Sewer:Septic Tank, Sewer Connected
Finances and disclosures
- Price:$669,000
- Price per sq. ft.:$319.03
- Tax amount:$3,687 (2025)
Features and amenities
- Amenities:Breakfast Bar, Built-in Features, Eat-in Kitchen, Split Bedrooms
Parking
- Carport spaces:1
New listings near 1161 Whispering Pines Road
- Coming Soon
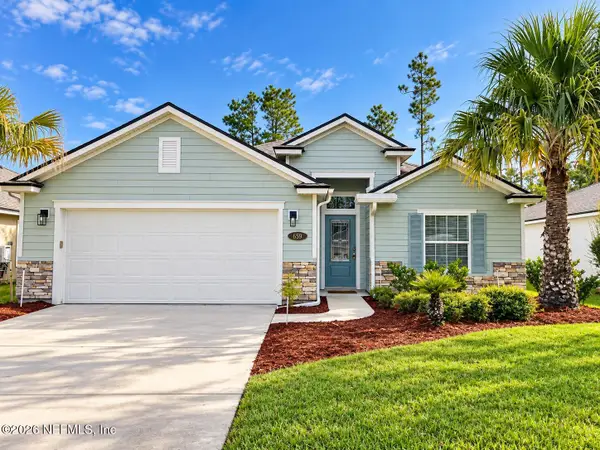 $455,000Coming Soon4 beds 2 baths1,923 sq. ft.
659 Shetland Drive, St. Johns, FL 32259
MLS# 2167978Listed by: EXP REALTY LLC - Coming Soon
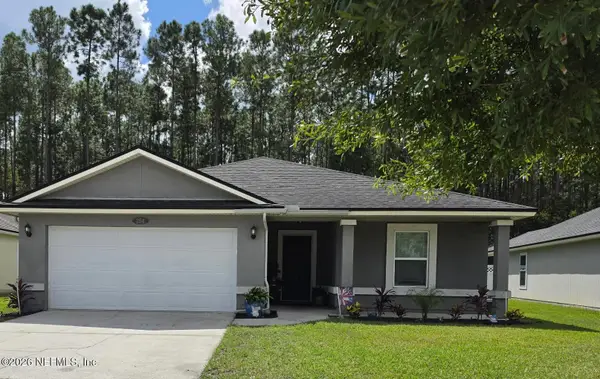 $470,000Coming Soon4 beds 2 baths2,322 sq. ft.
254 Shetland Drive, St. Johns, FL 32259
MLS# 2167848Listed by: OMNI REALTY GROUP OF NORTH FLORIDA INC - Coming SoonOpen Sat, 1 to 3pm
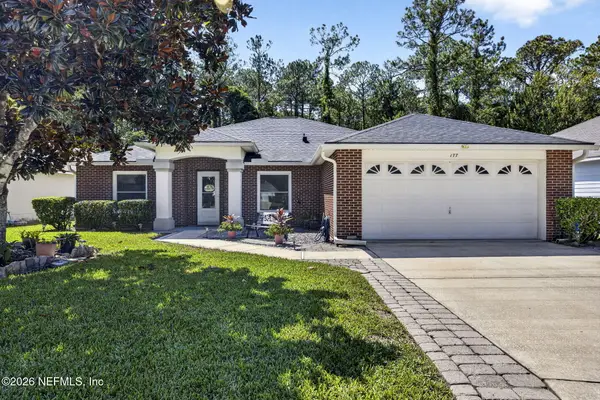 $375,000Coming Soon4 beds 2 baths2,056 sq. ft.
177 Johns Glen Drive, Jacksonville, FL 32259
MLS# 2167853Listed by: UNITED REAL ESTATE GALLERY - Coming Soon
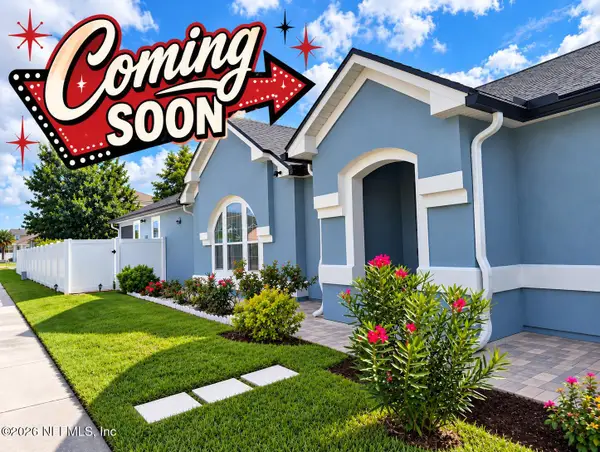 $419,900Coming Soon3 beds 2 baths1,657 sq. ft.
7018 Azalea Grove Drive, Jacksonville, FL 32258
MLS# 2167331Listed by: KELLER WILLIAMS JACKSONVILLE - Coming Soon
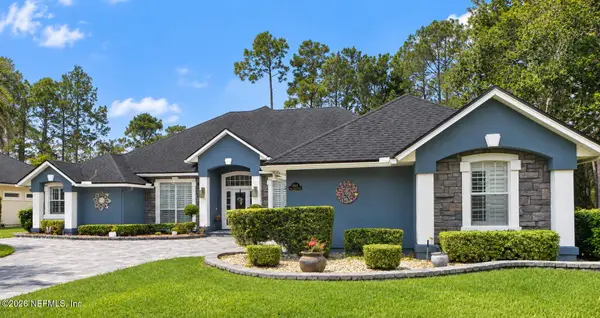 $999,000Coming Soon5 beds 4 baths3,314 sq. ft.
4941 Blackhawk Drive, St. Johns, FL 32259
MLS# 2166639Listed by: CHRISTIE'S INTERNATIONAL REAL ESTATE FIRST COAST - Coming Soon
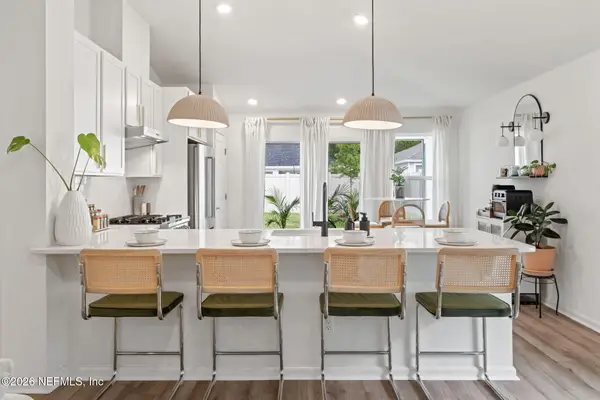 $399,990Coming Soon3 beds 2 baths1,333 sq. ft.
80 Boulder Lane, St. Johns, FL 32259
MLS# 2166020Listed by: KELLER WILLIAMS REALTY ATLANTIC PARTNERS ST. AUGUSTINE - Coming Soon
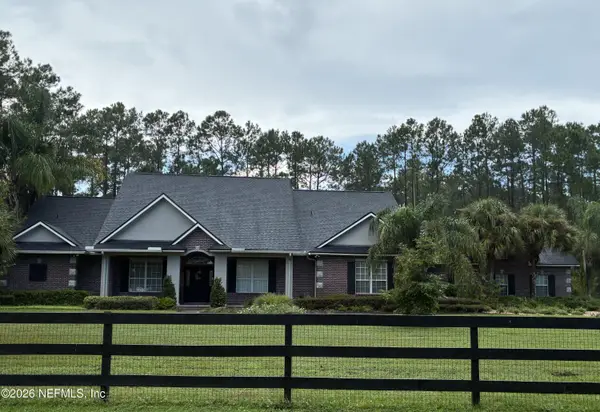 $1,640,000Coming Soon5 beds 5 baths3,695 sq. ft.
140 Belmont Drive, St. Johns, FL 32259
MLS# 2165843Listed by: FLORIDA HOMES REALTY & MTG LLC - Coming Soon
 $561,010Coming Soon5 beds 3 baths3,159 sq. ft.
264 Ivy Lakes Drive, St. Johns, FL 32259
MLS# 2164715Listed by: BERKSHIRE HATHAWAY HOMESERVICES FLORIDA NETWORK REALTY - New
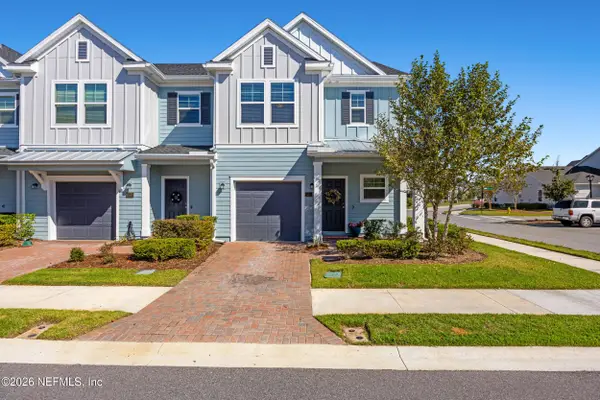 $330,000Active3 beds 3 baths1,750 sq. ft.
18 Viceroy Court, St. Augustine, FL 32092
MLS# 2168157Listed by: CASTILLO REAL ESTATE JAX - New
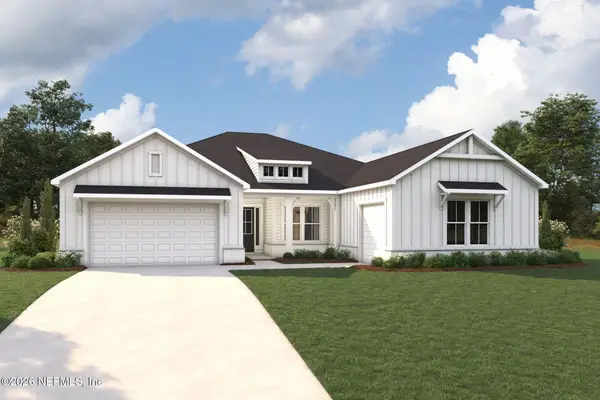 $932,387Active4 beds 5 baths3,644 sq. ft.
70 Wagonbrook Way, St. Johns, FL 32259
MLS# 2168032Listed by: MATTAMY REAL ESTATE SERVICES


Protect your home and budget from life's surprises with an Assurant Home Warranty, backed by a partner that supports you through every step of homeownership. Explore Plans.
©2026 Century 21 Real Estate LLC. All rights reserved. CENTURY 21®, the CENTURY 21 Logo and C21® are service marks owned by Century 21 Real Estate LLC. Century 21 Real Estate LLC fully supports the principles of the Fair Housing Act and the Equal Opportunity Act. Each office is independently owned and operated. Listing information is deemed reliable but not guaranteed accurate.