
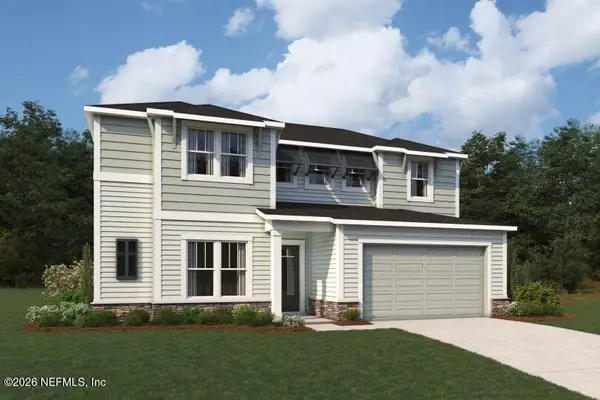
1208 Castle Trail Drive, Saint Johns, FL 32259
Local realty services provided by:CENTURY 21 Miller Elite
Upcoming open houses
- Sun, Oct 2511:00 am - 02:00 pm
Listed by: andria edwards, robert lee edwards, jr
Office: coldwell banker vanguard realty
MLS#:2147864
Source:JV
Price summary
- Price:$609,999
- Price per sq. ft.:$244.29
- Monthly HOA dues:$5.42
About this home
One-of-a-kind floor plan in the highly desirable Aberdeen community, situated on a spacious estate lot. This exceptional home features an open-concept design with an impressive in-law suite complete with its own living area and kitchenette, offering comfort and privacy for guests or multi-generational living. Enjoy outdoor living at its finest with a screened lanai, paver patio, and extended outdoor entertaining space. Inside, you'll find custom built-ins in the dining area, a separate breakfast nook in the kitchen, and double ovens for the home chef. The oversized primary suite offers a peaceful retreat, while tray ceilings add elegance to both the primary and guest suites. Additional highlights include a Jack-and-Jill bathroom, decorative board-and-batten accent walls in the laundry room with a folding station, a fully fenced backyard, and a three-car garage. With its unique layout, thoughtful upgrades, and exceptional outdoor space, this home truly has it all.
Contact an agent
Home facts
- Year built:2020
- Subdivision & Development:Aberdeen
- Listing ID #:2147864
- Added:121 day(s) ago
- Updated:October 25, 2026 at 12:45 PM
Rooms and interior
- Bedrooms:4
- Total bathrooms:4
- Full bathrooms:3
- Half bathrooms:1
- Flooring:carpet, tile
- Bathrooms Description:Primary Bathroom - Tub with Shower
- Kitchen Description:Dishwasher, Disposal, Eat-in Kitchen, Electric Cooktop, Electric Range, Kitchen Island, Microwave, Pantry, Refrigerator
- Bedroom Description:Split Bedrooms
- Living area:2,497 sq. ft.
Heating and cooling
- Cooling:Central Air
- Heating:Central
- Central air:Yes
Structure and exterior
- Roof:Shingle
- Year built:2020
- Building area:2,497 sq. ft.
- Lot area:0.27 Acres
- Construction Materials:Composition Siding
- Exterior Features:Screened
Utilities
- Water:Public
- Sewer:Sewer Connected
Finances and disclosures
- Price:$609,999
- Price per sq. ft.:$244.29
- Tax amount:$6,641 (2025)
Features and amenities
- Amenities:Basketball Court, Children's Pool, Eat-in Kitchen, Fitness Center, Guest Suite, In-Law Floorplan, Playground, Smart Thermostat, Split Bedrooms, Walk-In Closet(s)
- Pool features:Children's Pool
Parking
- Parking description:Attached, Garage
- Garage:Yes
- Garage spaces:3
New listings near 1208 Castle Trail Drive
- Coming Soon
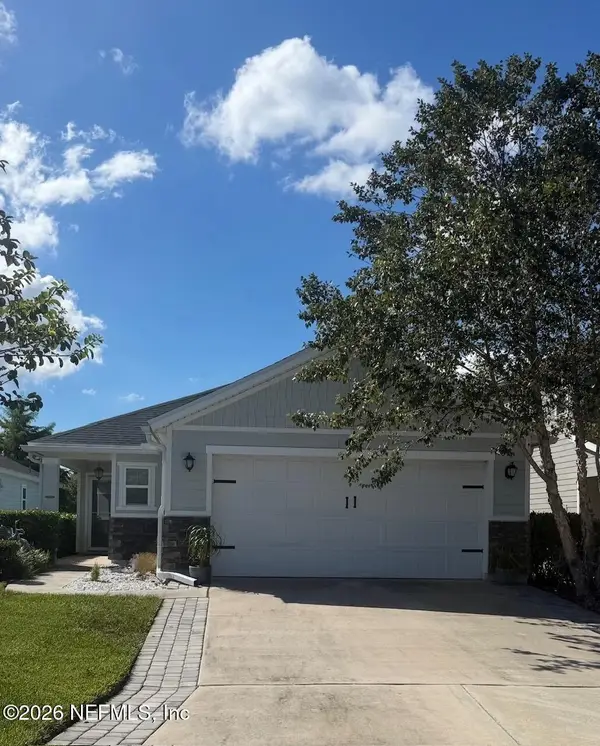 $410,000Coming Soon3 beds 2 baths1,518 sq. ft.
14590 Barred Owl Way, Jacksonville, FL 32259
MLS# 2169710Listed by: THE LEGENDS OF REAL ESTATE - Coming Soon
 $475,000Coming Soon4 beds 3 baths2,027 sq. ft.
59 Ren Way, St. Johns, FL 32259
MLS# 2168523Listed by: WATSON REALTY CORP - Coming Soon
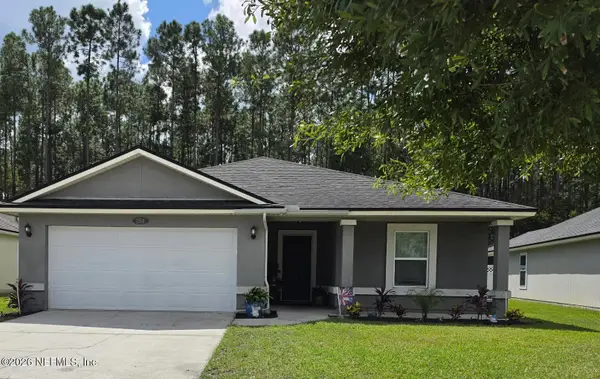 $470,000Coming Soon4 beds 2 baths2,322 sq. ft.
254 Shetland Drive, St. Johns, FL 32259
MLS# 2167848Listed by: OMNI REALTY GROUP OF NORTH FLORIDA INC - New
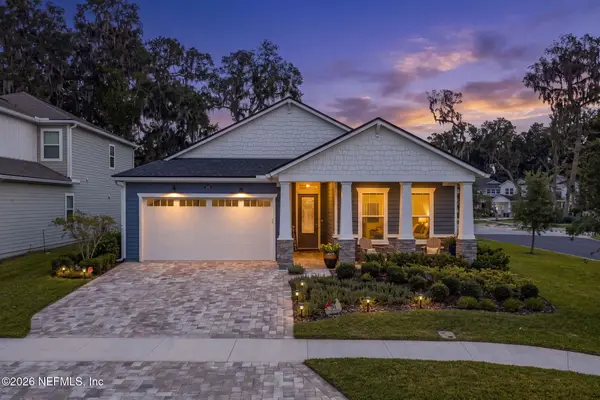 $659,000Active3 beds 2 baths2,175 sq. ft.
269 Oakmoss Drive, St. Johns, FL 32259
MLS# 2170791Listed by: RE/MAX SPECIALISTS PV - New
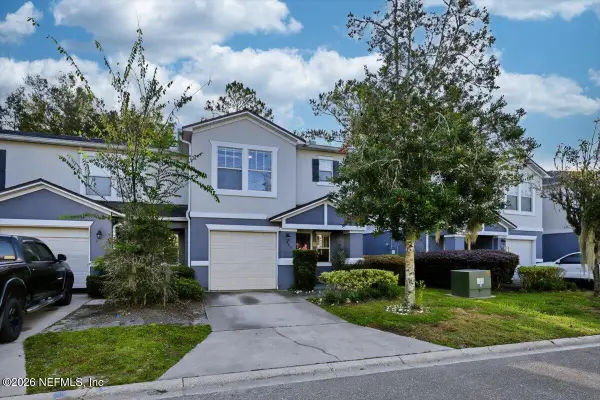 $289,900Active3 beds 3 baths
880 Black Cherry S Drive #880, St. Johns, FL 32259
MLS# 2170782Listed by: CROSSVIEW REALTY - New
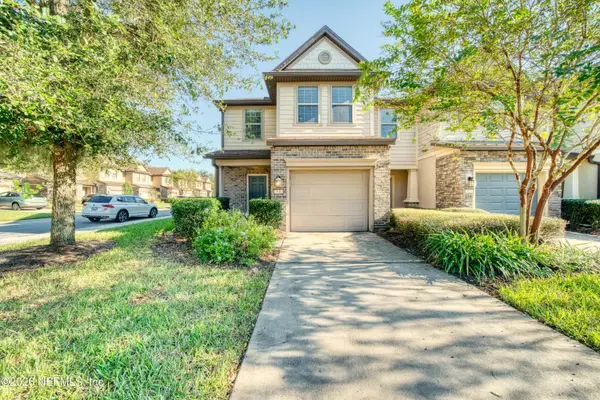 $330,000Active3 beds 3 baths1,528 sq. ft.
7030 Berrybrook Drive, Jacksonville, FL 32258
MLS# 2170755Listed by: DALTON WADE INC - New
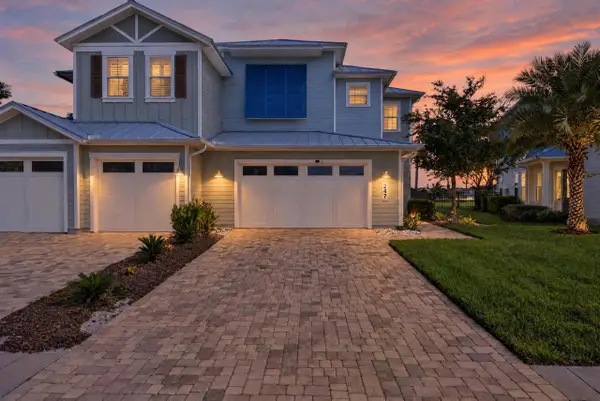 $935,000Active3 beds 3 baths2,649 sq. ft.
247 Rum Runner Way, St Johns, FL 32259
MLS# 264647Listed by: ONE SOTHEBY'S - DOWNTOWN - New
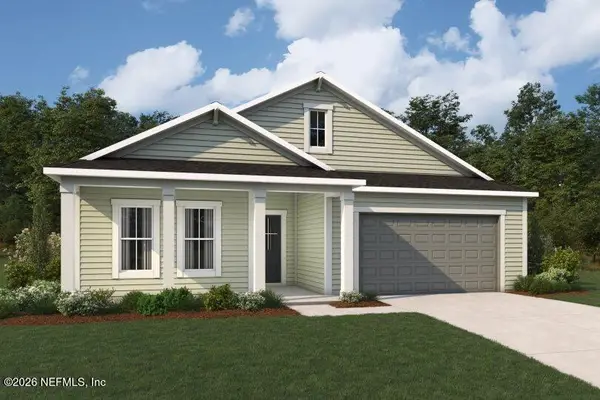 $673,000Active4 beds 3 baths2,799 sq. ft.
397 Adirondack Drive, St. Johns, FL 32259
MLS# 2170701Listed by: MATTAMY REAL ESTATE SERVICES - New
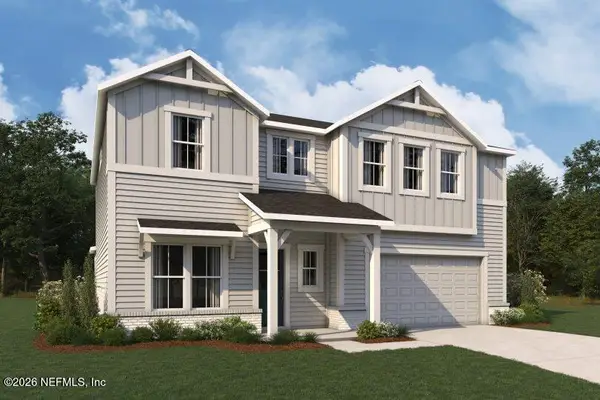 $709,000Active4 beds 3 baths2,951 sq. ft.
387 Adirondack Drive, St. Johns, FL 32259
MLS# 2170704Listed by: MATTAMY REAL ESTATE SERVICES - New
 $744,000Active5 beds 5 baths3,408 sq. ft.
390 Adirondack Drive, St. Johns, FL 32259
MLS# 2170710Listed by: MATTAMY REAL ESTATE SERVICES


Protect your home and budget from life's surprises with an Assurant Home Warranty, backed by a partner that supports you through every step of homeownership. Explore Plans.
©2026 Century 21 Real Estate LLC. All rights reserved. CENTURY 21®, the CENTURY 21 Logo and C21® are service marks owned by Century 21 Real Estate LLC. Century 21 Real Estate LLC fully supports the principles of the Fair Housing Act and the Equal Opportunity Act. Each office is independently owned and operated. Listing information is deemed reliable but not guaranteed accurate.