
1324 Fryston Street, Saint Johns, FL 32259
Local realty services provided by:CENTURY 21 Miller Elite
Upcoming open houses
- Sat, Sep 1901:00 pm - 03:00 pm
- Sun, Sep 2001:00 pm - 03:00 pm
Listed by: kyle williams, tony tindol
Office: berkshire hathaway homeservices florida network realty
MLS#:2165370
Source:JV
Price summary
- Price:$930,000
- Price per sq. ft.:$303.52
- Monthly HOA dues:$5.58
About this home
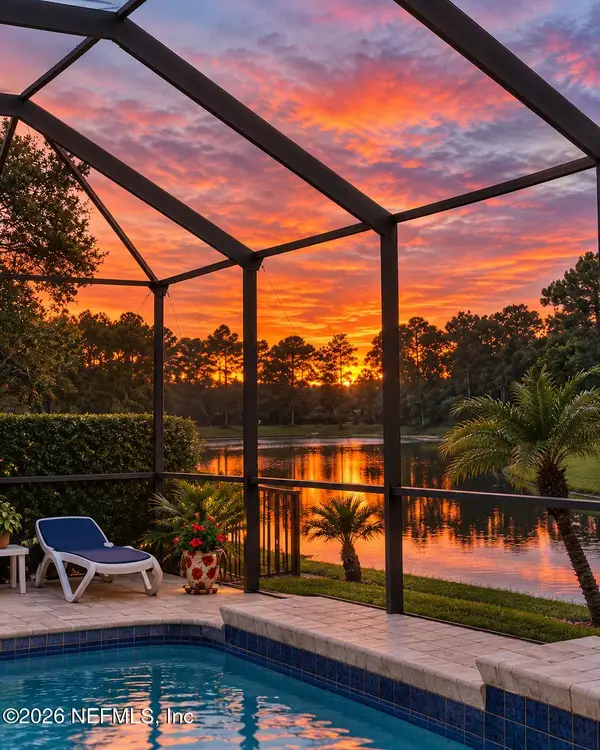
Welcome to 1324 Fryston Street, a beautifully maintained 5-bedroom, 3.5-bath home offering 3,064 square feet of thoughtfully designed living space in Leith Hall at Durbin Crossing. Built in 2014 and situated on an oversized estate-sized lot along a tree-lined street, this two-story home makes an impressive first impression with a full brick exterior, expansive wraparound front porch, three-car garage and exterior landscape lighting that beautifully highlights the home and grounds after sunset. Step inside to a welcoming foyer flanked by flexible living spaces. To one side, a formal living room provides the perfect setting for a home office, sitting room or additional flex space, while the formal dining room offers plenty of room for entertaining. Straight ahead, the home opens into a spacious family room featuring soaring ceilings, abundant natural light and a wood-burning fireplace. The gourmet kitchen is designed for both everyday living and entertaining with wood cabinetry, granite countertops, stainless steel appliances, double ovens, gas cooktop, breakfast bar and an adjacent eat-in dining area. A surround sound system extends throughout the main living areas, creating a seamless setup for entertaining or enjoying music throughout the home. From the kitchen and dining area, step onto the covered lanai and out to one of the home's standout features. An expansive paver patio surrounds the inground saltwater pool, creating an inviting outdoor living and entertaining space. The surround sound system continues onto the pool deck, while exterior landscape lighting adds ambiance throughout the property in the evenings. Beyond the pool is a large backyard overlooking a preserve, providing a beautiful natural backdrop and added privacy. The first-floor primary suite features wood flooring, generous proportions and a spacious en suite bath with dual vanities, soaking tub, tiled walk-in shower and an oversized walk-in closet with built-in shelving. Also on the main level are a half bath, built-in drop zone, under-stair storage and a dedicated laundry room with utility sink, along with convenient access to the three-car garage. Plantation shutters, detailed trim work and abundant windows add character throughout the home. Upstairs, four additional bedrooms provide exceptional flexibility. One features its own private en suite bath, creating an ideal secondary primary suite, guest retreat or multigenerational living arrangement. The remaining bedrooms are generously sized and share an additional full bath with dual vanities and a tub/shower combination. Beyond the home, residents of Leith Hall enjoy access to the extensive amenities of Durbin Crossing, a community surrounded by hundreds of acres of preserves and featuring two amenity centers with pools and water features, fitness facilities, tennis and pickleball courts, basketball courts, playgrounds, recreational fields and an active calendar of community events. Adding even more value, the CDD bond for this property has been paid in full. Located in the heart of northern St. Johns County, residents enjoy convenient access to Durbin Pavilion for shopping, dining and entertainment, along with nearby access to SR 9B and I-95 for an easy connection to Jacksonville and the surrounding First Coast. The home is also located within the highly regarded St. Johns County School District. For buyers looking for a well-maintained, move-in-ready home with space to spread out, a private saltwater pool, preserve views, multigenerational flexibility and the amenities of an established St. Johns County community, 1324 Fryston Street delivers an exceptional combination of home, setting and lifestyle....
Contact an agent
Home facts
- Year built:2014
- Subdivision & Development:Durbin Crossing
- Listing ID #:2165370
- Added:1 day(s) ago
- Updated:September 18, 2026 at 07:49 PM
Rooms and interior
- Bedrooms:5
- Total bathrooms:4
- Full bathrooms:3
- Half bathrooms:1
- Flooring:carpet, tile, wood
- Bathrooms Description:Primary Bathroom -Tub with Separate Shower
- Kitchen Description:Breakfast Bar, Dishwasher, Disposal, Eat-in Kitchen, Gas Cooktop, Microwave, Refrigerator
- Living area:3,064 sq. ft.
Heating and cooling
- Cooling:Central Air, Electric
- Heating:Central, Electric
- Central air:Yes
Structure and exterior
- Roof:Shingle
- Year built:2014
- Building area:3,064 sq. ft.
- Lot area:0.31 Acres
- Lot Features:Wooded
- Architectural Style:Traditional
- Construction Materials:Brick, Frame
- Exterior Features:Covered, Front Porch, Porch
Schools
- High school:Creekside
- Middle school:Patriot Oaks Academy
- Elementary school:Patriot Oaks Academy
Utilities
- Water:Public, Water Connected
- Sewer:Public Sewer, Sewer Connected
Finances and disclosures
- Price:$930,000
- Price per sq. ft.:$303.52
- Tax amount:$10,292 (2025)
Features and amenities
- Laundry features:Dryer, Washer
- Amenities:Basketball Court, Breakfast Bar, Central Vacuum, Clubhouse, Eat-in Kitchen, Entrance Foyer, Fitness Center, In-Law Floorplan, Jogging Path, Playground, Primary Downstairs, RV/Boat Storage, Tennis Court(s), Vaulted Ceiling(s), Walk-In Closet(s)
- Pool features:In Ground, Salt Water
Parking
- Parking description:Garage
- Garage:Yes
- Garage spaces:3
New listings near 1324 Fryston Street
- Coming Soon
 $899,900Coming Soon4 beds 4 baths3,294 sq. ft.
604 Sassafras, Jacksonville, FL 32259
MLS# 2165413Listed by: RE/MAX SPECIALISTS - Coming Soon
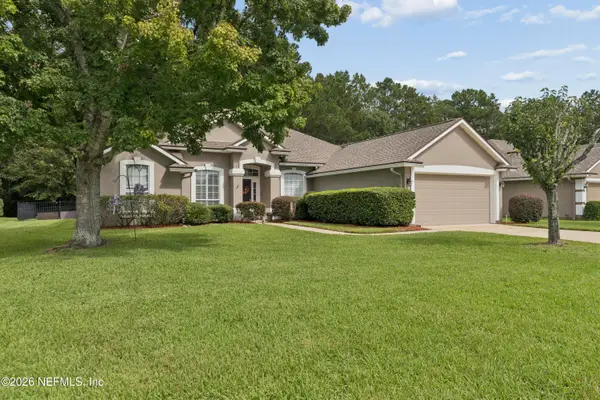
 $698,000Coming Soon4 beds 3 baths2,674 sq. ft.
1205 Loch Tanna Loop, St. Johns, FL 32259
MLS# 2165422Listed by: WATSON REALTY CORP - Coming Soon
 $549,900Coming Soon4 beds 3 baths2,603 sq. ft.
1700 W Kayla Court, St. Johns, FL 32259
MLS# 2165159Listed by: REMAX WELCOME HOME - Coming Soon
 $561,010Coming Soon5 beds 3 baths3,159 sq. ft.
264 Ivy Lakes Drive, St. Johns, FL 32259
MLS# 2164715Listed by: BERKSHIRE HATHAWAY HOMESERVICES FLORIDA NETWORK REALTY - Coming Soon
 $520,000Coming Soon4 beds 3 baths2,343 sq. ft.
1756 Greenridge S Circle, St. Johns, FL 32259
MLS# 2164580Listed by: WATSON REALTY CORP - Coming Soon
 $500,000Coming Soon3 beds 2 baths2,070 sq. ft.
211 Tadcaster Court, St. Johns, FL 32259
MLS# 2164531Listed by: REAL BROKER LLC - New
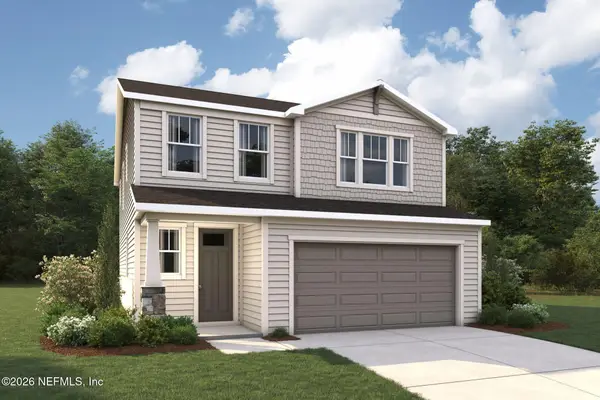 $493,990Active3 beds 3 baths2,136 sq. ft.
109 Grand Lakes Drive, St. Johns, FL 32259
MLS# 2165438Listed by: MATTAMY REAL ESTATE SERVICES - New
 $541,990Active5 beds 3 baths2,511 sq. ft.
90 Grand Lakes Drive, St. Johns, FL 32259
MLS# 2165416Listed by: MATTAMY REAL ESTATE SERVICES - New
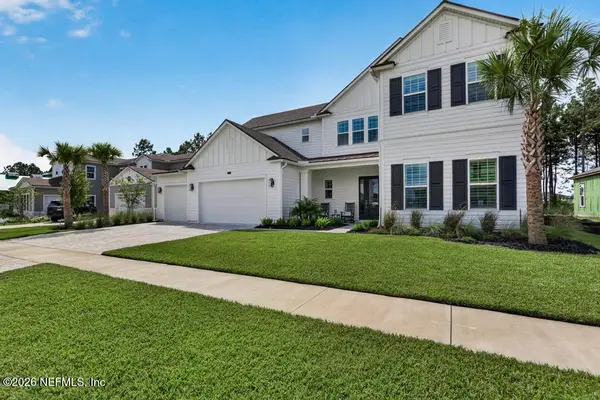 $1,299,900Active5 beds 5 baths3,892 sq. ft.
383 Sapling Terrace, St. Johns, FL 32259
MLS# 2165417Listed by: RE/MAX SELECT GROUP - New
 $439,990Active3 beds 2 baths1,738 sq. ft.
98 Grand Lakes Drive, St. Johns, FL 32259
MLS# 2165420Listed by: MATTAMY REAL ESTATE SERVICES


Protect your home and budget from life's surprises with an Assurant Home Warranty, backed by a partner that supports you through every step of homeownership. Explore Plans.
©2026 Century 21 Real Estate LLC. All rights reserved. CENTURY 21®, the CENTURY 21 Logo and C21® are service marks owned by Century 21 Real Estate LLC. Century 21 Real Estate LLC fully supports the principles of the Fair Housing Act and the Equal Opportunity Act. Each office is independently owned and operated. Listing information is deemed reliable but not guaranteed accurate.