
383 Sapling Terrace, Saint Johns, FL 32259
Local realty services provided by:CENTURY 21 North East
Listed by: sherry l ness
Office: re/max select group
MLS#:2165417
Source:JV
Price summary
- Price:$1,299,900
- Price per sq. ft.:$241.21
- Monthly HOA dues:$140.67
About this home
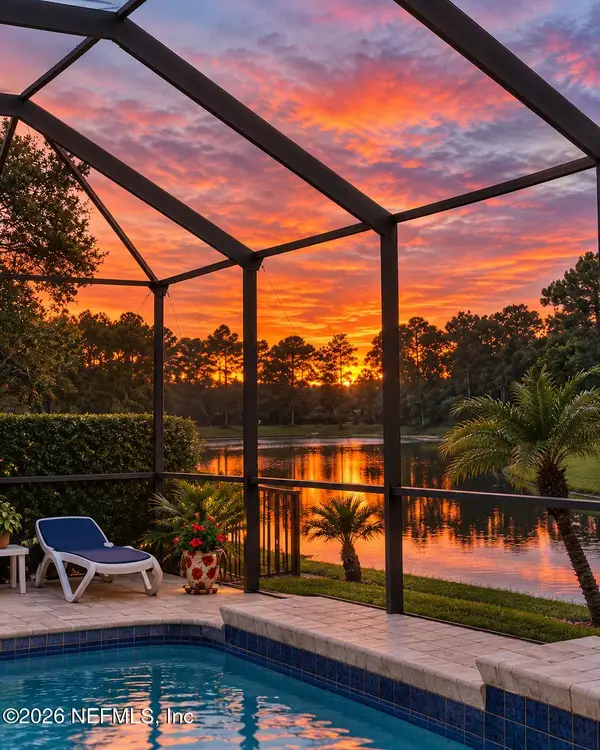
Welcome to 383 Sapling Terrace in the gated section of Bartram Ranch-- Where refined craftsmanship blends seamlessly with everyday comfort. Built in 2025, this better than new, 5-bedroom, 4.5 bath home offers exceptional attention to detail throughout. The first floor features a grand foyer with soaring ceilings, wood flooring, a stunning staircase and a private office. The spacious primary suite includes a spa inspired ensuite featuring an oversized shower and a custom-built closet, while a second bedroom with its own ensuite bath provides ideal flexibility for guests or multi-generational living. The gourmet kitchen is a showpiece with stacked cabinetry, a large island, quartz countertops, KitchenAid appliances including a built-in wall oven, microwave, and gas cooktop. A Samsung Bespoke refrigerator, custom drop zone, and walk in pantry with custom built in shelving make daily living effortless. Upstairs, the 5th bedroom--also used as a bonus room--joins two additional bedrooms and two full baths, including one en suite, creating an ideal layout for family or guests. Designer lighting, plantation shutters, ceiling fans, and upgraded glass shower doors add warmth and sophistication throughout. Step outside to your private resort style retreat featuring a heated saltwater pool and spa with infinity edge spillover and a LED bubbler - all app controlled. Relax on the lanai with leathered marble decking, rear clear view screen, and remote-controlled motorized privacy shades for the ultimate blend of privacy, elegance, and year round outdoor living. The outdoor kitchen with a grill and a Big Green Egg makes entertaining a breeze. Additional highlights include extensive landscaping, an expansive 4 car garage with epoxy flooring and water softener, paver driveway, Samsung washer and dryer with pedestals, and a Habitech smart home system with cameras, video doorbell, and app-controlled front and garage doors. Bartram Ranch offers a clubhouse, pool, fitness center, dog park, and multi-purpose field. With no CDD fees, top rated St. Johns County schools, and the exclusivity of a gated neighborhood, this home delivers the perfect blend of luxury, comfort, and convenience. Don't let this be the one that got away!...
Contact an agent
Home facts
- Year built:2025
- Subdivision & Development:Bartram Ranch
- Listing ID #:2165417
- Added:1 day(s) ago
- Updated:September 18, 2026 at 08:49 PM
Rooms and interior
- Bedrooms:5
- Total bathrooms:5
- Full bathrooms:4
- Half bathrooms:1
- Flooring:carpet, tile, wood
- Bathrooms Description:Primary Bathroom -Tub with Separate Shower
- Kitchen Description:Dishwasher, Disposal, Gas Cooktop, Kitchen Island, Microwave, Pantry, Refrigerator, Water Softener Owned
- Living area:3,892 sq. ft.
Heating and cooling
- Cooling:Central Air
- Heating:Central
- Central air:Yes
Structure and exterior
- Roof:Shingle
- Year built:2025
- Building area:3,892 sq. ft.
- Lot area:-25 Acres
- Lot Features:Sprinklers In Front, Sprinklers In Rear
- Architectural Style:Traditional
- Construction Materials:Fiber Cement
- Exterior Features:Covered, Screened
Schools
- High school:Bartram Trail
- Middle school:Switzerland Point
- Elementary school:Hickory Creek
Utilities
- Water:Public, Water Connected
- Sewer:Public Sewer, Sewer Connected
Finances and disclosures
- Price:$1,299,900
- Price per sq. ft.:$241.21
Features and amenities
- Laundry features:Dryer, Washer
- Amenities:Clubhouse, Entrance Foyer, Fitness Center, Playground, Primary Downstairs, Vaulted Ceiling(s), Walk-In Closet(s)
- Pool features:In Ground, Salt Water
- Smart home:Yes
Parking
- Parking description:Garage, Garage Door Opener
- Garage:Yes
- Garage spaces:4
New listings near 383 Sapling Terrace
- Coming Soon
 $899,900Coming Soon4 beds 4 baths3,294 sq. ft.
604 Sassafras, Jacksonville, FL 32259
MLS# 2165413Listed by: RE/MAX SPECIALISTS - Coming Soon
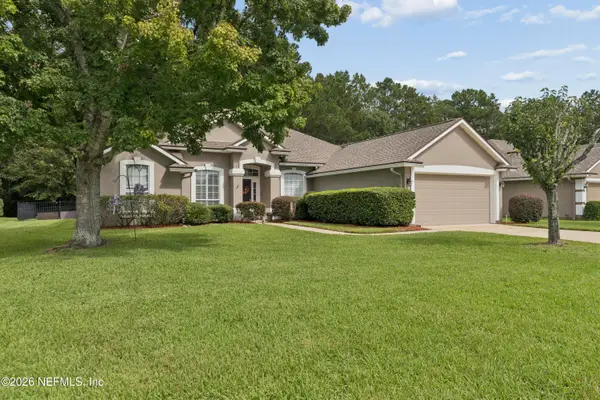
 $698,000Coming Soon4 beds 3 baths2,674 sq. ft.
1205 Loch Tanna Loop, St. Johns, FL 32259
MLS# 2165422Listed by: WATSON REALTY CORP - Coming Soon
 $549,900Coming Soon4 beds 3 baths2,603 sq. ft.
1700 W Kayla Court, St. Johns, FL 32259
MLS# 2165159Listed by: REMAX WELCOME HOME - Coming Soon
 $561,010Coming Soon5 beds 3 baths3,159 sq. ft.
264 Ivy Lakes Drive, St. Johns, FL 32259
MLS# 2164715Listed by: BERKSHIRE HATHAWAY HOMESERVICES FLORIDA NETWORK REALTY - Coming Soon
 $520,000Coming Soon4 beds 3 baths2,343 sq. ft.
1756 Greenridge S Circle, St. Johns, FL 32259
MLS# 2164580Listed by: WATSON REALTY CORP - Coming Soon
 $500,000Coming Soon3 beds 2 baths2,070 sq. ft.
211 Tadcaster Court, St. Johns, FL 32259
MLS# 2164531Listed by: REAL BROKER LLC - New
 $1,089,000Active5 beds 5 baths3,534 sq. ft.
329 Sapling Terrace, St. Johns, FL 32259
MLS# 2165500Listed by: BLACKSTONE REAL ESTATE - New
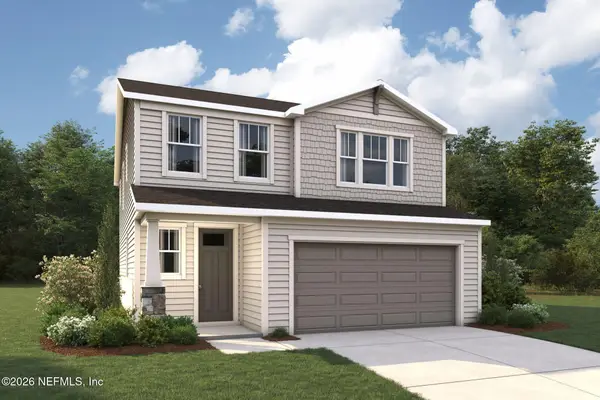 $493,990Active3 beds 3 baths2,136 sq. ft.
109 Grand Lakes Drive, St. Johns, FL 32259
MLS# 2165438Listed by: MATTAMY REAL ESTATE SERVICES - New
 $541,990Active5 beds 3 baths2,511 sq. ft.
90 Grand Lakes Drive, St. Johns, FL 32259
MLS# 2165416Listed by: MATTAMY REAL ESTATE SERVICES


Protect your home and budget from life's surprises with an Assurant Home Warranty, backed by a partner that supports you through every step of homeownership. Explore Plans.
©2026 Century 21 Real Estate LLC. All rights reserved. CENTURY 21®, the CENTURY 21 Logo and C21® are service marks owned by Century 21 Real Estate LLC. Century 21 Real Estate LLC fully supports the principles of the Fair Housing Act and the Equal Opportunity Act. Each office is independently owned and operated. Listing information is deemed reliable but not guaranteed accurate.