
1737 Heatherwood Drive, Saint Johns, FL 32259
Local realty services provided by:CENTURY 21 Crest Realty
1737 Heatherwood Drive,St. Johns, FL 32259
$570,000
- 4 Beds
- 2 Baths
- 2,229 sq. ft.
- Single family
- Coming Soon
Listed by: lauren ballard
Office: hover girl properties
MLS#:2164134
Source:JV
Price summary
- Price:$570,000
- Price per sq. ft.:$255.72
- Monthly HOA dues:$29.17
About this home
Coming Soon listing, no showings. Welcome home to 1737 Heatherwood Drive! Located in desirable Greenridge neighborhood, this inviting POOL home offers spacious living and plenty of room to entertain. Wide plank LVP and tile flooring flow throughout the home, while the entry is flanked by a formal dining room and versatile flex space--perfect for a home office or additional sitting area. The spacious living room overlooks the climate-controlled four-season patio and backyard pool. The chefs kitchen features a double oven, custom backsplash and range hood, quartz countertops and views of the backyard, in addition to an eat-in area. Retreat to the primary suite, complete with a relaxing garden tub. Outside, enjoy your own backyard oasis featuring a sparkling pool, gazebo for entertaining, and additional parking pad. With flexible living spaces, indoor-outdoor entertaining, and a private pool, this St. Johns County home is ready to welcome its next owners! Transferrable Termite Bond.
Contact an agent
Home facts
- Year built:1992
- Subdivision & Development:Greenridge
- Listing ID #:2164134
- Updated:September 13, 2026 at 12:47 PM
Rooms and interior
- Bedrooms:4
- Total bathrooms:2
- Full bathrooms:2
- Flooring:tile
- Bathrooms Description:Primary Bathroom -Tub with Separate Shower
- Kitchen Description:Breakfast Bar, Dishwasher, Eat-in Kitchen, Freezer, Pantry, Refrigerator
- Bedroom Description:Split Bedrooms
- Living area:2,229 sq. ft.
Heating and cooling
- Cooling:Central Air
- Heating:Central
- Central air:Yes
Structure and exterior
- Year built:1992
- Building area:2,229 sq. ft.
- Architectural Style:Traditional
- Exterior Features:Porch
Utilities
- Water:Public
Finances and disclosures
- Price:$570,000
- Price per sq. ft.:$255.72
Features and amenities
- Amenities:Breakfast Bar, Eat-in Kitchen, Entrance Foyer, Split Bedrooms
- Pool features:In Ground
Parking
- Parking description:Garage
- Garage:Yes
- Garage spaces:2
New listings near 1737 Heatherwood Drive
- Coming Soon
 $520,000Coming Soon4 beds 3 baths2,343 sq. ft.
1756 Greenridge S Circle, St. Johns, FL 32259
MLS# 2164580Listed by: WATSON REALTY CORP - Coming Soon
 $500,000Coming Soon3 beds 2 baths2,070 sq. ft.
211 Tadcaster Court, St. Johns, FL 32259
MLS# 2164531Listed by: REAL BROKER LLC - Coming Soon
 $1,650,000Coming Soon4 beds 5 baths3,724 sq. ft.
237 Fells Cove, St. Johns, FL 32259
MLS# 2164536Listed by: US REALTY HUB - Coming Soon
 $359,900Coming Soon3 beds 2 baths1,305 sq. ft.
15137 Rain Lily Street, Jacksonville, FL 32258
MLS# 2164379Listed by: ROUND TABLE REALTY - Coming Soon
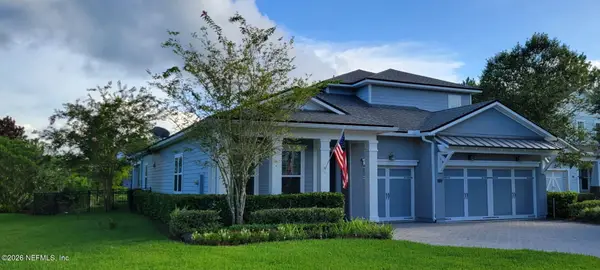 $959,900Coming Soon5 beds 4 baths3,703 sq. ft.
123 Sugar Sand Lane, St. Johns, FL 32259
MLS# 2163323Listed by: ROUND TABLE REALTY - Coming Soon
 $399,900Coming Soon3 beds 2 baths1,707 sq. ft.
201 Rambling Brook Trail, St. Johns, FL 32259
MLS# 2161307Listed by: WHOLESALE REALTY LLC - New
 $1,300,000Active4 beds 4 baths3,294 sq. ft.
173 Belmont Drive, St. Johns, FL 32259
MLS# 2164653Listed by: CHRISTIE'S INTERNATIONAL REAL ESTATE FIRST COAST - New
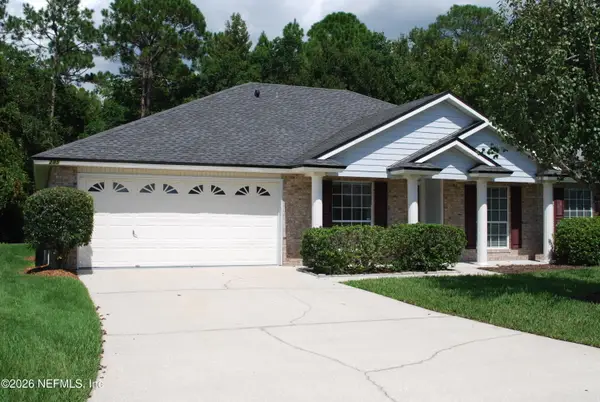 $449,900Active4 beds 2 baths1,981 sq. ft.
285 Carolina Jasmine Lane, Jacksonville, FL 32259
MLS# 2164645Listed by: FLORIDA HOMES REALTY & MTG LLC - Open Sun, 1 to 5pmNew
 $1,149,000Active5 beds 5 baths4,164 sq. ft.
447 Sapling Terrace, St. Johns, FL 32259
MLS# 2164604Listed by: JACKSONVILLE TBI REALTY, LLC


Protect your home and budget from life's surprises with an Assurant Home Warranty, backed by a partner that supports you through every step of homeownership. Explore Plans.
©2026 Century 21 Real Estate LLC. All rights reserved. CENTURY 21®, the CENTURY 21 Logo and C21® are service marks owned by Century 21 Real Estate LLC. Century 21 Real Estate LLC fully supports the principles of the Fair Housing Act and the Equal Opportunity Act. Each office is independently owned and operated. Listing information is deemed reliable but not guaranteed accurate.