
236 Servia Drive, Saint Johns, FL 32259
Local realty services provided by:CENTURY 21 North East
236 Servia Drive,St. Johns, FL 32259
$285,000
- 3 Beds
- 3 Baths
- 1,502 sq. ft.
- Townhouse
- Active
Listed by: kaitlin chernyshov
Office: united real estate gallery
MLS#:2169588
Source:JV
Price summary
- Price:$285,000
- Price per sq. ft.:$189.75
- Monthly HOA dues:$116.67
About this home
Welcome to this beautifully maintained 3-bedroom, 3-bathroom end-unit townhome in the highly desirable Durbin Crossing community of St. Johns County! Originally used as a vacation home and hardly lived in, this property has been meticulously maintained and offers a fresh, move-in-ready feel throughout. Combining style, comfort, and convenience, this home features an open-concept floor plan, spacious living areas, and tasteful upgrades. The well-appointed kitchen flows seamlessly into the dining and living spaces, creating the perfect setting for everyday living and entertaining. Upstairs, you'll find generously sized bedrooms, including a spacious primary suite complete with a private bathroom and ample closet space. One of this home's standout features is the oversized backyard—a rare find for a townhome! Offering plenty of room to relax, entertain, or create your own private outdoor oasis, the yard can also be fully fenced for added privacy and enjoyment. Located in the sought-after Durbin Crossing community within the award-winning St. Johns County School District, residents enjoy access to two resort-style amenity centers featuring an array of recreational amenities. Conveniently situated near shopping, dining, major roadways, and everyday essentials, this home offers the perfect combination of low-maintenance living, exceptional care, and an ideal location. Don't miss the opportunity to own this meticulously cared-for home in one of St. Johns County's most desirable communities!...
Contact an agent
Home facts
- Year built:2018
- Subdivision & Development:Palisades At Durbin Crossing
- Listing ID #:2169588
- Added:8 day(s) ago
- Updated:October 25, 2026 at 12:45 PM
Rooms and interior
- Bedrooms:3
- Total bathrooms:3
- Full bathrooms:2
- Half bathrooms:1
- Rooms Total:9
- Bathrooms Description:Primary Bathroom - Tub with Shower
- Kitchen Description:Dishwasher, Disposal, Electric Cooktop, Electric Range, Freezer, Ice Maker, Microwave, Pantry, Refrigerator
- Living area:1,502 sq. ft.
Heating and cooling
- Cooling:Central Air
- Heating:Central
- Central air:Yes
Structure and exterior
- Year built:2018
- Building area:1,502 sq. ft.
Schools
- High school:Bartram Trail
- Middle school:Fruit Cove
- Elementary school:Durbin Creek
Utilities
- Water:Public, Water Connected
- Sewer:Sewer Connected
Finances and disclosures
- Price:$285,000
- Price per sq. ft.:$189.75
- Tax amount:$4,656 (2024)
Features and amenities
- Amenities:Basketball Court, Children's Pool, Clubhouse, Fitness Center, Maintenance Grounds, Playground, Security, Smart Thermostat, Tennis Court(s)
- Pool features:Children's Pool
Parking
- Parking description:Additional Parking, Garage, Guest
- Garage:Yes
- Garage spaces:1
New listings near 236 Servia Drive
- Coming Soon
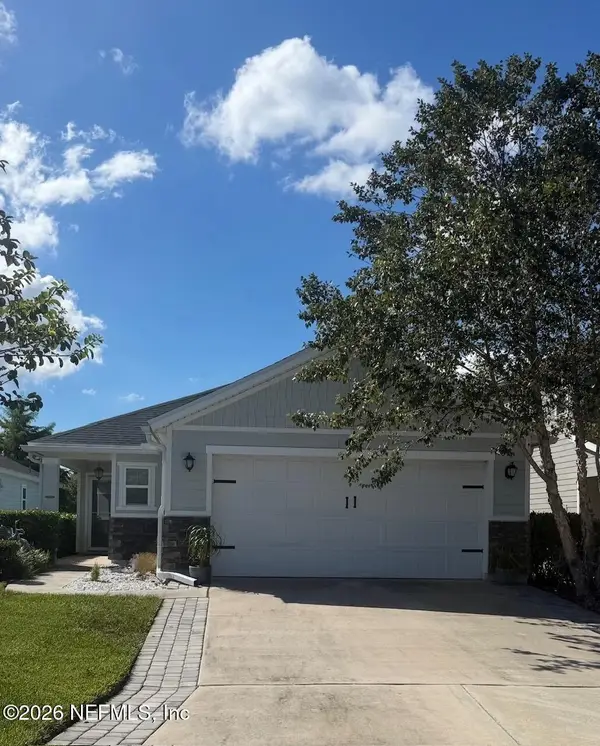 $410,000Coming Soon3 beds 2 baths1,518 sq. ft.
14590 Barred Owl Way, Jacksonville, FL 32259
MLS# 2169710Listed by: THE LEGENDS OF REAL ESTATE - Coming Soon
 $475,000Coming Soon4 beds 3 baths2,027 sq. ft.
59 Ren Way, St. Johns, FL 32259
MLS# 2168523Listed by: WATSON REALTY CORP - Coming Soon
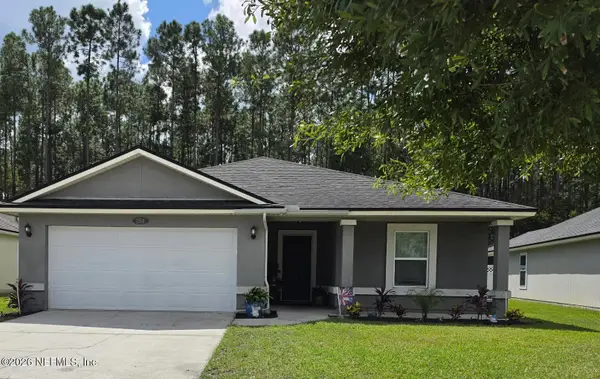 $470,000Coming Soon4 beds 2 baths2,322 sq. ft.
254 Shetland Drive, St. Johns, FL 32259
MLS# 2167848Listed by: OMNI REALTY GROUP OF NORTH FLORIDA INC - New
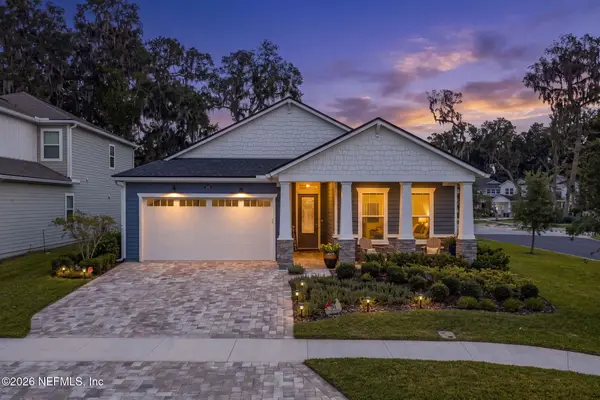 $659,000Active3 beds 2 baths2,175 sq. ft.
269 Oakmoss Drive, St. Johns, FL 32259
MLS# 2170791Listed by: RE/MAX SPECIALISTS PV - New
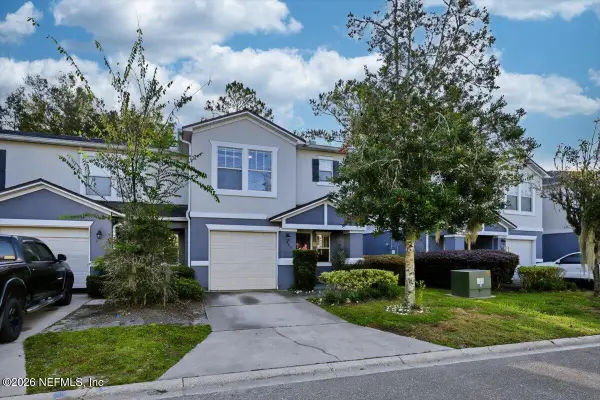 $289,900Active3 beds 3 baths
880 Black Cherry S Drive #880, St. Johns, FL 32259
MLS# 2170782Listed by: CROSSVIEW REALTY - New
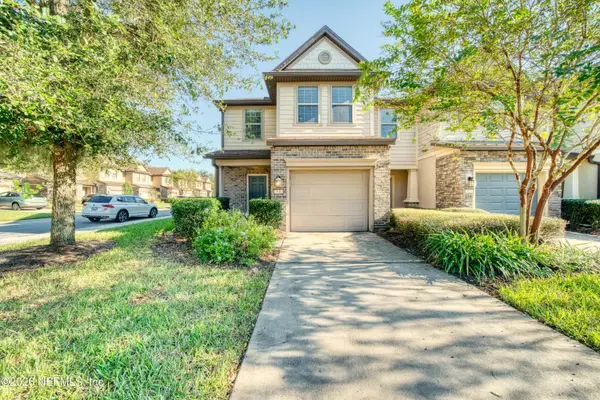 $330,000Active3 beds 3 baths1,528 sq. ft.
7030 Berrybrook Drive, Jacksonville, FL 32258
MLS# 2170755Listed by: DALTON WADE INC - New
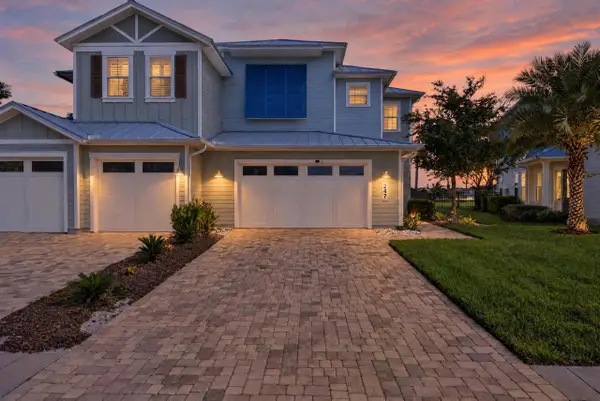 $935,000Active3 beds 3 baths2,649 sq. ft.
247 Rum Runner Way, St Johns, FL 32259
MLS# 264647Listed by: ONE SOTHEBY'S - DOWNTOWN - New
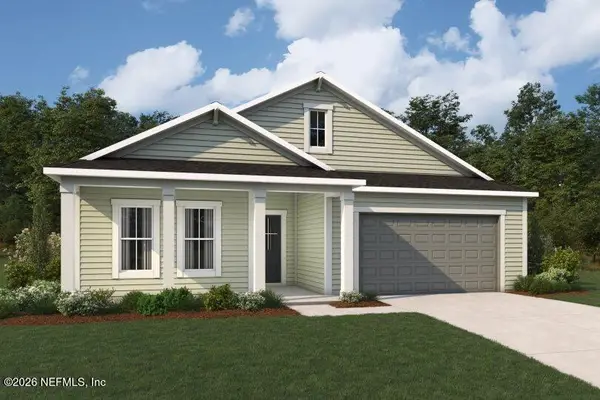 $673,000Active4 beds 3 baths2,799 sq. ft.
397 Adirondack Drive, St. Johns, FL 32259
MLS# 2170701Listed by: MATTAMY REAL ESTATE SERVICES - New
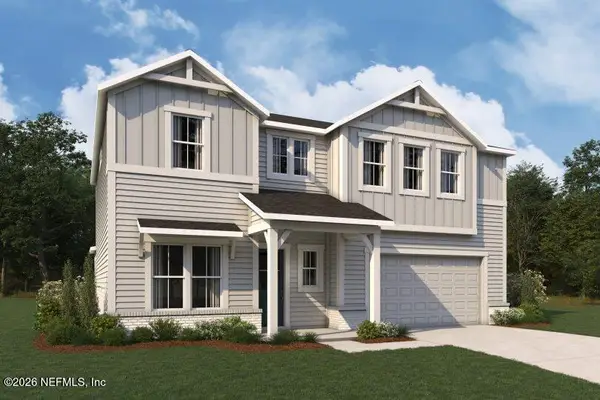 $709,000Active4 beds 3 baths2,951 sq. ft.
387 Adirondack Drive, St. Johns, FL 32259
MLS# 2170704Listed by: MATTAMY REAL ESTATE SERVICES - New
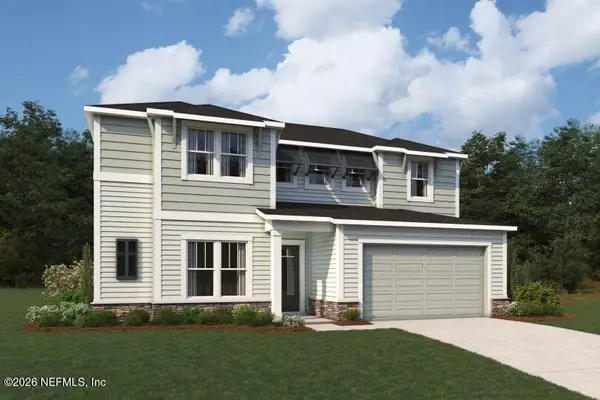 $744,000Active5 beds 5 baths3,408 sq. ft.
390 Adirondack Drive, St. Johns, FL 32259
MLS# 2170710Listed by: MATTAMY REAL ESTATE SERVICES


Protect your home and budget from life's surprises with an Assurant Home Warranty, backed by a partner that supports you through every step of homeownership. Explore Plans.
©2026 Century 21 Real Estate LLC. All rights reserved. CENTURY 21®, the CENTURY 21 Logo and C21® are service marks owned by Century 21 Real Estate LLC. Century 21 Real Estate LLC fully supports the principles of the Fair Housing Act and the Equal Opportunity Act. Each office is independently owned and operated. Listing information is deemed reliable but not guaranteed accurate.