
329 Sapling Terrace, Saint Johns, FL 32259
Local realty services provided by:CENTURY 21 St. Augustine Properties, Inc.
329 Sapling Terrace,St. Johns, FL 32259
$1,089,000
- 5 Beds
- 5 Baths
- 3,534 sq. ft.
- Single family
- Active
Listed by: jonathan young
Office: blackstone real estate
MLS#:2165500
Source:JV
Price summary
- Price:$1,089,000
- Price per sq. ft.:$308.15
- Monthly HOA dues:$206
About this home
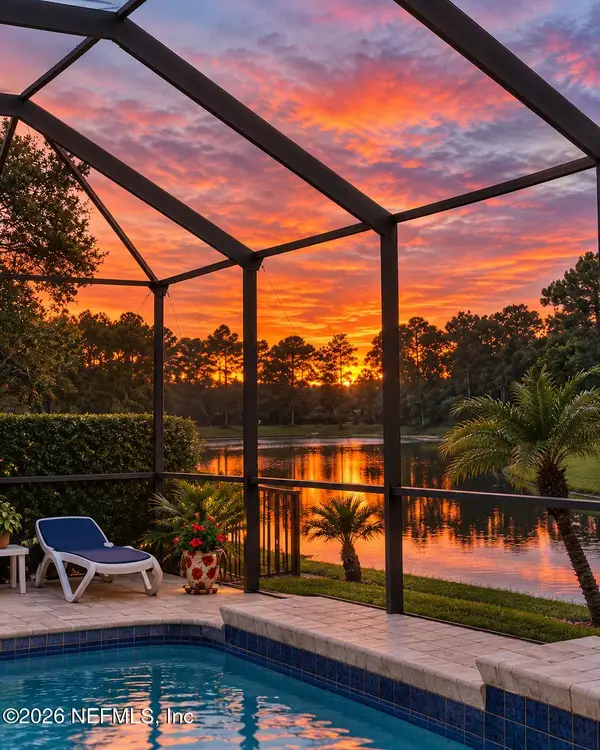
Ready NOW! This stunning 2026 Mayport Farmhouse by Toll Brothers has a brand new pool and offers the perfect blend of luxury, comfort, and indoor-outdoor living. Overlooking a protected preserve, is a new pool, gourmet outdoor summer kitchen, and spacious covered lanai--creating an exceptional private setting for relaxing or entertaining. The open-concept great room flows seamlessly into the casual dining area and beautifully appointed kitchen, featuring premium JennAir appliances, cabinetry stacked to the ceiling, and abundant counter space. The luxurious primary suite includes two walk-in closets and a spa-inspired bath with dual vanities, an oversized frameless glass walk-in shower, and freestanding Kohler soaking tub.
Upstairs, you'll find a spacious loft, three additional bedrooms, and two full bathrooms, providing plenty of room for family and guests. Call for your private tour of this amazing newly built 2026 home.
Contact an agent
Home facts
- Year built:2026
- Subdivision & Development:Bartram Ranch
- Listing ID #:2165500
- Added:1 day(s) ago
- Updated:September 19, 2026 at 01:20 AM
Rooms and interior
- Bedrooms:5
- Total bathrooms:5
- Full bathrooms:4
- Half bathrooms:1
- Flooring:wood
- Bathrooms Description:Primary Bathroom -Tub with Separate Shower
- Kitchen Description:Dishwasher, Disposal, Gas Cooktop, Kitchen Island, Microwave, Pantry, Wine Cooler
- Bedroom Description:Split Bedrooms
- Living area:3,534 sq. ft.
Heating and cooling
- Cooling:Central Air
- Heating:Central
- Central air:Yes
Structure and exterior
- Year built:2026
- Building area:3,534 sq. ft.
- Lot area:0.28 Acres
- Exterior Features:Covered
Schools
- High school:Bartram Trail
- Middle school:Switzerland Point
- Elementary school:Hickory Creek
Utilities
- Water:Public, Water Connected
Finances and disclosures
- Price:$1,089,000
- Price per sq. ft.:$308.15
- Tax amount:$2,222 (2025)
Features and amenities
- Amenities:Built-in Features, Butler Pantry, Clubhouse, Entrance Foyer, Fitness Center, Playground, Primary Downstairs, Split Bedrooms, Walk-In Closet(s)
- Pool features:In Ground
Parking
- Parking description:Attached
- Garage:Yes
- Garage spaces:3
New listings near 329 Sapling Terrace
- Coming Soon
 $899,900Coming Soon4 beds 4 baths3,294 sq. ft.
604 Sassafras, Jacksonville, FL 32259
MLS# 2165413Listed by: RE/MAX SPECIALISTS - Coming Soon
 $698,000Coming Soon4 beds 3 baths2,674 sq. ft.
1205 Loch Tanna Loop, St. Johns, FL 32259
MLS# 2165422Listed by: WATSON REALTY CORP - Coming Soon
 $561,010Coming Soon5 beds 3 baths3,159 sq. ft.
264 Ivy Lakes Drive, St. Johns, FL 32259
MLS# 2164715Listed by: BERKSHIRE HATHAWAY HOMESERVICES FLORIDA NETWORK REALTY - Coming Soon
 $520,000Coming Soon4 beds 3 baths2,343 sq. ft.
1756 Greenridge S Circle, St. Johns, FL 32259
MLS# 2164580Listed by: WATSON REALTY CORP - Coming Soon
 $500,000Coming Soon3 beds 2 baths2,070 sq. ft.
211 Tadcaster Court, St. Johns, FL 32259
MLS# 2164531Listed by: REAL BROKER LLC - New
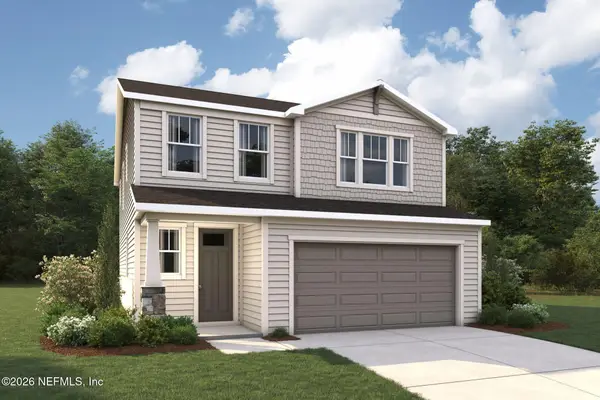 $493,990Active3 beds 3 baths2,136 sq. ft.
109 Grand Lakes Drive, St. Johns, FL 32259
MLS# 2165438Listed by: MATTAMY REAL ESTATE SERVICES - New
 $541,990Active5 beds 3 baths2,511 sq. ft.
90 Grand Lakes Drive, St. Johns, FL 32259
MLS# 2165416Listed by: MATTAMY REAL ESTATE SERVICES - New
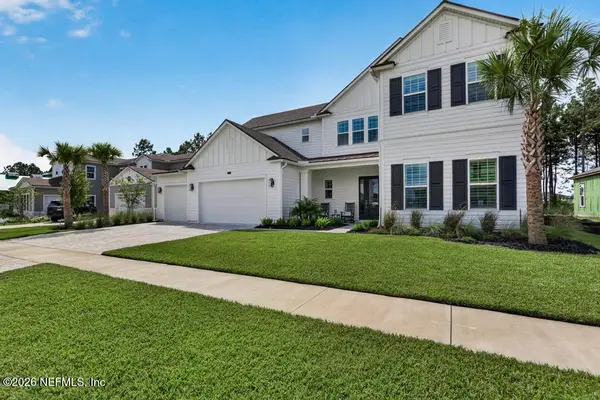 $1,299,900Active5 beds 5 baths3,892 sq. ft.
383 Sapling Terrace, St. Johns, FL 32259
MLS# 2165417Listed by: RE/MAX SELECT GROUP - New
 $439,990Active3 beds 2 baths1,738 sq. ft.
98 Grand Lakes Drive, St. Johns, FL 32259
MLS# 2165420Listed by: MATTAMY REAL ESTATE SERVICES


Protect your home and budget from life's surprises with an Assurant Home Warranty, backed by a partner that supports you through every step of homeownership. Explore Plans.
©2026 Century 21 Real Estate LLC. All rights reserved. CENTURY 21®, the CENTURY 21 Logo and C21® are service marks owned by Century 21 Real Estate LLC. Century 21 Real Estate LLC fully supports the principles of the Fair Housing Act and the Equal Opportunity Act. Each office is independently owned and operated. Listing information is deemed reliable but not guaranteed accurate.