
435 Walnut Drive, Saint Johns, FL 32259
Local realty services provided by:CENTURY 21 Miller Elite
435 Walnut Drive,St. Johns, FL 32259
$285,000
- 2 Beds
- 3 Baths
- 1,709 sq. ft.
- Townhouse
- Active
Listed by: christina welch, nathanael edwards
Office: keller williams st johns
MLS#:2159920
Source:JV
Price summary
- Price:$285,000
- Price per sq. ft.:$166.76
- Monthly HOA dues:$100
About this home
*Meticulously maintained 2-story home with exceptional upgrades throughout*
*Two primary suites, each with its own full bathroom*
*No carpet -- tile flooring downstairs and wood flooring upstairs*
*2020 HVAC and 2023 water heater*
*New exterior paint and stucco completed in 2026*
*Fresh interior paint on walls, trim, and ceilings*
*Spacious kitchen with granite countertops, stainless steel appliances, espresso cabinetry with crown molding, and upgraded pull-out drawers*
*Oversized custom shelving in the pantry*
*Large laundry room with washer and dryer included*
*2-car garage with water loop for a water softener*
*Screened-in porch with tile flooring and brand-new screening*
*Community pool just a short walk behind the home*
*Community amenities include tennis, pickleball, and basketball courts*
*High-speed connectivity with Cat 6 Ethernet wired to every room and fiber optic service*
*Electronic blinds in the living room*
*Crown molding throughout the downstairs* Welcome to this beautifully maintained and thoughtfully upgraded home at 435 Walnut, offering an exceptional combination of comfort, functionality, and modern convenience. The flexible layout features two primary suites, each with its own private full bathroom, making this home ideal for guests, multigenerational living, or simply enjoying additional privacy. A convenient half bath is also located downstairs.
The spacious kitchen is designed for both everyday living and entertaining, featuring stainless steel appliances, granite countertops, espresso cabinetry with crown molding, upgraded pull-out drawers, and oversized custom pantry shelving. The large laundry room includes the washer and dryer, while the oversized two-car garage provides plenty of storage and includes a water loop ready for a water softener.
The home has no carpet, with tile flooring throughout the first floor and wood flooring upstairs. The large primary bedroom features a walk-in closet and an ensuite bathroom with a double vanity, granite countertops, and a shower/tub combination. The second full bathroom also offers a tub/shower combination and single vanity.
Enjoy additional living space on the screened-in porch with tile flooring and brand-new screening, perfect for relaxing outdoors. The community pool is conveniently located just behind the home and is only a short walk away, along with tennis, pickleball, and basketball courts.
Recent improvements include a 2023 water heater, 2020 HVAC system, fresh interior paint, and new stucco and exterior paint completed in 2026. With Cat 6 Ethernet wired to every room and fiber optic service directly from the street, the home is also exceptionally well-equipped for today's connected lifestyle.
Meticulously maintained, beautifully upgraded, and move-in ready -- this is a home that truly needs to be seen to appreciate all it offers....
Contact an agent
Home facts
- Year built:2012
- Subdivision & Development:Crossings At Cypress Trace
- Listing ID #:2159920
- Added:72 day(s) ago
- Updated:October 25, 2026 at 12:45 PM
Rooms and interior
- Bedrooms:2
- Total bathrooms:3
- Full bathrooms:2
- Half bathrooms:1
- Rooms Total:7
- Flooring:tile, wood
- Bathrooms Description:Primary Bathroom - Tub with Shower
- Kitchen Description:Breakfast Bar, Breakfast Nook, Dishwasher, Eat-in Kitchen, Electric Cooktop, Electric Range, Kitchen Island, Microwave, Pantry, Refrigerator
- Bedroom Description:Split Bedrooms
- Living area:1,709 sq. ft.
Heating and cooling
- Cooling:Central Air, Electric
- Heating:Central, Electric, Heat Pump
- Central air:Yes
Structure and exterior
- Roof:Shingle
- Year built:2012
- Building area:1,709 sq. ft.
- Lot area:0.05 Acres
- Architectural Style:Traditional
- Construction Materials:Frame, Stucco
- Exterior Features:Covered, Porch, Screened
Utilities
- Water:Public, Water Connected
- Sewer:Public Sewer, Sewer Connected
Finances and disclosures
- Price:$285,000
- Price per sq. ft.:$166.76
- Tax amount:$2,190 (2025)
Features and amenities
- Laundry features:Dryer, Washer
- Amenities:Basketball Court, Breakfast Bar, Breakfast Nook, Built-in Features, Children's Pool, Eat-in Kitchen, Entrance Foyer, Split Bedrooms, Tennis Court(s), Walk-In Closet(s)
- Pool features:Children's Pool
Parking
- Parking description:Garage
- Garage:Yes
- Garage spaces:2
New listings near 435 Walnut Drive
- Coming Soon
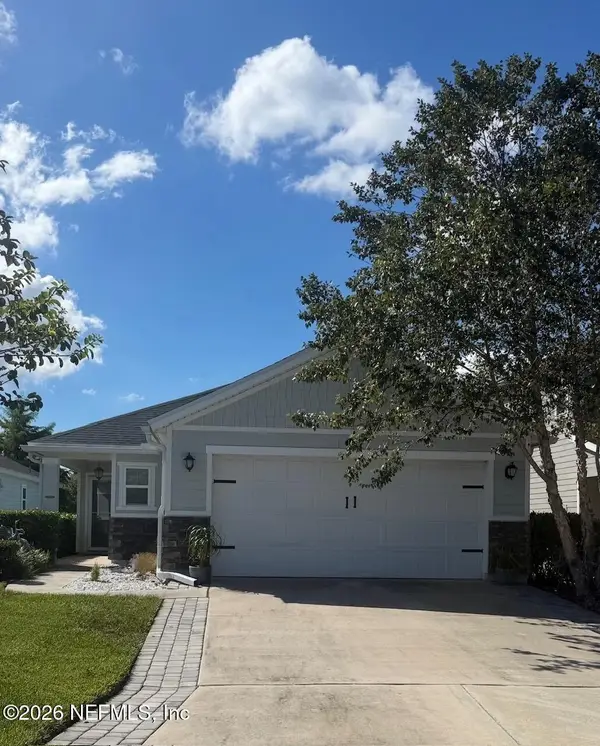 $410,000Coming Soon3 beds 2 baths1,518 sq. ft.
14590 Barred Owl Way, Jacksonville, FL 32259
MLS# 2169710Listed by: THE LEGENDS OF REAL ESTATE - Coming Soon
 $475,000Coming Soon4 beds 3 baths2,027 sq. ft.
59 Ren Way, St. Johns, FL 32259
MLS# 2168523Listed by: WATSON REALTY CORP - Coming Soon
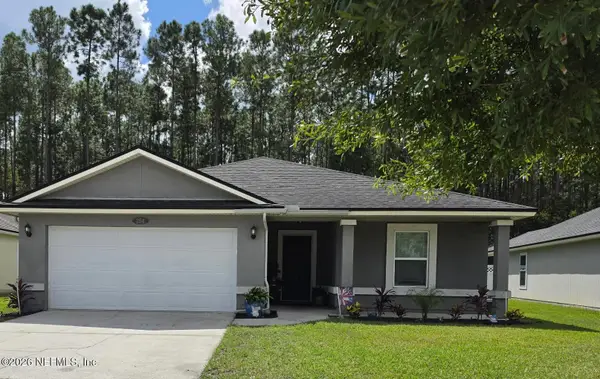 $470,000Coming Soon4 beds 2 baths2,322 sq. ft.
254 Shetland Drive, St. Johns, FL 32259
MLS# 2167848Listed by: OMNI REALTY GROUP OF NORTH FLORIDA INC - New
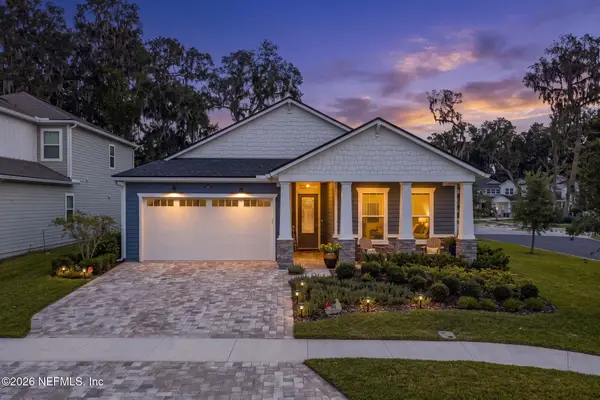 $659,000Active3 beds 2 baths2,175 sq. ft.
269 Oakmoss Drive, St. Johns, FL 32259
MLS# 2170791Listed by: RE/MAX SPECIALISTS PV - New
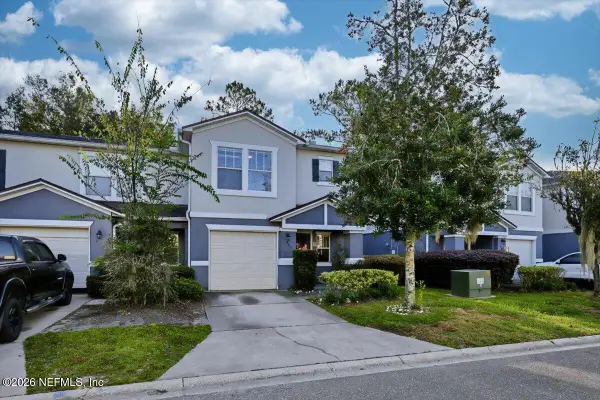 $289,900Active3 beds 3 baths
880 Black Cherry S Drive #880, St. Johns, FL 32259
MLS# 2170782Listed by: CROSSVIEW REALTY - New
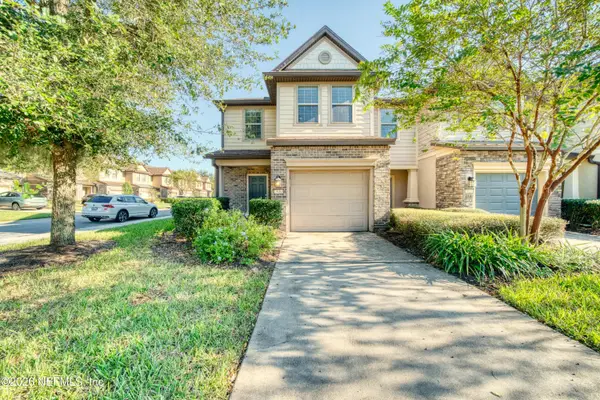 $330,000Active3 beds 3 baths1,528 sq. ft.
7030 Berrybrook Drive, Jacksonville, FL 32258
MLS# 2170755Listed by: DALTON WADE INC - New
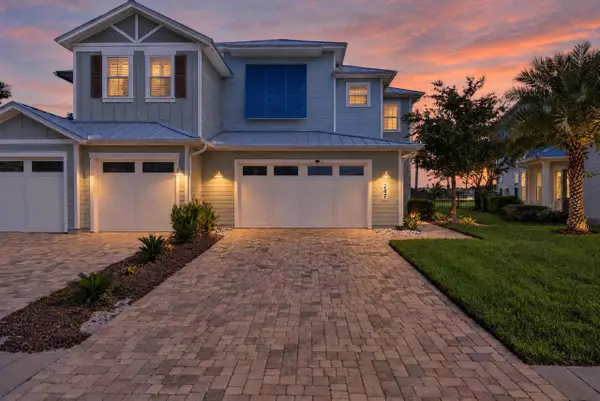 $935,000Active3 beds 3 baths2,649 sq. ft.
247 Rum Runner Way, St Johns, FL 32259
MLS# 264647Listed by: ONE SOTHEBY'S - DOWNTOWN - New
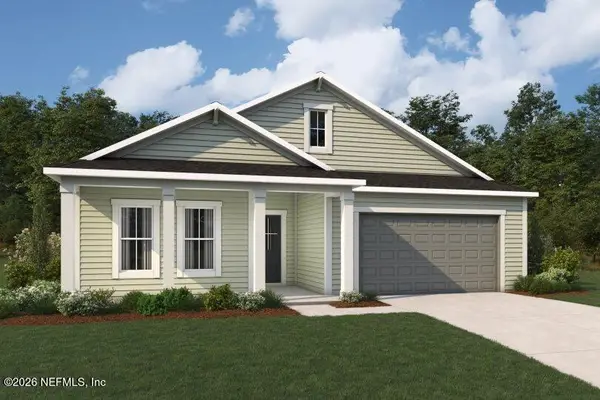 $673,000Active4 beds 3 baths2,799 sq. ft.
397 Adirondack Drive, St. Johns, FL 32259
MLS# 2170701Listed by: MATTAMY REAL ESTATE SERVICES - New
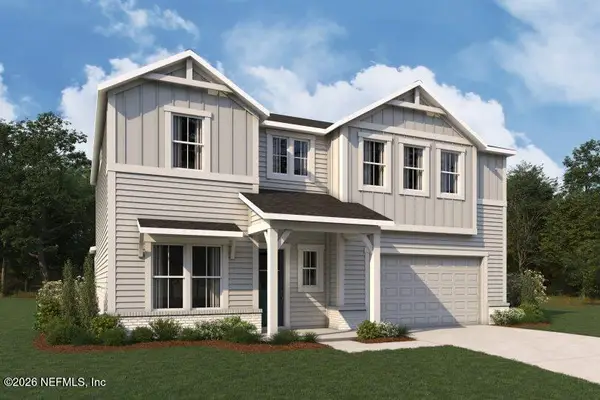 $709,000Active4 beds 3 baths2,951 sq. ft.
387 Adirondack Drive, St. Johns, FL 32259
MLS# 2170704Listed by: MATTAMY REAL ESTATE SERVICES - New
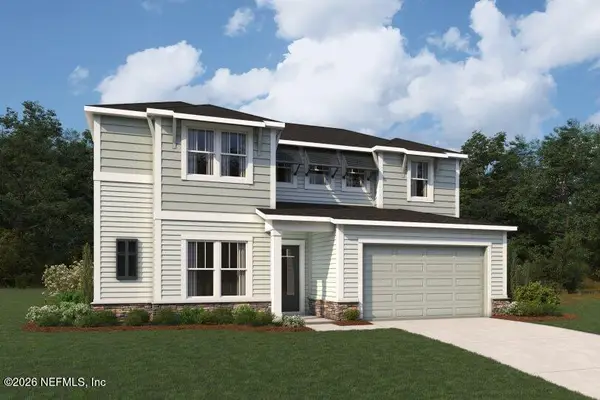 $744,000Active5 beds 5 baths3,408 sq. ft.
390 Adirondack Drive, St. Johns, FL 32259
MLS# 2170710Listed by: MATTAMY REAL ESTATE SERVICES


Protect your home and budget from life's surprises with an Assurant Home Warranty, backed by a partner that supports you through every step of homeownership. Explore Plans.
©2026 Century 21 Real Estate LLC. All rights reserved. CENTURY 21®, the CENTURY 21 Logo and C21® are service marks owned by Century 21 Real Estate LLC. Century 21 Real Estate LLC fully supports the principles of the Fair Housing Act and the Equal Opportunity Act. Each office is independently owned and operated. Listing information is deemed reliable but not guaranteed accurate.