
604 Sassafras Trace, Saint Johns, FL 32259
Local realty services provided by:CENTURY 21 Miller Elite
Listed by: cindy gavin
Office: re/max specialists
MLS#:2165413
Source:JV
Price summary
- Price:$899,900
- Price per sq. ft.:$273.19
- Monthly HOA dues:$48.33
About this home
Coming Soon listing, no showings. Welcome to this beautiful custom home, tucked away on a quiet cul-de-sac in the highly desirable gated Plantation Estates at Julington Creek Plantation. Offering a spacious and versatile floor plan, this home is filled with quality finishes and thoughtful details, including plantation shutters throughout, crown molding, handcrafted Moroccan hardwood floors and surround sound.
The kitchen was completely remodeled in 2021 and features 42'' white cabinetry, beautiful white quartz countertops, coordinating backsplash and new appliances installed as part of the renovation. Formal living/sitting and dining rooms provide additional spaces for entertaining and gathering.
The spacious primary suite is conveniently located downstairs and features a beautifully remodeled bath with a soaking tub, separate shower, dual vanity, stylish shiplap accent wall and custom walk-in closet. Also downstairs is a wonderful secondary suite with its own sitting room, bedroom, private bath and walk-in closet, ideal for guests, extended family or multigenerational living.
Upstairs are spacious secondary bedrooms and a large bonus room offering plenty of flexibility for a game room, media room or additional living space. One of the upstairs bedrooms features a private balcony with beautiful lake views. An additional 485 SF of unfinished storage space provides incredible storage today with the potential to be converted into additional living space.
The outdoor living area is a true highlight, featuring a fully screened saltwater pool and gas-heated spa surrounded by Tremron pavers and mature landscaping that creates a private setting. The pool features a Pentair system and a new pool heater installed in 2025.
Additional updates and features include a NEW ROOF in 2025, HVAC system installed in 2019, gas fireplace, abundant storage, extended driveway and a side-entry 3-car garage with epoxy flooring.
Plantation Estates residents enjoy all the amenities of Julington Creek Plantation, including multiple amenity centers, pools, fitness facilities, tennis and pickleball courts, playgrounds, sports fields, parks, and miles of walking and biking trails. From the private pool and flexible floor plan to the extensive updates and quiet cul-de-sac setting, this home offers an exceptional combination of space, privacy and Florida living....
Contact an agent
Home facts
- Year built:2005
- Subdivision & Development:Julington Creek Plan
- Listing ID #:2165413
- Updated:September 23, 2026 at 12:46 PM
Rooms and interior
- Bedrooms:4
- Total bathrooms:4
- Full bathrooms:3
- Half bathrooms:1
- Flooring:carpet, tile, wood
- Bathrooms Description:Primary Bathroom -Tub with Separate Shower
- Kitchen Description:Breakfast Bar, Breakfast Nook, Dishwasher, Disposal, Eat-in Kitchen, Ice Maker, Microwave, Pantry, Refrigerator
- Bedroom Description:Split Bedrooms
- Living area:3,294 sq. ft.
Heating and cooling
- Cooling:Central Air, Electric
- Heating:Central, Electric
- Central air:Yes
Structure and exterior
- Roof:Shingle
- Year built:2005
- Building area:3,294 sq. ft.
- Lot area:0.32 Acres
- Lot Features:Sprinklers In Front, Sprinklers In Rear
- Architectural Style:Traditional
- Construction Materials:Frame, Stucco
- Exterior Features:Screened
Schools
- High school:Creekside
- Middle school:Fruit Cove
- Elementary school:Julington Creek
Utilities
- Water:Public, Water Connected
Finances and disclosures
- Price:$899,900
- Price per sq. ft.:$273.19
Features and amenities
- Amenities:Basketball Court, Breakfast Bar, Breakfast Nook, Children's Pool, Clubhouse, Eat-in Kitchen, Entrance Foyer, Fitness Center, Gated, Guest Suite, Jogging Path, Maintenance Grounds, Playground, Primary Downstairs, Security, Split Bedrooms, Tennis Court(s), Walk-In Closet(s)
- Pool features:Children's Pool, In Ground, Salt Water
Parking
- Parking description:Attached, Garage
- Garage:Yes
- Garage spaces:3
New listings near 604 Sassafras Trace
- Coming Soon
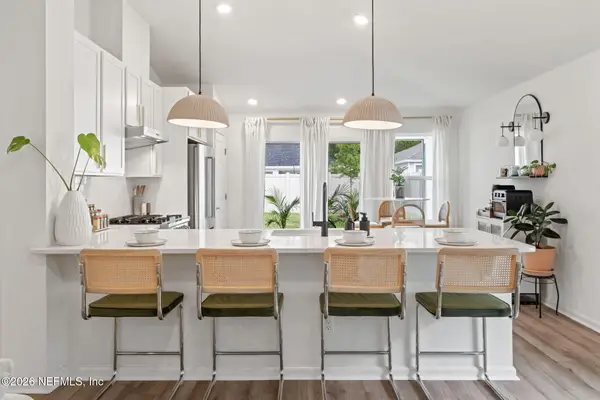 $399,990Coming Soon3 beds 2 baths1,333 sq. ft.
80 Boulder Lane, St. Johns, FL 32259
MLS# 2166020Listed by: KELLER WILLIAMS REALTY ATLANTIC PARTNERS ST. AUGUSTINE - Coming Soon
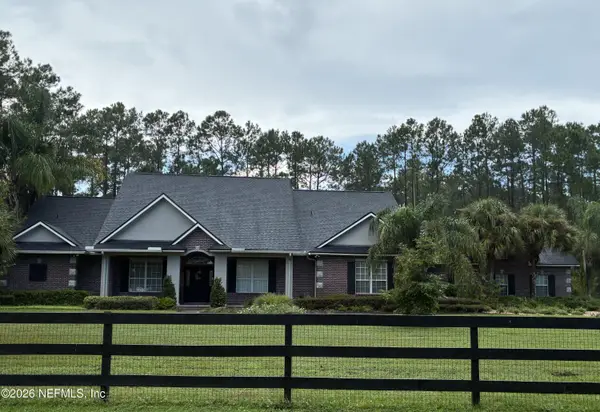 $1,640,000Coming Soon5 beds 5 baths3,695 sq. ft.
140 Belmont Drive, St. Johns, FL 32259
MLS# 2165843Listed by: FLORIDA HOMES REALTY & MTG LLC - Coming Soon
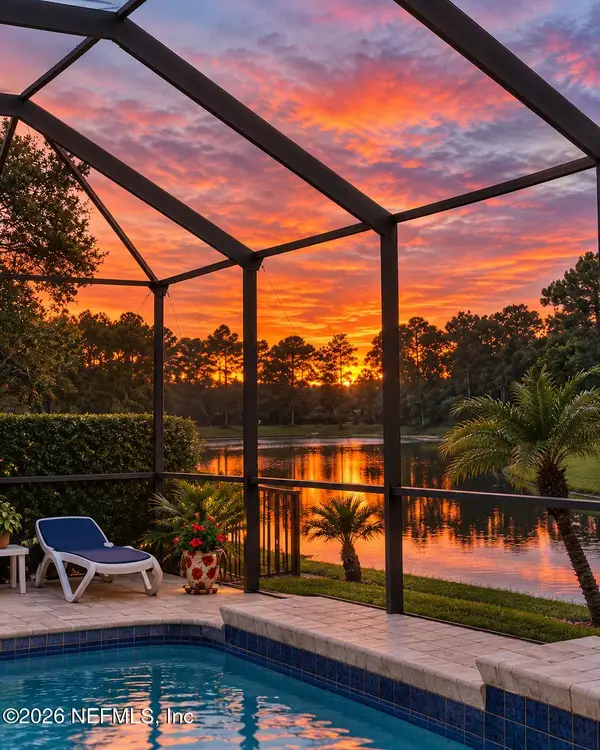 $698,000Coming Soon4 beds 3 baths2,674 sq. ft.
1205 Loch Tanna Loop, St. Johns, FL 32259
MLS# 2165422Listed by: WATSON REALTY CORP - Coming Soon
 $561,010Coming Soon5 beds 3 baths3,159 sq. ft.
264 Ivy Lakes Drive, St. Johns, FL 32259
MLS# 2164715Listed by: BERKSHIRE HATHAWAY HOMESERVICES FLORIDA NETWORK REALTY - Coming Soon
 $500,000Coming Soon3 beds 2 baths2,070 sq. ft.
211 Tadcaster Court, St. Johns, FL 32259
MLS# 2164531Listed by: REAL BROKER LLC - New
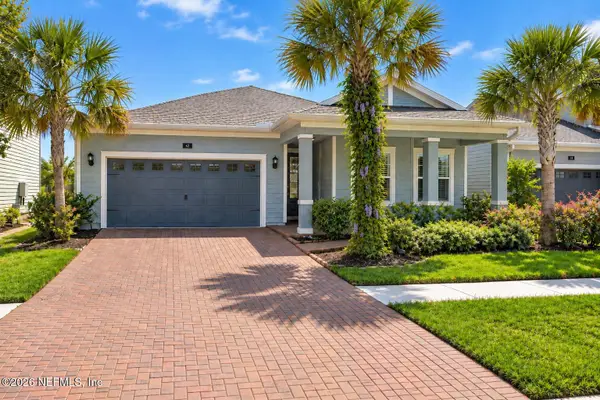 $449,900Active4 beds 3 baths2,027 sq. ft.
62 Boylston Court, St. Augustine, FL 32092
MLS# 2166084Listed by: COMPASS FLORIDA LLC - New
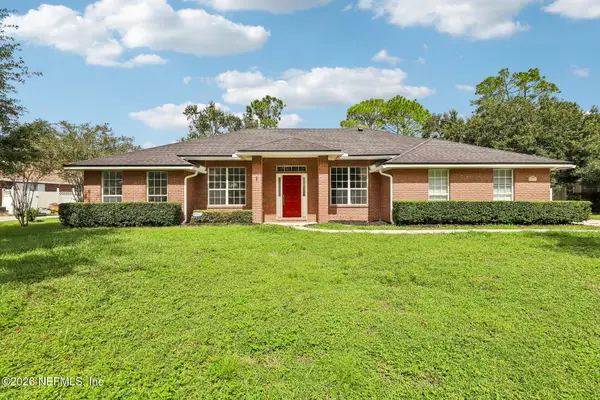 $469,000Active4 beds 2 baths1,901 sq. ft.
1321 Wilshire Court, St. Johns, FL 32259
MLS# 2166070Listed by: COLDWELL BANKER VANGUARD REALTY  $452,335Pending3 beds 2 baths1,738 sq. ft.
252 Grand Lakes Drive, St. Johns, FL 32259
MLS# 2165984Listed by: MATTAMY REAL ESTATE SERVICES $448,561Pending3 beds 2 baths1,738 sq. ft.
428 Appalachian Trail, St. Johns, FL 32259
MLS# 2165992Listed by: MATTAMY REAL ESTATE SERVICES


Protect your home and budget from life's surprises with an Assurant Home Warranty, backed by a partner that supports you through every step of homeownership. Explore Plans.
©2026 Century 21 Real Estate LLC. All rights reserved. CENTURY 21®, the CENTURY 21 Logo and C21® are service marks owned by Century 21 Real Estate LLC. Century 21 Real Estate LLC fully supports the principles of the Fair Housing Act and the Equal Opportunity Act. Each office is independently owned and operated. Listing information is deemed reliable but not guaranteed accurate.