
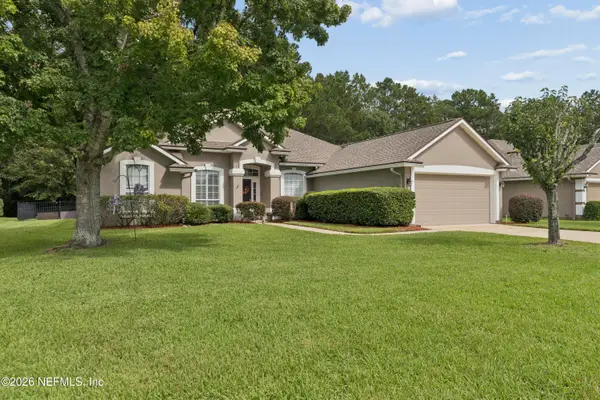
738 Shetland Dr, Saint Johns, FL 32259
Local realty services provided by:CENTURY 21 St. Augustine Properties, Inc.
Listed by: michele scarponi, kristin tuttle
Office: keller williams realty atlantic partners st augustine
MLS#:264125
Source:FL_SASJCBR
Price summary
- Price:$460,000
- Price per sq. ft.:$225.49
- Monthly HOA dues:$4.17
About this home
Pond and preserve views, thoughtful upgrades and a barely lived-in feel make 738 Shetland Drive a standout in Sutherland Forest at Aberdeen. Built in 2019, this beautifully maintained D.R. Horton Lantana offers 4 bedrooms, 3 full bathrooms and 2,040 square feet of inviting living space. The open-concept interior features crown molding, plank-style tile flooring and custom ceiling fans throughout the main living areas. The kitchen shines with 42-inch cabinetry, quartz countertops, a custom tile backsplash, stainless steel appliances and a spacious breakfast island accented with decorative shiplap. Custom pantry shelving with additional shiplap details adds both style and function. The spacious primary suite includes a tray ceiling with crown molding, two walk-in closets and a linen closet. Its private bathroom features a raised double-sink vanity, private water closet and frameless glass shower doors. All three bathrooms are finished with Piedra Fina countertops.
Contact an agent
Home facts
- Year built:2019
- Subdivision & Development:Aberdeen
- Listing ID #:264125
- Added:1 day(s) ago
- Updated:September 17, 2026 at 04:54 PM
Rooms and interior
- Bedrooms:4
- Total bathrooms:3
- Full bathrooms:3
- Flooring:Carpet, Tile
- Dining Description:Combo
- Bathrooms Description:Shower Only
- Kitchen Description:Dishwasher, Disposal, Microwave, Range, Refrigerator
- Bedroom Description:Master Bedroom on Level 1
- Basement Description:Slab
- Living area:2,040 sq. ft.
Heating and cooling
- Cooling:Central, Electric
- Heating:Central, Electric
Structure and exterior
- Roof:Shingle
- Year built:2019
- Building area:2,040 sq. ft.
- Lot area:0.15 Acres
- Architectural Style:Contemporary, Single Family Home
- Construction Materials:Concrete Fiber Board, Frame
- Exterior Features:Auto Sprinkler, Screened Porch
- Foundation Description:Slab
- Levels:1 Story
Schools
- High school:Bartram Trail
- Middle school:Freedom Crossing Academy
- Elementary school:Freedom Crossing Academy
Utilities
- Water:County
- Sewer:Sewer
Finances and disclosures
- Price:$460,000
- Price per sq. ft.:$225.49
- Tax amount:$3,272
Features and amenities
- Amenities:Auto Sprinkler, Bedroom Downstairs, Ceiling Fans, Chandelier, Internet, Spa
Parking
- Parking description:2 Car Garage
- Garage spaces:2
New listings near 738 Shetland Dr
- Coming Soon
 $549,900Coming Soon4 beds 3 baths2,603 sq. ft.
1700 W Kayla Court, St. Johns, FL 32259
MLS# 2165159Listed by: REMAX WELCOME HOME - Coming Soon
 $561,010Coming Soon5 beds 3 baths3,159 sq. ft.
264 Ivy Lakes Drive, St. Johns, FL 32259
MLS# 2164715Listed by: BERKSHIRE HATHAWAY HOMESERVICES FLORIDA NETWORK REALTY - Coming Soon
 $520,000Coming Soon4 beds 3 baths2,343 sq. ft.
1756 Greenridge S Circle, St. Johns, FL 32259
MLS# 2164580Listed by: WATSON REALTY CORP - Coming Soon
 $500,000Coming Soon3 beds 2 baths2,070 sq. ft.
211 Tadcaster Court, St. Johns, FL 32259
MLS# 2164531Listed by: REAL BROKER LLC - Coming Soon
 $359,900Coming Soon3 beds 2 baths1,305 sq. ft.
15137 Rain Lily Street, Jacksonville, FL 32258
MLS# 2164379Listed by: ROUND TABLE REALTY - Coming Soon
 $570,000Coming Soon4 beds 2 baths2,229 sq. ft.
1737 Heatherwood Drive, St. Johns, FL 32259
MLS# 2164134Listed by: HOVER GIRL PROPERTIES - Coming Soon
 $399,900Coming Soon3 beds 2 baths1,707 sq. ft.
201 Rambling Brook Trail, St. Johns, FL 32259
MLS# 2161307Listed by: WHOLESALE REALTY LLC - New
 $555,000Active4 beds 2 baths2,223 sq. ft.
1269 Loch Tanna Loop, St. Johns, FL 32259
MLS# 2165209Listed by: BERKSHIRE HATHAWAY HOMESERVICES, FLORIDA NETWORK REALTY - Open Sat, 12 to 2pmNew
 $1,075,000Active4 beds 3 baths3,239 sq. ft.
28 Woodbay Court, St. Johns, FL 32259
MLS# 2165130Listed by: EXP REALTY LLC


Protect your home and budget from life's surprises with an Assurant Home Warranty, backed by a partner that supports you through every step of homeownership. Explore Plans.
©2026 Century 21 Real Estate LLC. All rights reserved. CENTURY 21®, the CENTURY 21 Logo and C21® are service marks owned by Century 21 Real Estate LLC. Century 21 Real Estate LLC fully supports the principles of the Fair Housing Act and the Equal Opportunity Act. Each office is independently owned and operated. Listing information is deemed reliable but not guaranteed accurate.