
820 Mill Pond Court, Saint Johns, FL 32259
Local realty services provided by:CENTURY 21 Crest Realty
820 Mill Pond Court,St. Johns, FL 32259
$643,000
- 4 Beds
- 3 Baths
- 2,528 sq. ft.
- Single family
- Active
Listed by: steven koleno
Office: beycome of florida llc.
MLS#:2173112
Source:JV
Price summary
- Price:$643,000
- Price per sq. ft.:$254.35
- Monthly HOA dues:$51.67
About this home
Welcome to this beautifull Move-In-Ready well maintained and updated 4-bedroom, 3-bath home offering 2,528 sq. ft. of open living space on a generous 0.39-acre cul-de-sac lot with picturesque lake views. Inside, you'll find 10-foot ceilings, new tile flooring, a cozy wood-burning fireplace, and an amazing renovated kitchen, featuring elegant marble countertops, a spacious island/breakfast bar seating and a Nook dining area.
The spacious primary suite features a garden tub, walking closet, separate shower, and private enclosed toilet. Two additional bedrooms share a renovated Jack-and-Jill bathroom. The fourth more private bedroom has a beautiful lake view close to the guest renovated bathroom and modern finishes and a heavy-glass shower enclosure.
Step outside and enjoy Florida living with a covered patio, an expansive 400 sq. ft. paver patio, beautiful lake views, with mature trees, great landscape, and a spacious backyard for outdoor dining, entertaining, or peace ful relaxation.
The 2 Car garage has a (14 ft x 8.5ft) AC/Heater space to be used as an office/studio/hobby room which can be removed. It has a long and spacious driveway.
Additional improvements include fresh interior and exterior paint completed in June 2026, a roof replace in 2015.
Enjoy the exceptional lifestyle offered by Julington Creek Plantation, with access to two community recreation centers, including a brand-new aquatic facility. Community amenities include an Olympic-size swimming pool, recreational pools, clay tennis courts, pickleball courts, basketball courts, a fitness center ...
Located Saint Johns Schools, shopping, recreation, and beaches! An Elementary school is (0.9 mile), Middle school (1.9 mile) and High school (5.9 mile). St. Johns Mills Field -Baseball Fields and Tennis Courts (.6 mile), JCP Golf Court (.9 mile), Durbin Creek Pavilion Shopping Center (5 mile) Restaurants-MovieTheaters, Mickler's Beach at Ponte Vedra (15 mile)....
Contact an agent
Home facts
- Year built:1996
- Subdivision & Development:Parkes Of Julington
- Listing ID #:2173112
- Added:1 day(s) ago
- Updated:November 12, 2026 at 03:13 PM
Rooms and interior
- Bedrooms:4
- Total bathrooms:3
- Full bathrooms:3
- Rooms Total:12
- Kitchen Description:Dishwasher, Disposal, Microwave, Refrigerator
- Living area:2,528 sq. ft.
Heating and cooling
- Cooling:Central Air, Electric
- Heating:Central, Electric
- Central air:Yes
Structure and exterior
- Year built:1996
- Building area:2,528 sq. ft.
- Lot area:0.39 Acres
Utilities
- Water:Public, Water Connected
- Sewer:Public Sewer, Sewer Connected
Finances and disclosures
- Price:$643,000
- Price per sq. ft.:$254.35
- Tax amount:$5,165 (2026)
Features and amenities
- Laundry features:Dryer
Parking
- Parking description:Attached, Garage
- Garage:Yes
- Garage spaces:2
New listings near 820 Mill Pond Court
- New
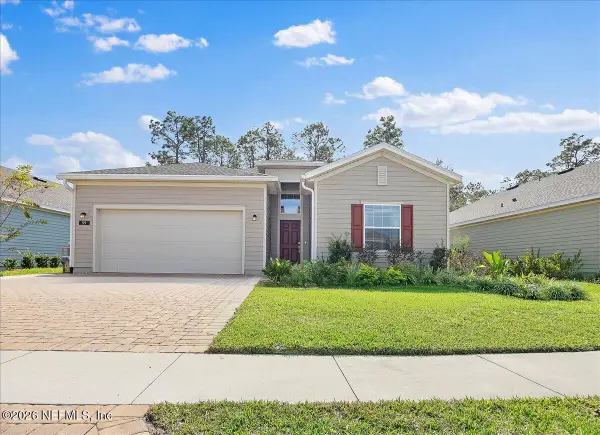 $475,000Active4 beds 3 baths2,027 sq. ft.
59 Ren Way, St. Johns, FL 32259
MLS# 2173389Listed by: WATSON REALTY CORP - Open Sat, 10am to 12pmNew
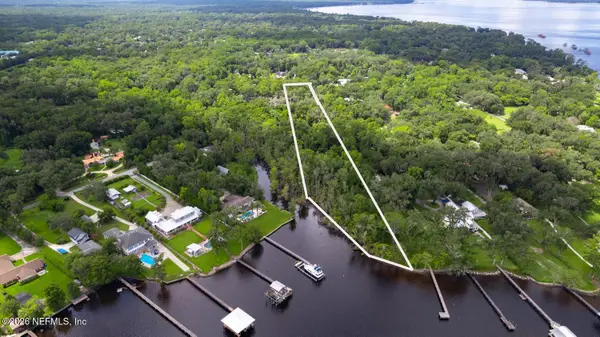 $2,500,000Active4.83 Acres
LOT 4 Fruit Cove N Road, St. Johns, FL 32259
MLS# 2173082Listed by: BERKSHIRE HATHAWAY HOMESERVICES FLORIDA NETWORK REALTY - New
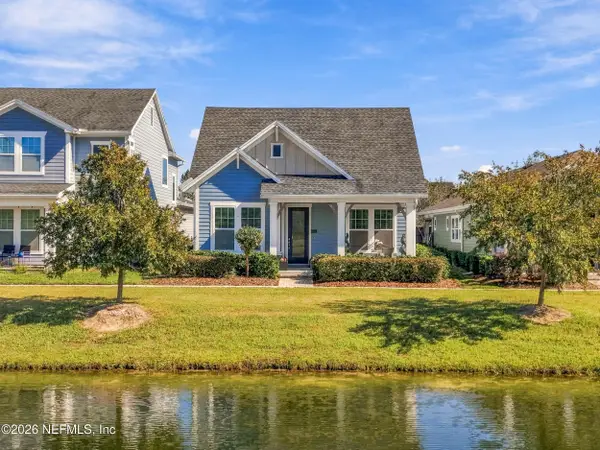 $434,900Active3 beds 2 baths1,752 sq. ft.
263 Ashbury Street, St. Augustine, FL 32092
MLS# 2173240Listed by: HERRON REAL ESTATE LLC - New
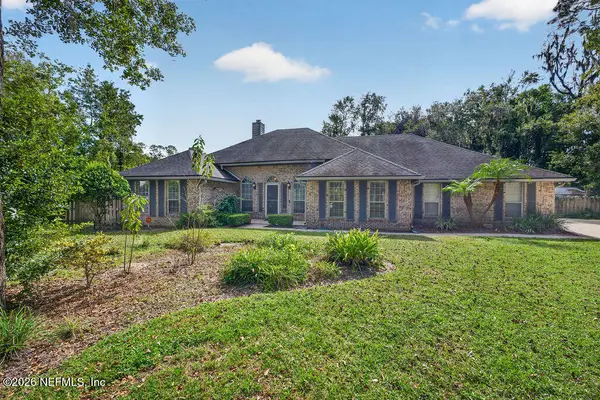 $669,900Active4 beds 2 baths2,369 sq. ft.
1166 Westwood Drive Drive, St. Johns, FL 32259
MLS# 2173195Listed by: MAXREV, LLC - New
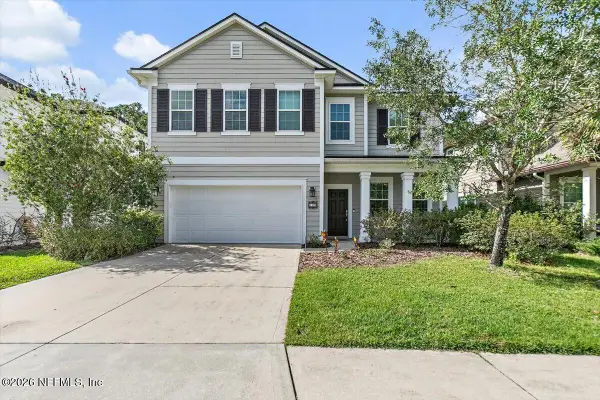 $569,000Active4 beds 3 baths2,559 sq. ft.
123 Willow Winds Parkway, St. Johns, FL 32259
MLS# 2173175Listed by: PONTE VEDRA CLUB REALTY, INC. - Open Sat, 10am to 12pmNew
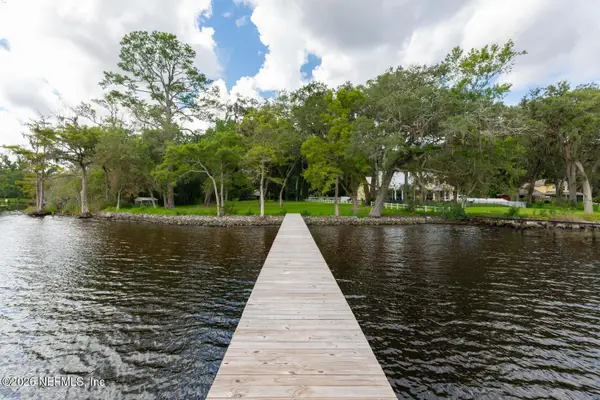 $2,800,000Active3.24 Acres
1279 Fruit Cove N Road, St. Johns, FL 32259
MLS# 2173081Listed by: BERKSHIRE HATHAWAY HOMESERVICES FLORIDA NETWORK REALTY - Open Sat, 10am to 12pmNew
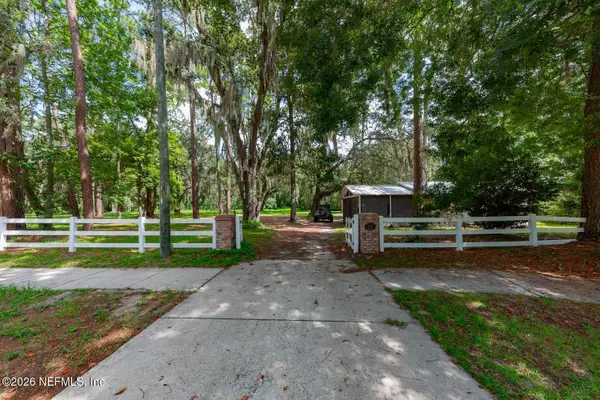 $1,100,000Active1.35 Acres
1325 Fruit Cove N Road, St. Johns, FL 32259
MLS# 2173084Listed by: BERKSHIRE HATHAWAY HOMESERVICES FLORIDA NETWORK REALTY - New
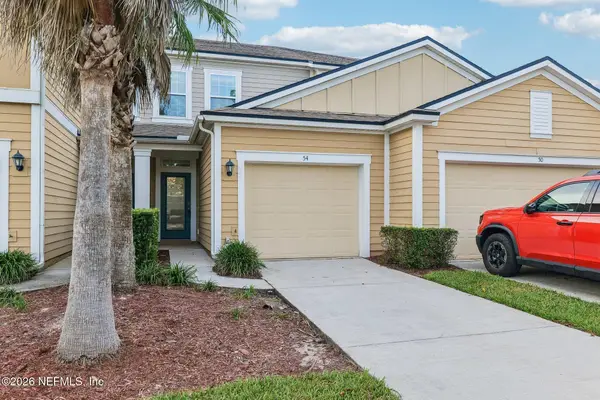 $269,000Active2 beds 3 baths1,442 sq. ft.
54 Servia Drive, St. Johns, FL 32259
MLS# 2172963Listed by: COLDWELL BANKER VANGUARD REALTY 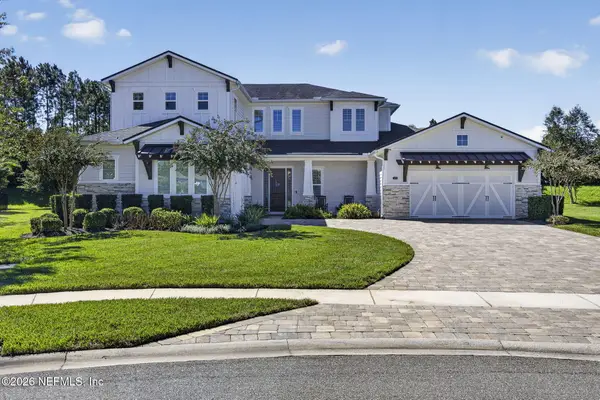 $1,364,900Active4 beds 5 baths4,323 sq. ft.
55 Blue Hole Court, St. Johns, FL 32259
MLS# 2169180Listed by: HANEY SIGNATURE REALTY LLC


Protect your home and budget from life's surprises with an Assurant Home Warranty, backed by a partner that supports you through every step of homeownership. Explore Plans.
©2026 Century 21 Real Estate LLC. All rights reserved. CENTURY 21®, the CENTURY 21 Logo and C21® are service marks owned by Century 21 Real Estate LLC. Century 21 Real Estate LLC fully supports the principles of the Fair Housing Act and the Equal Opportunity Act. Each office is independently owned and operated. Listing information is deemed reliable but not guaranteed accurate.