
1191 Johns Drive, Starke, FL 32091
Local realty services provided by:CENTURY 21 North East
1191 Johns Drive,Starke, FL 32091
$260,000
- 2 Beds
- 2 Baths
- 1,352 sq. ft.
- Single family
- Active
Listed by: brenda thornton
Office: cw realty
MLS#:2157310
Source:JV
Price summary
- Price:$260,000
- Price per sq. ft.:$192.31
About this home
Welcome home to this 2-bedroom, 2-bath residence where timeless character meets classic Southern charm. You'll appreciate the original hardwood floors, details, and inviting spaces designed for comfortable living. The formal living room offers the perfect setting for entertaining, while the spacious step-down family room, complete with a cozy fireplace, is ideal for relaxing evenings and gathering with family and friends.
Recent improvements provide peace of mind, including a new roof in 2025 and updated kitchen appliances. Outside, you'll discover a private backyard retreat unlike any other. Meandering garden paths wind through beautifully landscaped grounds, leading to a gazebo nestled among mature plants and greenery. The fully fenced backyard offers privacy, beauty, and the perfect space for gardening, outdoor entertaining, or enjoying the peaceful surroundings.
Schedule your private showing today and experience everything this beautiful home.
Contact an agent
Home facts
- Year built:1960
- Subdivision & Development:Saratoga Hgts
- Listing ID #:2157310
- Added:47 day(s) ago
- Updated:September 13, 2026 at 12:47 PM
Rooms and interior
- Bedrooms:2
- Total bathrooms:2
- Full bathrooms:2
- Flooring:wood
- Kitchen Description:Dishwasher, Refrigerator
- Living area:1,352 sq. ft.
Heating and cooling
- Cooling:Central Air, Electric
- Heating:Central, Electric
- Central air:Yes
Structure and exterior
- Roof:Shingle
- Year built:1960
- Building area:1,352 sq. ft.
- Lot Features:Dead-end Street
- Architectural Style:Traditional
- Construction Materials:Block, Brick
- Exterior Features:Front Porch, Screened
Schools
- High school:Bradford
- Middle school:Bradford
Utilities
- Water:Public, Water Connected
- Sewer:Public Sewer, Sewer Connected
Finances and disclosures
- Price:$260,000
- Price per sq. ft.:$192.31
Features and amenities
- Amenities:Walk-In Closet(s)
Parking
- Parking description:Additional Parking, Garage
- Garage:Yes
- Garage spaces:2
New listings near 1191 Johns Drive
- New
 $189,900Active10.46 Acres
00 Sw 75th Avenue, STARKE, FL 32091
MLS# OM731835Listed by: SELLSTATE NEXT GENERATION REALTY - New
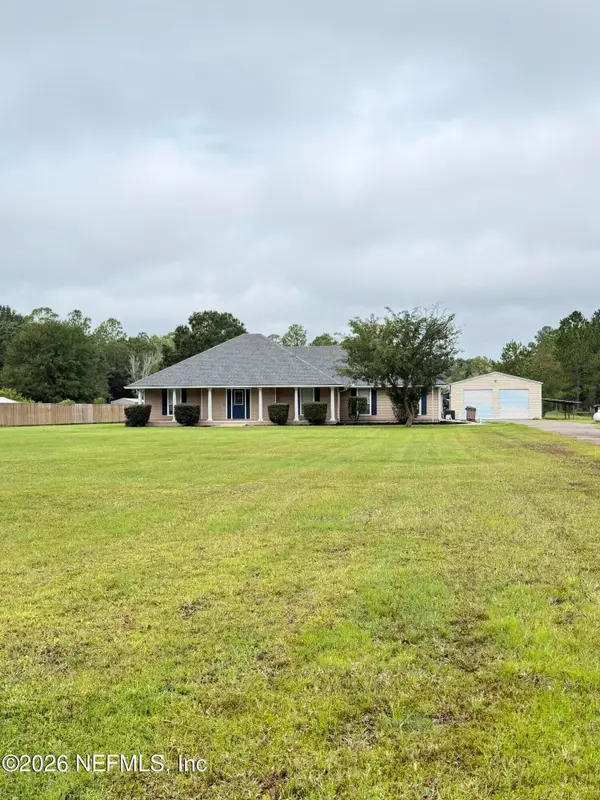 $565,000Active3 beds 2 baths2,100 sq. ft.
15620 NE 17th Avenue, Starke, FL 32091
MLS# 2163820Listed by: CW REALTY - New
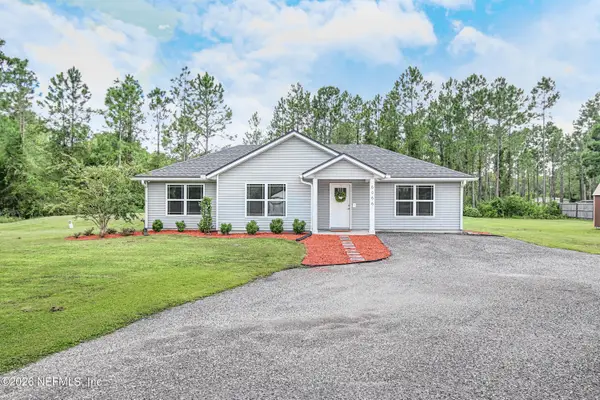 $297,000Active3 beds 2 baths1,208 sq. ft.
6066 NW County Road 229, Starke, FL 32091
MLS# 2163750Listed by: MCCABE REALTY INC - New
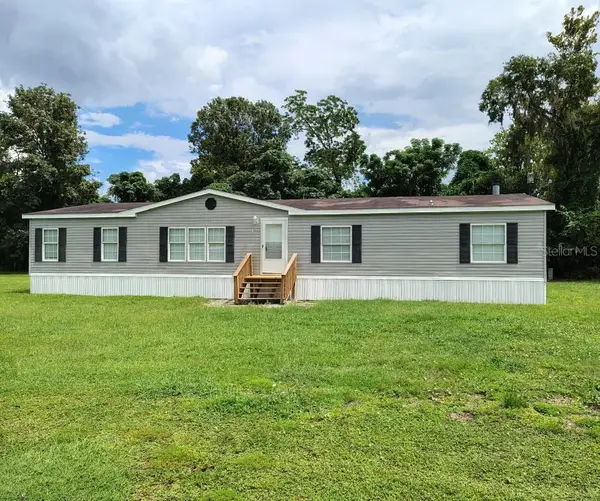 $235,000Active3 beds 2 baths2,108 sq. ft.
19009 Us Highway 301 N, STARKE, FL 32091
MLS# A4704994Listed by: FLATFEE.COM - New
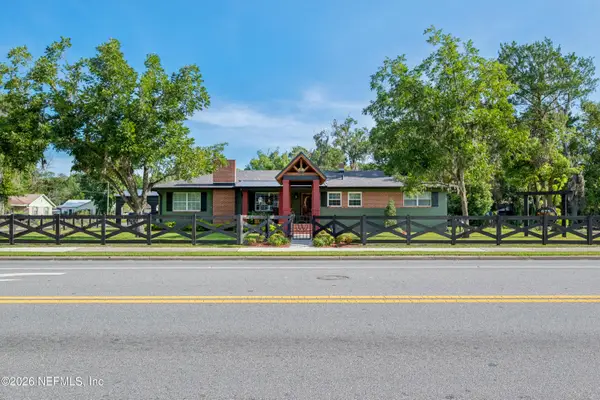 $399,000Active3 beds 2 baths1,970 sq. ft.
675 W Madison Street, Starke, FL 32091
MLS# 2163134Listed by: JULIE MORROW PREMIER REALTY INC 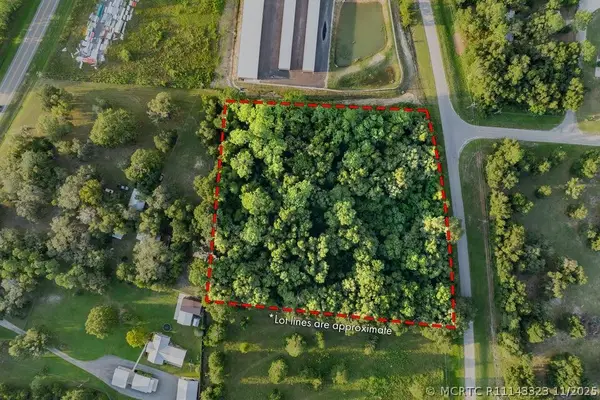 $599,000Active0 Acres
0000 SE 9th Avenue, Starke, FL 32091
MLS# R11143323Listed by: FIRST WORLD REALTY GROUP,LLC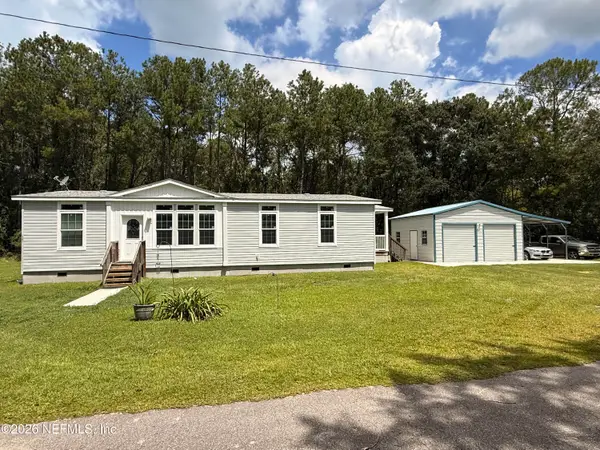 $355,000Active3 beds 2 baths1,612 sq. ft.
2763 Mortimer Way, Starke, FL 32091
MLS# 2162694Listed by: FAULKNER REALTY, INC.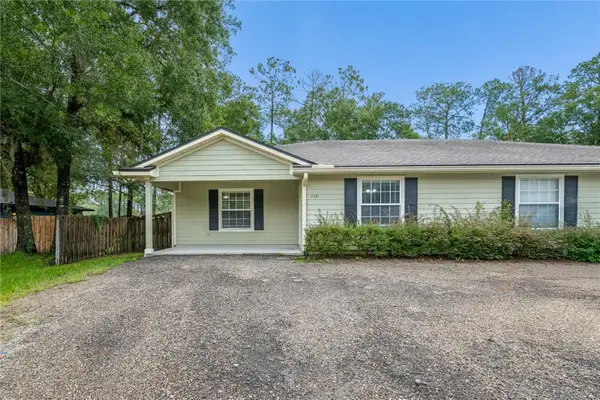 $409,000Active6 beds 4 baths2,844 sq. ft.
226 Bradford Drive, STARKE, FL 32091
MLS# FC321097Listed by: REALTY EXCHANGE, LLC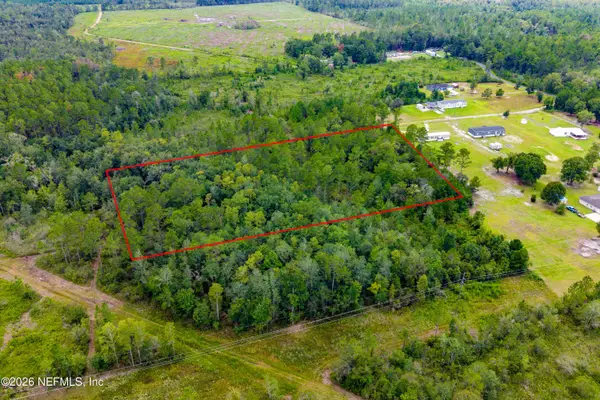 $50,000Active5.04 Acres
0 NW 62nd Avenue, Starke, FL 32091
MLS# 2162612Listed by: CW REALTY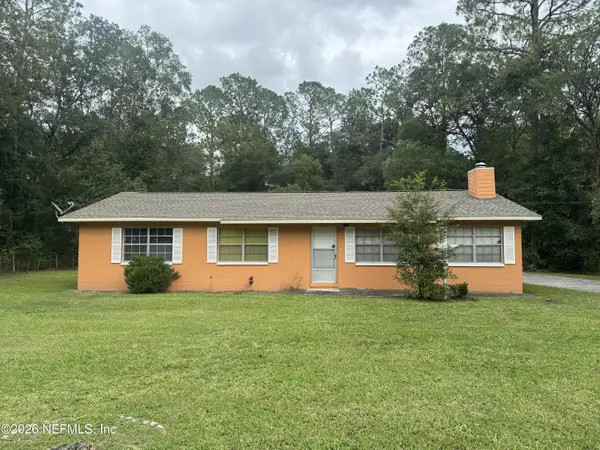 $165,000Active3 beds 2 baths1,352 sq. ft.
16165 NE 27th Place, Starke, FL 32091
MLS# 2162556Listed by: RIVER CITY RENTALS AND REALTY


Protect your home and budget from life's surprises with an Assurant Home Warranty, backed by a partner that supports you through every step of homeownership. Explore Plans.
©2026 Century 21 Real Estate LLC. All rights reserved. CENTURY 21®, the CENTURY 21 Logo and C21® are service marks owned by Century 21 Real Estate LLC. Century 21 Real Estate LLC fully supports the principles of the Fair Housing Act and the Equal Opportunity Act. Each office is independently owned and operated. Listing information is deemed reliable but not guaranteed accurate.