
636 S Epperson Street, Starke, FL 32091
Local realty services provided by:CENTURY 21 Crest Realty
Listed by: renee hanson
Office: the legends of real estate
MLS#:2170291
Source:JV
Price summary
- Price:$225,000
- Price per sq. ft.:$220.59
About this home
This updated concrete block home sits on an oversized fully fenced Lot on a tree lined street in the heart of downtown Starke. Kitchen and bathrooms have been updated, entire home has been painted and hot water heater has been replaced. This home features a metal roof, three bedrooms and two full bathrooms. The homes exterior has been painted and new landscaping has been installed. The oversized lot offers an opportunity to expand the current home or build a separate garage and or workshop. The fence already has a double gate for an additional future driveway on the right side of the property. * The last two photos are Ai and for idea purposes only. Check out the drone shots of the property to fully appreciate the size of the lot.
Contact an agent
Home facts
- Year built:1954
- Subdivision & Development:Starke
- Listing ID #:2170291
- Added:3 day(s) ago
- Updated:October 25, 2026 at 12:45 PM
Rooms and interior
- Bedrooms:3
- Total bathrooms:2
- Full bathrooms:2
- Flooring:tile
- Kitchen Description:Eat-in Kitchen, Electric Range, Microwave, Refrigerator
- Living area:1,020 sq. ft.
Heating and cooling
- Cooling:Central Air
- Heating:Central
- Central air:Yes
Structure and exterior
- Roof:Metal
- Year built:1954
- Building area:1,020 sq. ft.
- Lot area:0.27 Acres
- Architectural Style:Ranch
- Construction Materials:Block, Composition Siding
Schools
- High school:Bradford
- Middle school:Bradford
Utilities
- Water:Public, Water Connected
- Sewer:Public Sewer, Sewer Connected
Finances and disclosures
- Price:$225,000
- Price per sq. ft.:$220.59
Features and amenities
- Laundry features:Dryer, Washer
- Amenities:Eat-in Kitchen
Parking
- Parking description:Additional Parking
New listings near 636 S Epperson Street
- New
 $40,000Active1.51 Acres
0000 NW 210th Street, Starke, FL 32091
MLS# 2170303Listed by: FLORIDA HOMES REALTY & MTG LLC - New
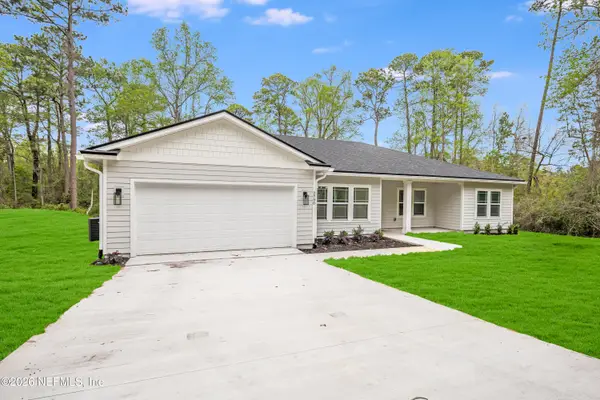 $379,000Active3 beds 2 baths1,807 sq. ft.
973 Powell Street, Starke, FL 32091
MLS# 2170115Listed by: MAGNOLIA & OAK REAL ESTATE COMPANY LLC - New
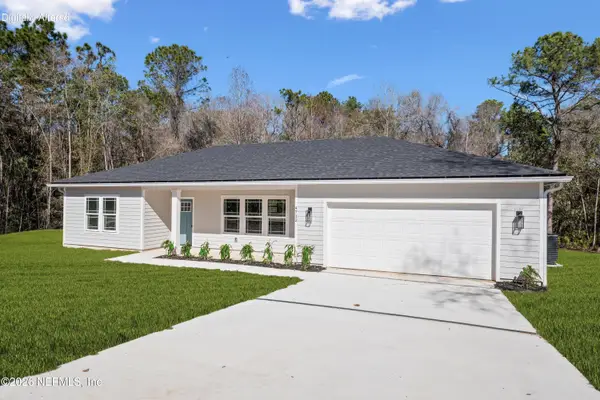 $349,000Active3 beds 2 baths1,512 sq. ft.
959 Powell Street, Starke, FL 32091
MLS# 2170112Listed by: MAGNOLIA & OAK REAL ESTATE COMPANY LLC - New
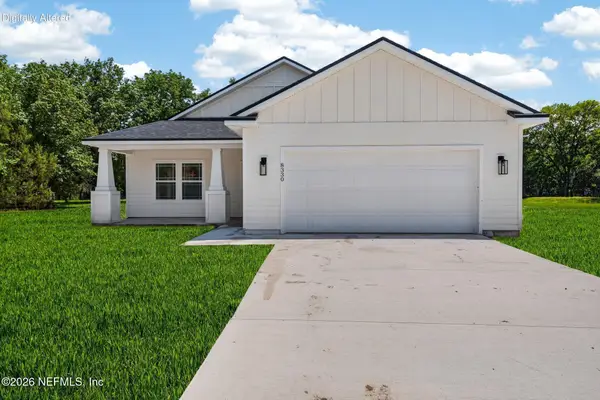 $349,000Active3 beds 2 baths1,515 sq. ft.
987 Powell Street, Starke, FL 32091
MLS# 2170119Listed by: MAGNOLIA & OAK REAL ESTATE COMPANY LLC - New
 $279,900Active3 beds 2 baths1,320 sq. ft.
19951 NW 71st Avenue, Starke, FL 32091
MLS# 2169994Listed by: CW REALTY - New
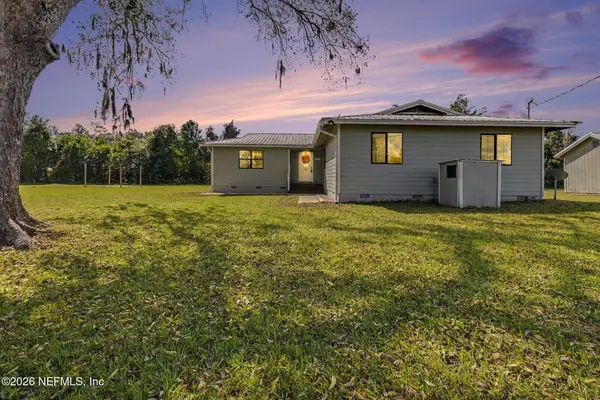 $299,000Active3 beds 3 baths1,803 sq. ft.
7284 NW County Road 229a, Starke, FL 32091
MLS# 2169797Listed by: FLORIDA HOMES REALTY & MTG LLC - New
 $260,000Active4 beds 2 baths1,475 sq. ft.
12473 SW 79th Avenue, Starke, FL 32091
MLS# 2169716Listed by: MOMENTUM REALTY - New
 $274,900Active3 beds 2 baths1,624 sq. ft.
6326 Lake Drive, Starke, FL 32091
MLS# 2169688Listed by: JULIE MORROW PREMIER REALTY INC - New
 $169,890Active3 beds 2 baths1,200 sq. ft.
15590 NE 21st Avenue, Starke, FL 32091
MLS# 2169221Listed by: EXIT INSPIRED REAL ESTATE


Protect your home and budget from life's surprises with an Assurant Home Warranty, backed by a partner that supports you through every step of homeownership. Explore Plans.
©2026 Century 21 Real Estate LLC. All rights reserved. CENTURY 21®, the CENTURY 21 Logo and C21® are service marks owned by Century 21 Real Estate LLC. Century 21 Real Estate LLC fully supports the principles of the Fair Housing Act and the Equal Opportunity Act. Each office is independently owned and operated. Listing information is deemed reliable but not guaranteed accurate.