
959 Powell Street, Starke, FL 32091
Local realty services provided by:CENTURY 21 Lighthouse Realty
959 Powell Street,Starke, FL 32091
$349,000
- 3 Beds
- 2 Baths
- 1,512 sq. ft.
- Single family
- Active
Listed by: logan scott rabacchi
Office: magnolia & oak real estate company llc.
MLS#:2170112
Source:JV
Price summary
- Price:$349,000
- Price per sq. ft.:$230.82
About this home
Completed new construction on approx. 0.71 acre within the city limits of Starke with NO HOA and NO CDD! This single-story 3-bedroom, 2-bath home offers 1,512 heated sq ft with an open living, kitchen and dining layout, a kitchen island, a primary suite with its own bath, and an attached 2-car garage. Built with low-maintenance fiber-cement (Hardie) siding, an indoor laundry room, and a kitchen appliance package. City water and sewer. Close to downtown Starke with quick access to US Highway 301, SR-100/SR-16, shopping, schools and Bradford County amenities. Construction is complete and this brand-new home is move-in ready! Eligible for Cash, Conventional, FHA, VA and USDA financing. Photos are of the builder's completed model of the same floor plan, not the subject property. Finishes, colors and features may vary. Some exterior photos are digitally enhanced.
Contact an agent
Home facts
- Year built:2026
- Subdivision & Development:J M Johns Add
- Listing ID #:2170112
- Added:4 day(s) ago
- Updated:October 25, 2026 at 01:50 PM
Rooms and interior
- Bedrooms:3
- Total bathrooms:2
- Full bathrooms:2
- Flooring:vinyl
- Kitchen Description:Dishwasher, Electric Range, Microwave, Refrigerator
- Living area:1,512 sq. ft.
Heating and cooling
- Cooling:Central Air
- Heating:Central, Electric
- Central air:Yes
Structure and exterior
- Roof:Shingle
- Year built:2026
- Building area:1,512 sq. ft.
- Lot area:0.7 Acres
- Architectural Style:Ranch
- Construction Materials:Fiber Cement, Frame
Schools
- High school:Bradford
- Middle school:Bradford
Utilities
- Water:Public, Water Available
- Sewer:Public Sewer, Sewer Available
Finances and disclosures
- Price:$349,000
- Price per sq. ft.:$230.82
Parking
- Parking description:Attached, Garage, Garage Door Opener
- Garage:Yes
- Garage spaces:2
New listings near 959 Powell Street
- New
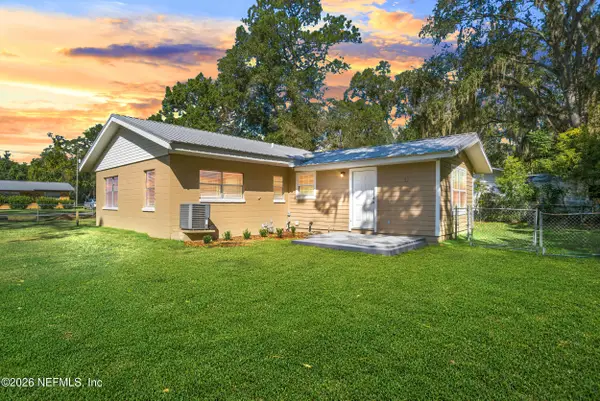 $225,000Active3 beds 2 baths1,020 sq. ft.
636 S Epperson Street, Starke, FL 32091
MLS# 2170291Listed by: THE LEGENDS OF REAL ESTATE - New
 $40,000Active1.51 Acres
0000 NW 210th Street, Starke, FL 32091
MLS# 2170303Listed by: FLORIDA HOMES REALTY & MTG LLC - New
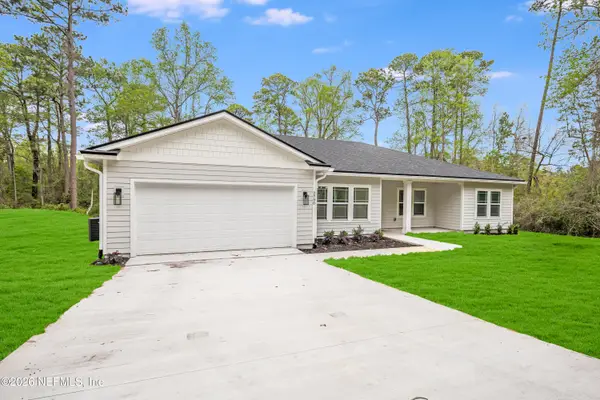 $379,000Active3 beds 2 baths1,807 sq. ft.
973 Powell Street, Starke, FL 32091
MLS# 2170115Listed by: MAGNOLIA & OAK REAL ESTATE COMPANY LLC - New
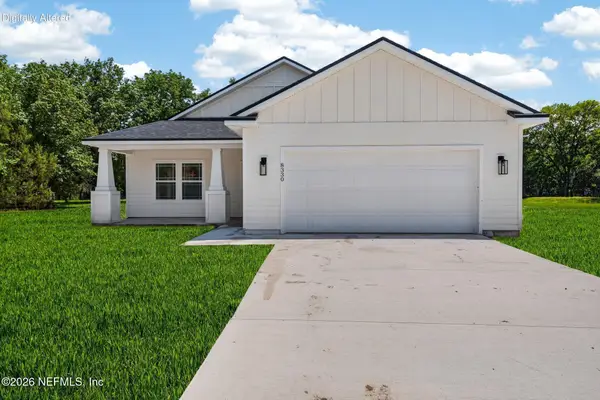 $349,000Active3 beds 2 baths1,515 sq. ft.
987 Powell Street, Starke, FL 32091
MLS# 2170119Listed by: MAGNOLIA & OAK REAL ESTATE COMPANY LLC - New
 $279,900Active3 beds 2 baths1,320 sq. ft.
19951 NW 71st Avenue, Starke, FL 32091
MLS# 2169994Listed by: CW REALTY - New
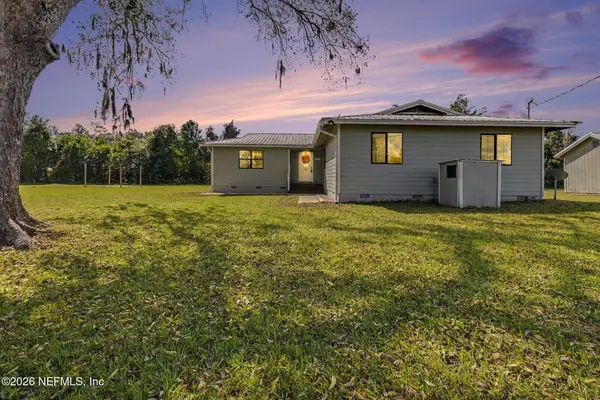 $299,000Active3 beds 3 baths1,803 sq. ft.
7284 NW County Road 229a, Starke, FL 32091
MLS# 2169797Listed by: FLORIDA HOMES REALTY & MTG LLC - New
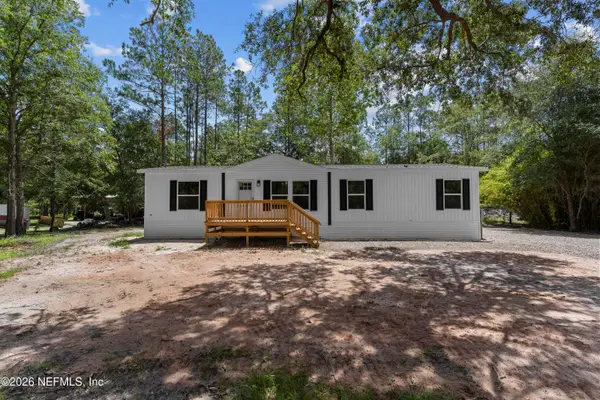 $260,000Active4 beds 2 baths1,475 sq. ft.
12473 SW 79th Avenue, Starke, FL 32091
MLS# 2169716Listed by: MOMENTUM REALTY - New
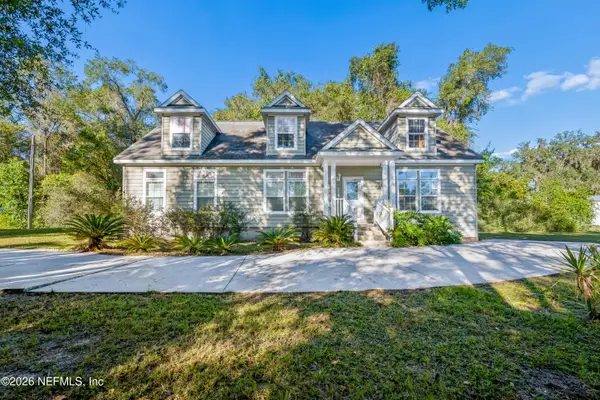 $274,900Active3 beds 2 baths1,624 sq. ft.
6326 Lake Drive, Starke, FL 32091
MLS# 2169688Listed by: JULIE MORROW PREMIER REALTY INC - New
 $169,890Active3 beds 2 baths1,200 sq. ft.
15590 NE 21st Avenue, Starke, FL 32091
MLS# 2169221Listed by: EXIT INSPIRED REAL ESTATE


Protect your home and budget from life's surprises with an Assurant Home Warranty, backed by a partner that supports you through every step of homeownership. Explore Plans.
©2026 Century 21 Real Estate LLC. All rights reserved. CENTURY 21®, the CENTURY 21 Logo and C21® are service marks owned by Century 21 Real Estate LLC. Century 21 Real Estate LLC fully supports the principles of the Fair Housing Act and the Equal Opportunity Act. Each office is independently owned and operated. Listing information is deemed reliable but not guaranteed accurate.