
6326 Lake Drive, Starke, FL 32091
Local realty services provided by:CENTURY 21 Lighthouse Realty
6326 Lake Drive,Starke, FL 32091
$274,900
- 3 Beds
- 2 Baths
- 1,624 sq. ft.
- Single family
- Active
Listed by: lewis chaff
Office: julie morrow premier realty inc
MLS#:2169688
Source:JV
Price summary
- Price:$274,900
- Price per sq. ft.:$169.27
About this home
Welcome to Kingsley Lake! Enjoy comfortable living with the added opportunity to experience the beauty of Kingsley Lake! This 3-bedroom, 2-bathroom home, built in 2011, features updated flooring throughout, updated appliances, and fresh interior paint, giving the home a clean, refreshed feel. The home also features tall ceilings, a concrete driveway, and a small, low-maintenance yard that makes upkeep a breeze. Need extra space? The approximately 1,000-square-foot upstairs attic offers incredible potential for additional storage or the opportunity to finish the space for expanded living area, subject to applicable requirements and approvals. An added bonus is the option to join the voluntary HOA, which provides access to Camp Blanding and, in turn, Kingsley Lake. With the appropriate pass, eligible members can enjoy access to the boat ramp and family picnic area. If you're looking for a well-maintained home with modern updates this is the home for you!
Contact an agent
Home facts
- Year built:2011
- Subdivision & Development:Kingsley Lake Village
- Listing ID #:2169688
- Added:8 day(s) ago
- Updated:October 25, 2026 at 12:45 PM
Rooms and interior
- Bedrooms:3
- Total bathrooms:2
- Full bathrooms:2
- Bathrooms Description:Primary Bathroom -Tub with Separate Shower
- Kitchen Description:Breakfast Bar, Dishwasher, Ice Maker, Kitchen Island, Refrigerator
- Bedroom Description:Split Bedrooms
- Living area:1,624 sq. ft.
Heating and cooling
- Cooling:Central Air, Electric
- Heating:Central, Electric
- Central air:Yes
Structure and exterior
- Roof:Shingle
- Year built:2011
- Building area:1,624 sq. ft.
- Lot area:0.22 Acres
- Exterior Features:Covered, Front Porch, Porch
Utilities
- Water:Water Connected, Well
- Sewer:Septic Tank
Finances and disclosures
- Price:$274,900
- Price per sq. ft.:$169.27
- Tax amount:$1,339 (2025)
Features and amenities
- Amenities:Breakfast Bar, Split Bedrooms, Walk-In Closet(s)
Parking
- Parking description:Additional Parking
New listings near 6326 Lake Drive
- New
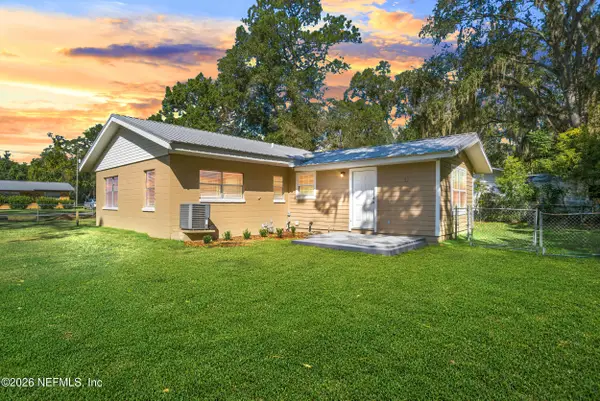 $225,000Active3 beds 2 baths1,020 sq. ft.
636 S Epperson Street, Starke, FL 32091
MLS# 2170291Listed by: THE LEGENDS OF REAL ESTATE - New
 $40,000Active1.51 Acres
0000 NW 210th Street, Starke, FL 32091
MLS# 2170303Listed by: FLORIDA HOMES REALTY & MTG LLC - New
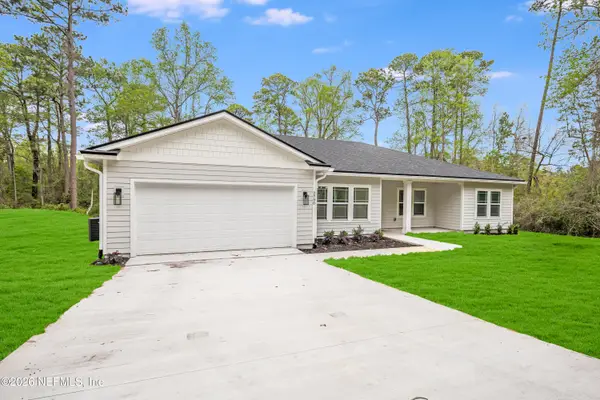 $379,000Active3 beds 2 baths1,807 sq. ft.
973 Powell Street, Starke, FL 32091
MLS# 2170115Listed by: MAGNOLIA & OAK REAL ESTATE COMPANY LLC - New
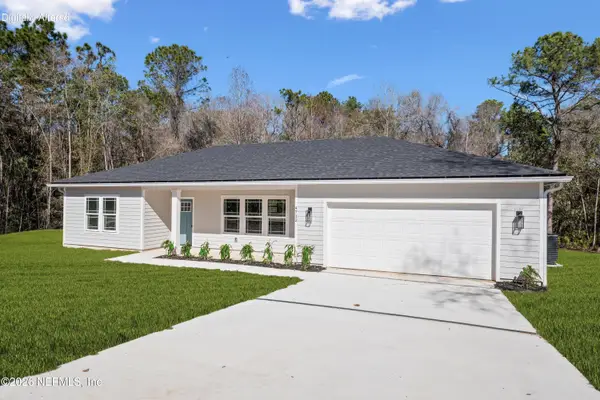 $349,000Active3 beds 2 baths1,512 sq. ft.
959 Powell Street, Starke, FL 32091
MLS# 2170112Listed by: MAGNOLIA & OAK REAL ESTATE COMPANY LLC - New
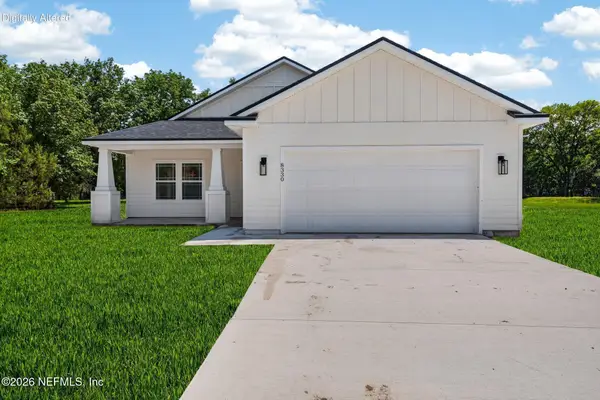 $349,000Active3 beds 2 baths1,515 sq. ft.
987 Powell Street, Starke, FL 32091
MLS# 2170119Listed by: MAGNOLIA & OAK REAL ESTATE COMPANY LLC - New
 $279,900Active3 beds 2 baths1,320 sq. ft.
19951 NW 71st Avenue, Starke, FL 32091
MLS# 2169994Listed by: CW REALTY - New
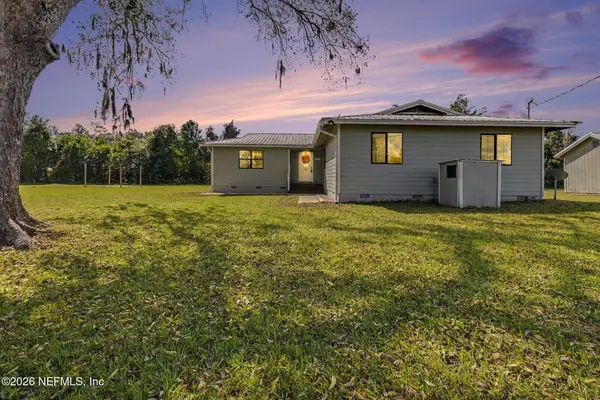 $299,000Active3 beds 3 baths1,803 sq. ft.
7284 NW County Road 229a, Starke, FL 32091
MLS# 2169797Listed by: FLORIDA HOMES REALTY & MTG LLC - New
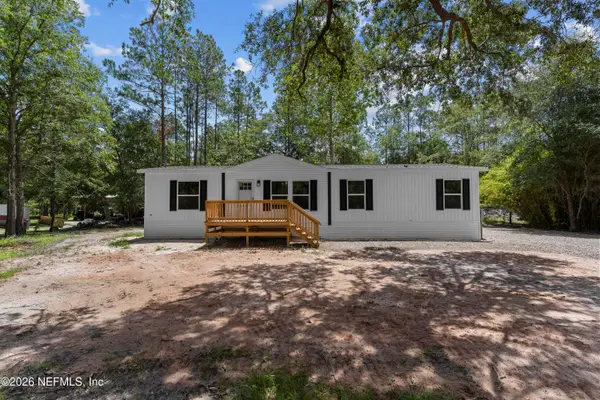 $260,000Active4 beds 2 baths1,475 sq. ft.
12473 SW 79th Avenue, Starke, FL 32091
MLS# 2169716Listed by: MOMENTUM REALTY - New
 $169,890Active3 beds 2 baths1,200 sq. ft.
15590 NE 21st Avenue, Starke, FL 32091
MLS# 2169221Listed by: EXIT INSPIRED REAL ESTATE


Protect your home and budget from life's surprises with an Assurant Home Warranty, backed by a partner that supports you through every step of homeownership. Explore Plans.
©2026 Century 21 Real Estate LLC. All rights reserved. CENTURY 21®, the CENTURY 21 Logo and C21® are service marks owned by Century 21 Real Estate LLC. Century 21 Real Estate LLC fully supports the principles of the Fair Housing Act and the Equal Opportunity Act. Each office is independently owned and operated. Listing information is deemed reliable but not guaranteed accurate.