
1544 SE Saint Lucie Boulevard, Stuart, FL 34996
Local realty services provided by:CENTURY 21 Move With Us
1544 SE Saint Lucie Boulevard,Stuart, FL 34996
$2,475,000
- 4 Beds
- 4 Baths
- 4,431 sq. ft.
- Single family
- Active
Listed by: erica curtis, nicole nastasia
Office: re/max of stuart
MLS#:M20057372
Source:FL_RAMC
Price summary
- Price:$2,475,000
- Price per sq. ft.:$347.66
About this home
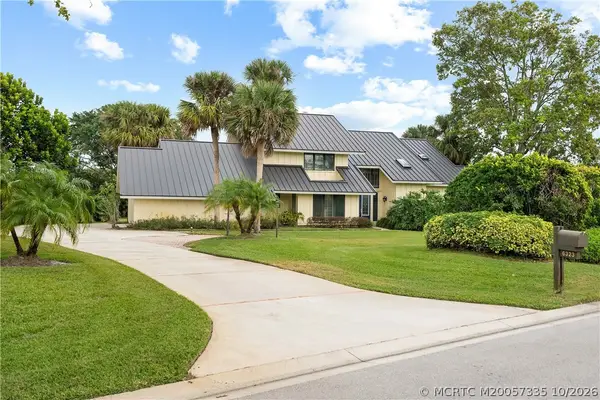
An architectural work of art offering contemporary luxury living in Stuart! Newly constructed & never occupied, this exceptional estate sits on over half an acre and offers 4,431 sq. ft. under air between the main & private guest home making this estate spacious with room for everyone. Striking modern architecture, soaring ceilings, Marvin Coastal windows & doors, and thoughtful finishes create a beautiful blend of elegance & functionality. The chef's kitchen features an oversized island, premium appliances, and a spacious walk-in pantry. Expansive indoor-outdoor living spaces showcase a stunning glass-tile pool with illuminated water features, outdoor entertaining areas, and a fireplace. The separate guest home offers one bed, one bath, laundry, kitchen & living area, providing privacy and flexibility for family or visitors. Complete with a four-car garage & elevator this distinctive estate captures the essence of contemporary luxury living, paired with the charm of Stuart FL.
Contact an agent
Home facts
- Year built:2025
- Subdivision & Development:Sunny Acres
- Listing ID #:M20057372
- Added:1 day(s) ago
- Updated:October 30, 2026 at 08:45 PM
Rooms and interior
- Bedrooms:4
- Total bathrooms:4
- Full bathrooms:3
- Half bathrooms:1
- Rooms Total:1
- Flooring:Tile
- Dining Description:Breakfast Bar, Kitchen/Dining Combo, Living/Dining Room
- Bathrooms Description:Bathtub, Dual Sinks, Garden Tub/Roman Tub, Separate Shower
- Kitchen Description:Cooktop, Dishwasher, Kitchen Island, Kitchen/Dining Combo, Pantry, Range
- Bedroom Description:Split Bedroom, Walk-In Closet(s)
- Living area:4,431 sq. ft.
Heating and cooling
- Cooling:Central Air, Electric
- Heating:Central, Electric
- Central air:Yes
Structure and exterior
- Roof:Flat Tile
- Year built:2025
- Building area:4,431 sq. ft.
- Lot area:0.57 Acres
- Architectural Style:Contemporary
- Construction Materials:Block, Concrete
- Exterior Features:Balcony, Deck, Exterior Lighting, Fence, Open, Outdoor Kitchen, Outdoor Shower, Patio, Porch
- Levels:2 Stories
Utilities
- Water:Public Water, Water Available, Water Connected
- Sewer:Sewer Available
Finances and disclosures
- Price:$2,475,000
- Price per sq. ft.:$347.66
- Tax amount:$2,654 (2025)
Features and amenities
- Appliances:Cooktop, Dishwasher, Dryer, Range, Some Electric Appliances, Washer, Water Heater
- Laundry features:Dryer, Washer
- Amenities:Central Vacuum, Fenced, Impact Glass, Motion Detectors, Pantry, Security Lights, Wet Bar
- Pool features:Pool Equipment
Parking
- Total parking spaces:4
- Parking description:Attached, Garage
- Garage:Yes
 The data relating to real estate for sale on this web site comes in part from a cooperative data exchange program of the Realtor<REGISTERED_LOGO> Association of Martin County, Inc. MLS. Real estate listings held by brokerage firms other than CENTURY 21 Move With Us are marked with the IDX logo (Broker Reciprocity) or name and detailed information about such listings includes the name of the listing brokers. Data provided is deemed reliable but is not guaranteed.
New listings near 1544 SE Saint Lucie Boulevard
- New
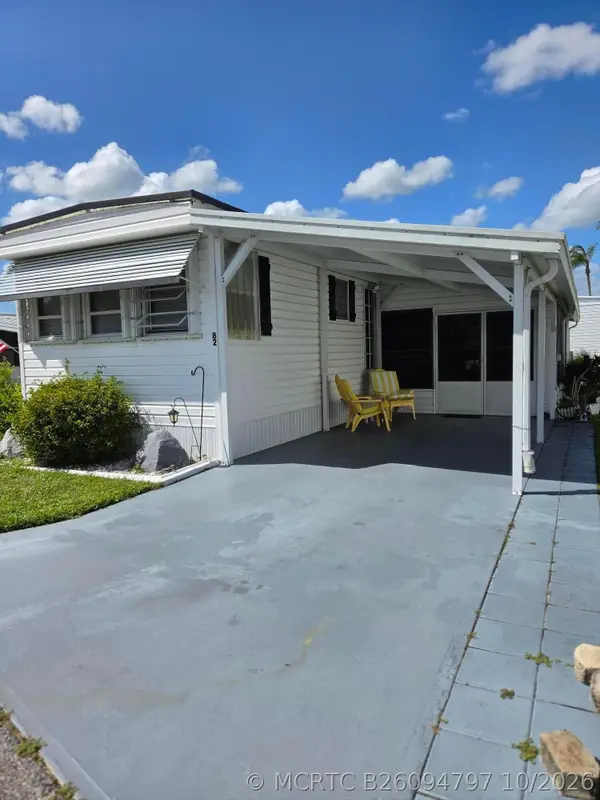 $167,900Active2 beds 2 baths672 sq. ft.
3500 Kanner Hwy 82 #82, Stuart, FL 34994
MLS# B26094797Listed by: SOUTH FLORIDA REALTY GROUP INC - New
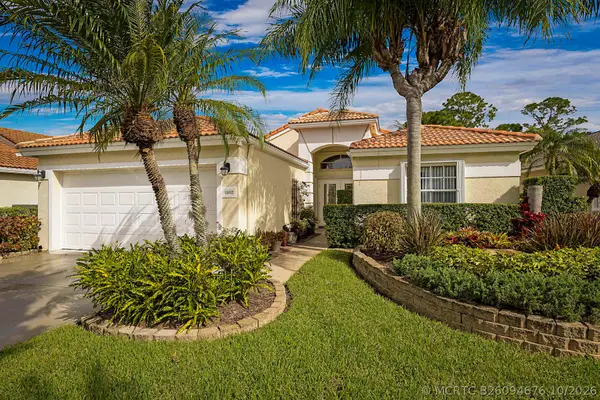 $545,000Active3 beds 2 baths1,820 sq. ft.
6992 SE Twin Oaks Circle Se, Stuart, FL 34997
MLS# B26094676Listed by: ILLUSTRATED PROPERTIES - New
 $180,000Active2 beds 2 baths876 sq. ft.
2207 SE Letha Court, Stuart, FL 34994
MLS# B26094582Listed by: DOWNING STREET REALTY - New
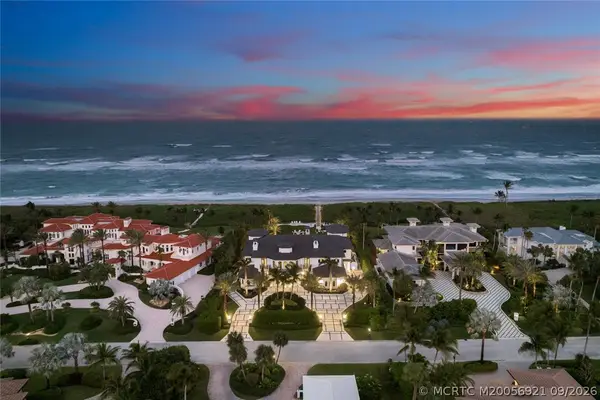 $27,500,000Active5 beds 7 baths10,500 sq. ft.
2966 SE Dune Drive, Stuart, FL 34996
MLS# M20056921Listed by: SAILFISH POINT REALTY - New
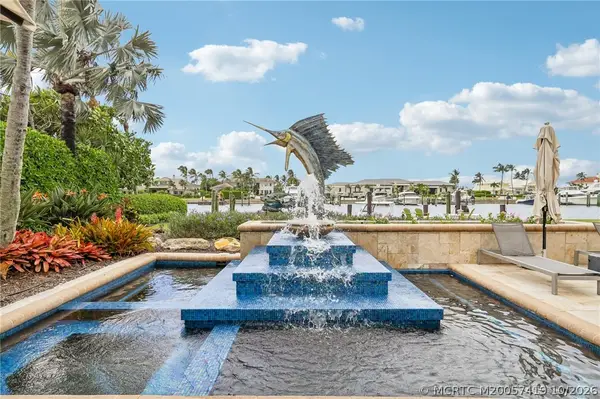 $5,495,000Active4 beds 6 baths5,179 sq. ft.
6639 SE South Marina Way, Stuart, FL 34996
MLS# M20057419Listed by: BERKSHIRE HATHAWAY FLORIDA REA - New
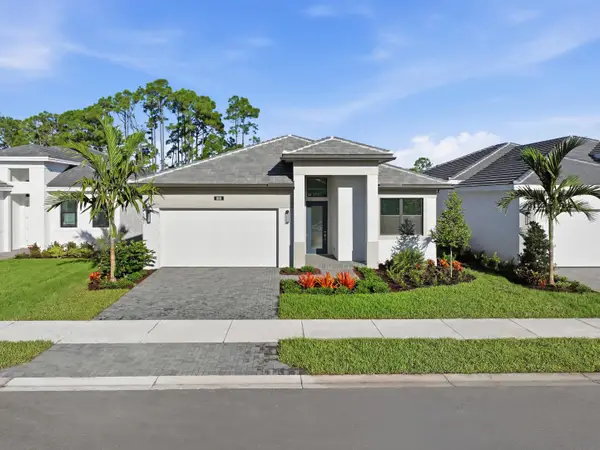 $849,990Active3 beds 3 baths2,360 sq. ft.
1891 SE Royale Presrve Way, Stuart, FL 34997
MLS# B26094461Listed by: THE AGENCY FLORIDA LLC - New
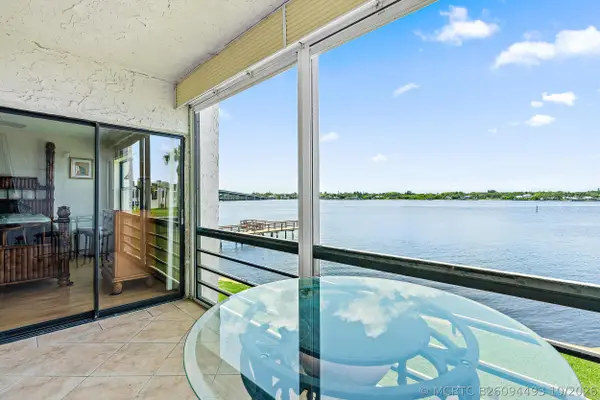 $320,000Active2 beds 2 baths938 sq. ft.
1950 SW Palm City Road #1-202, Stuart, FL 34994
MLS# B26094493Listed by: PREMIER BROKERS INTERNATIONAL - New
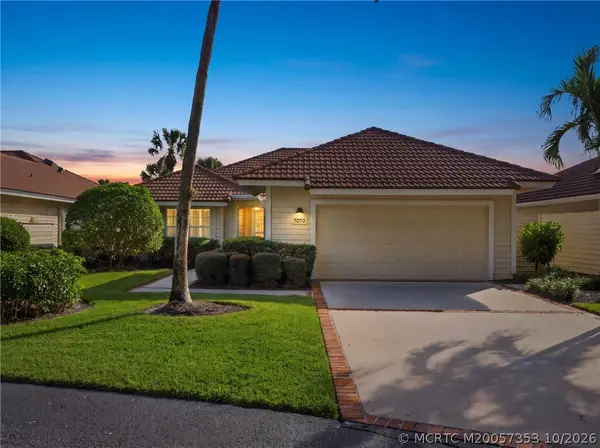 $529,000Active2 beds 2 baths1,981 sq. ft.
7070 SE Winged Foot Drive, Stuart, FL 34997
MLS# M20057353Listed by: RE/MAX OF STUART - New
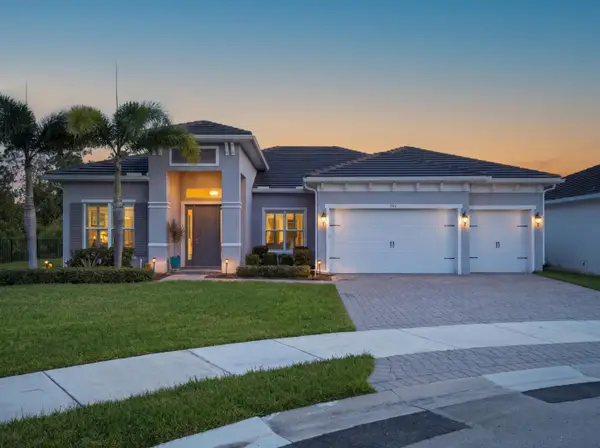 $1,099,000Active3 beds 3 baths2,668 sq. ft.
785 SW Pennfield Terrace, Stuart, FL 34997
MLS# B26094395Listed by: THE AGENCY FLORIDA LLC - New
 $642,500Active3 beds 4 baths3,164 sq. ft.
6323 SE Farmington Place, Stuart, FL 34997
MLS# M20057335Listed by: WATER POINTE REALTY GROUP


Protect your home and budget from life's surprises with an Assurant Home Warranty, backed by a partner that supports you through every step of homeownership. Explore Plans.
©2026 Century 21 Real Estate LLC. All rights reserved. CENTURY 21®, the CENTURY 21 Logo and C21® are service marks owned by Century 21 Real Estate LLC. Century 21 Real Estate LLC fully supports the principles of the Fair Housing Act and the Equal Opportunity Act. Each office is independently owned and operated. Listing information is deemed reliable but not guaranteed accurate.