
6323 SE Farmington Place, Stuart, FL 34997
Local realty services provided by:CENTURY 21 Move With Us
6323 SE Farmington Place,Stuart, FL 34997
$642,500
- 3 Beds
- 4 Baths
- 3,164 sq. ft.
- Single family
- Active
Listed by: debra sopko
Office: water pointe realty group
MLS#:M20057335
Source:FL_RAMC
Price summary
- Price:$642,500
- Price per sq. ft.:$165.55
About this home
Set within the prestigious Mariner Sands Golf Club, with two golf courses, tennis, pickleball, bocce, croquet, fitness center, and a stunning new clubhouse, this sun-drenched 3-BRM, 4-BTH home with office rests on over half an acre with sweeping pool, garden, and fairway views. Soaring T&G ceilings crown the living room, family room, and patio. The chef’s kitchen, with newer LG stainless appliances, a generous pantry, and an open flow to the family room, pairs beautifully with the wet bar for effortless entertaining. The first-floor primary suite opens to the pool and offers a spacious walk-in closet and a spa-like garden-view bath with Jacuzzi tub. Upstairs, two guest suites with ensuite baths and an airy office with custom built-ins await. Thoughtful updates include a 2017 metal roof, Nest-controlled A/Cs (2020, 2023), EV charger, and 2022 impact-rated garage and front doors. Social membership required; $50,000 capital contribution at closing. Golf membership optional.
Contact an agent
Home facts
- Year built:1986
- Subdivision & Development:Mariner Sands 03
- Listing ID #:M20057335
- Added:1 day(s) ago
- Updated:October 30, 2026 at 05:41 PM
Rooms and interior
- Bedrooms:3
- Total bathrooms:4
- Full bathrooms:4
- Flooring:Laminate, Tile
- Dining Description:Breakfast Area, Living/Dining Room, Separate Formal Dining Room
- Bathrooms Description:Bathtub, Garden Tub/Roman Tub, Jetted Tub, Separate Shower
- Kitchen Description:Dishwasher, Disposal, Electric Range, Kitchen Island, Microwave, Pantry, Refrigerator
- Bedroom Description:Split Bedroom
- Living area:3,164 sq. ft.
Heating and cooling
- Cooling:Central Air
- Heating:Central
- Central air:Yes
Structure and exterior
- Roof:Metal
- Year built:1986
- Building area:3,164 sq. ft.
- Lot area:0.59 Acres
- Lot Features:On Golf Course, Sprinklers Automatic
- Architectural Style:Contemporary
- Construction Materials:Frame, Stucco
- Exterior Features:Balcony, Open, Patio, Screened, Storm/Security Shutters
- Levels:2 Stories
Schools
- High school:South Fork
- Middle school:Murray
- Elementary school:Sea Wind
Utilities
- Water:Public Water, Water Connected
- Sewer:Public Sewer, Sewer Connected
Finances and disclosures
- Price:$642,500
- Price per sq. ft.:$165.55
- Tax amount:$11,536 (2025)
Features and amenities
- Appliances:Dishwasher, Disposal, Dryer, Electric Range, Microwave, Refrigerator, Some Electric Appliances, Washer, Water Heater
- Laundry features:Dryer, Laundry Tub, Washer
- Amenities:Attic, Bar, Cathedral Ceilings, Entrance Foyer, High Ceilings, Impact Glass, Pantry, Plantation Shutters, Pull Down Attic Stairs, Security System, Security System Owned, Skylights, Wet Bar
- Pool features:Community, Gunite, Pool Equipment
Parking
- Total parking spaces:3
- Parking description:Attached, Garage, Garage Door Opener, Golf Cart Garage, Two Spaces
- Garage:Yes
 The data relating to real estate for sale on this web site comes in part from a cooperative data exchange program of the Realtor<REGISTERED_LOGO> Association of Martin County, Inc. MLS. Real estate listings held by brokerage firms other than CENTURY 21 Move With Us are marked with the IDX logo (Broker Reciprocity) or name and detailed information about such listings includes the name of the listing brokers. Data provided is deemed reliable but is not guaranteed.
New listings near 6323 SE Farmington Place
- New
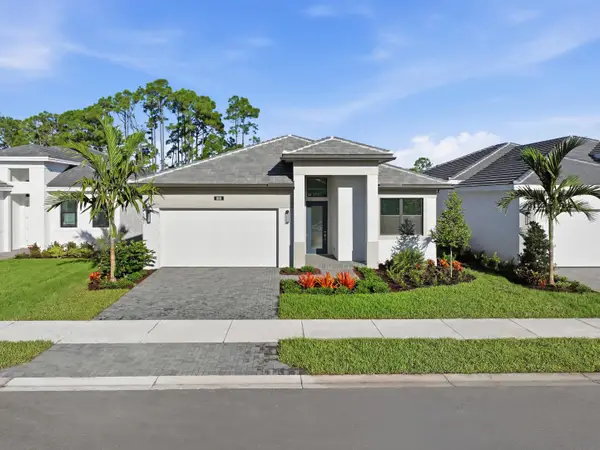 $849,990Active3 beds 3 baths2,360 sq. ft.
1891 SE Royale Presrve Way, Stuart, FL 34997
MLS# B26094461Listed by: THE AGENCY FLORIDA LLC - New
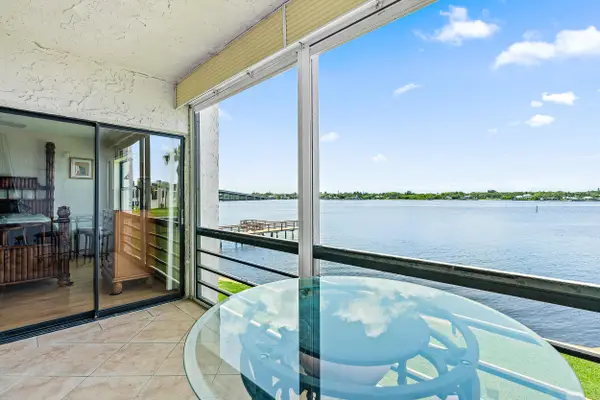 $320,000Active2 beds 2 baths938 sq. ft.
1950 SW Palm City Road #1-202, Stuart, FL 34994
MLS# B26094493Listed by: PREMIER BROKERS INTERNATIONAL - New
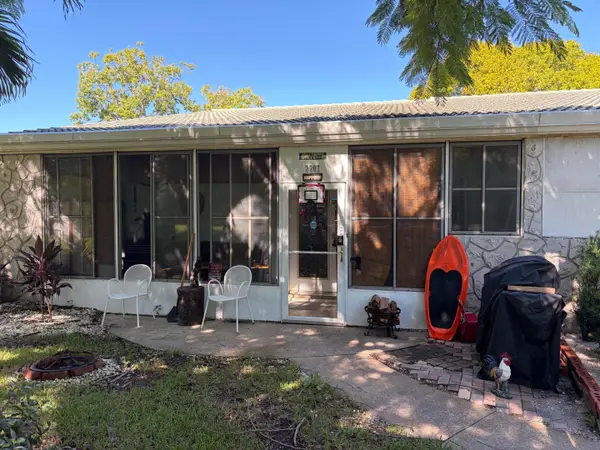 $180,000Active2 beds 2 baths876 sq. ft.
2207 SE Letha Court, Stuart, FL 34994
MLS# B26094582Listed by: DOWNING STREET REALTY - New
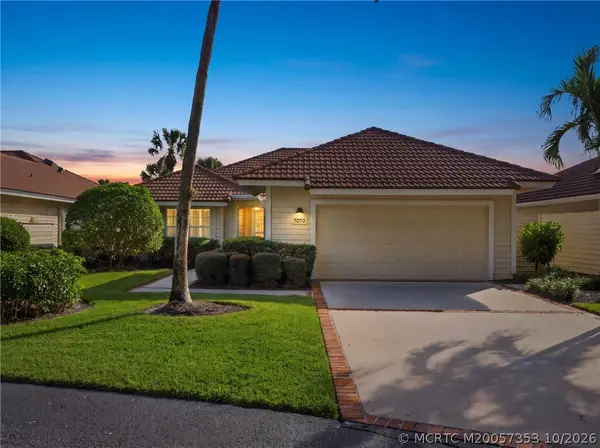 $529,000Active2 beds 2 baths1,981 sq. ft.
7070 SE Winged Foot Drive, Stuart, FL 34997
MLS# M20057353Listed by: RE/MAX OF STUART - New
 $1,099,000Active3 beds 3 baths2,668 sq. ft.
785 SW Pennfield Terrace, Stuart, FL 34997
MLS# B26094395Listed by: THE AGENCY FLORIDA LLC - New
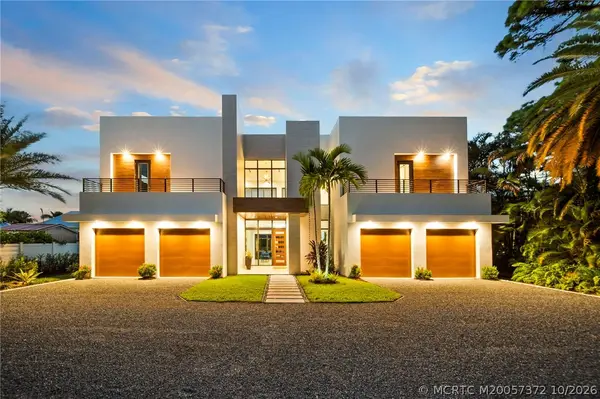 $2,475,000Active4 beds 4 baths4,431 sq. ft.
1544 SE Saint Lucie Boulevard, Stuart, FL 34996
MLS# M20057372Listed by: RE/MAX OF STUART - New
 $429,900Active3 beds 3 baths2,164 sq. ft.
146 SW Walking Path, Stuart, FL 34997
MLS# B26094257Listed by: KELLER WILLIAMS REALTY OF THE - New
 $399,900Active3 beds 3 baths1,804 sq. ft.
184 Osprey Preserve Boulevard, Jensen Beach, FL 34957
MLS# B26094169Listed by: EAST COAST REALTY GROUP - New
 $550,000Active2 beds 2 baths2,077 sq. ft.
960 SE Willoughby Trace, Stuart, FL 34997
MLS# M20057349Listed by: WATER POINTE REALTY GROUP


Protect your home and budget from life's surprises with an Assurant Home Warranty, backed by a partner that supports you through every step of homeownership. Explore Plans.
©2026 Century 21 Real Estate LLC. All rights reserved. CENTURY 21®, the CENTURY 21 Logo and C21® are service marks owned by Century 21 Real Estate LLC. Century 21 Real Estate LLC fully supports the principles of the Fair Housing Act and the Equal Opportunity Act. Each office is independently owned and operated. Listing information is deemed reliable but not guaranteed accurate.