4220 SE Rainbows End, Stuart, FL 34997
Local realty services provided by:CENTURY 21 Move With Us
4220 SE Rainbows End,Stuart, FL 34997
$989,900
- 4 Beds
- 3 Baths
- 2,544 sq. ft.
- Single family
- Pending
Listed by: derik baumgartner
Office: berkshire hathaway florida realty
MLS#:M20055680
Source:FL_RAMC
Price summary
- Price:$989,900
- Price per sq. ft.:$256.12
About this home
Built in 2003 with exceptional craftsmanship and quality CBS construction, custom 4BR/2.5BA 3+Car Garage estate offers high end features inside and out. Situated on 1/3-acre preserve lot on cul-de-sac, heated pool & spa, extended screened lanai with T&G ceiling, recessed lighting, and expansive covered porch. Foyer entry welcomes you with soaring 12’ coffered ceilings, 8’ solid doors, impact windows and sliders w/transom windows, wood inlaid tray ceilings, tile flooring, wood floors in the bedrooms. Gourmet kitchen is beautifully updated with 42” upper cabinets with crown molding, under-cabinet lighting, granite countertops, tile backsplash, breakfast bar, large pantry, KitchenAid stainless steel appliances, gas range, wine chiller & wet bar. Luxurious primary suite features French doors to the pool patio, dual walk-in closets, Roman tub, dual-head shower, and 2 sink marble vanity. Upgrades include 2015 metal roof, AC systems 2022 & 2023, 2023 water heater, and 22KW Generac generator.
Contact an agent
Home facts
- Year built:2003
- Listing ID #:M20055680
- Added:66 day(s) ago
- Updated:July 23, 2026 at 03:16 PM
Rooms and interior
- Bedrooms:4
- Total bathrooms:3
- Full bathrooms:2
- Half bathrooms:1
- Rooms Total:12
- Flooring:Tile, Wood
- Dining Description:Breakfast Bar, Living/Dining Room, Separate Formal Dining Room
- Bathrooms Description:Bathtub, Dual Sinks, Separate Shower
- Kitchen Description:Dishwasher, Gas Range, Kitchen Island, Microwave, Pantry, Refrigerator
- Bedroom Description:Split Bedroom, Walk-In Closet(s)
- Living area:2,544 sq. ft.
Heating and cooling
- Cooling:Ceiling Fans, Central Air, Electric
- Heating:Central, Electric
- Central air:Yes
Structure and exterior
- Roof:Metal
- Year built:2003
- Building area:2,544 sq. ft.
- Lot area:0.35 Acres
- Lot Features:Cul De Sac, Sprinklers Automatic
- Architectural Style:Contemporary
- Construction Materials:Block, Concrete, Stucco
- Exterior Features:Deck, Patio, Porch, Screened, Sprinkler Irrigation, Storm/Security Shutters
- Levels:1 Story
Utilities
- Water:Public Water, Water Available, Water Connected
- Sewer:Public Sewer, Sewer Connected
Finances and disclosures
- Price:$989,900
- Price per sq. ft.:$256.12
- Tax amount:$464 (2025)
Features and amenities
- Appliances:Dishwasher, Dryer, Gas Range, Microwave, Refrigerator, Some Electric Appliances, Washer, Water Heater
- Laundry features:Dryer, Laundry Tub, Washer
- Amenities:Attic, Central Vacuum, Entrance Foyer, High Ceilings, Impact Glass, Pantry, Pull Down Attic Stairs, Smoke Detectors, Storm Windows, Wet Bar
- Pool features:Free Form, Gunite, Heated, In Ground, Private, Screen Enclosure
Parking
- Total parking spaces:3
- Parking description:Attached, Garage, Garage Door Opener
- Garage:Yes
 The data relating to real estate for sale on this web site comes in part from a cooperative data exchange program of the Realtor<REGISTERED_LOGO> Association of Martin County, Inc. MLS. Real estate listings held by brokerage firms other than CENTURY 21 Move With Us are marked with the IDX logo (Broker Reciprocity) or name and detailed information about such listings includes the name of the listing brokers. Data provided is deemed reliable but is not guaranteed.
New listings near 4220 SE Rainbows End
- New
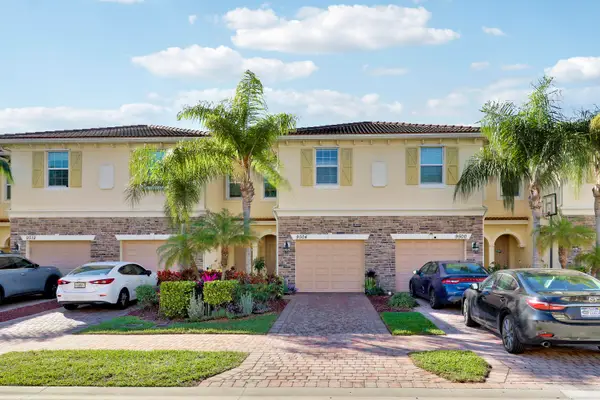 $333,000Active3 beds 3 baths1,614 sq. ft.
9504 SW Merlin Court, Stuart, FL 34997
MLS# B26055737Listed by: RUSSOTTI GROUP - New
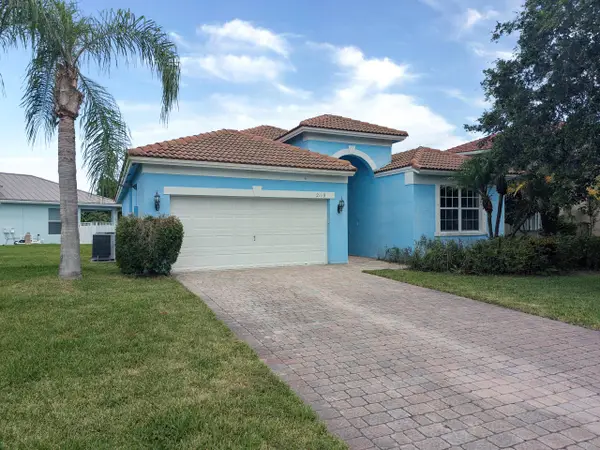 $435,000Active3 beds 2 baths1,878 sq. ft.
2119 NW Marsh Rabbit Lane, Jensen Beach, FL 34957
MLS# B26055661Listed by: BENEDUCE REALTY INC - New
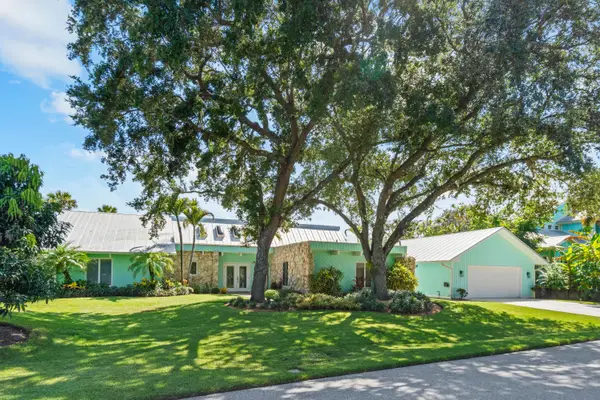 $998,777Active4 beds 4 baths2,613 sq. ft.
220 SW Willow Lake Trail, Stuart, FL 34997
MLS# B26055689Listed by: ILLUSTRATED PROPERTIES LLC - New
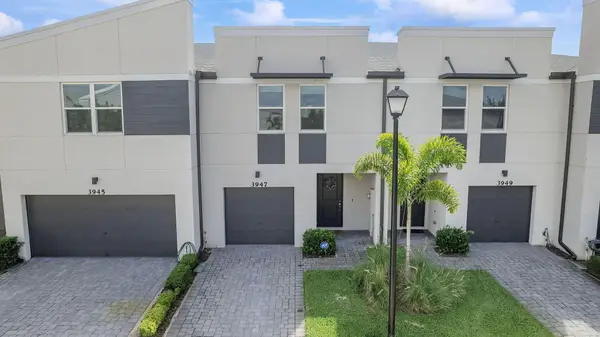 $339,000Active3 beds 3 baths1,475 sq. ft.
3947 SE Mentmore Lane, Stuart, FL 34997
MLS# B26055691Listed by: KW RESERVE PALM BEACH - New
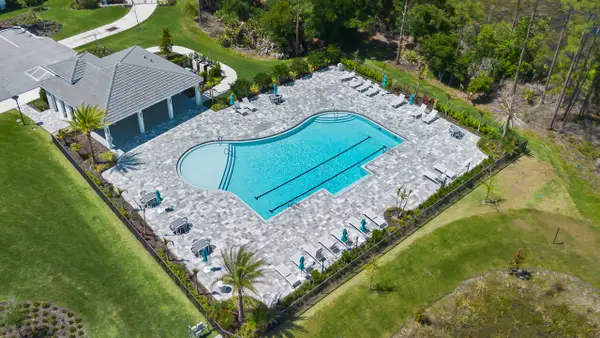 $824,900Active3 beds 3 baths2,190 sq. ft.
6980 SE Haven Lane, Stuart, FL 34997
MLS# B26055602Listed by: ZENAS PROPERTIES, LLC - New
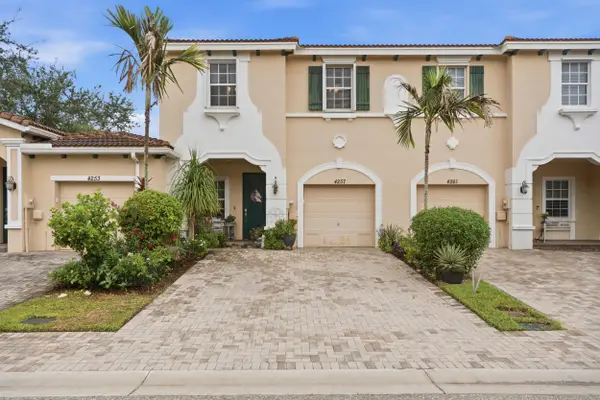 $369,999Active3 beds 3 baths1,753 sq. ft.
4257 SW Pine Cove Court, Stuart, FL 34997
MLS# B26055610Listed by: SERHANT - New
 $1,599,000Active4 beds 4 baths3,341 sq. ft.
6385 SE Baltusrol Terrace, Stuart, FL 34997
MLS# B26055577Listed by: COMPASS FLORIDA LLC - New
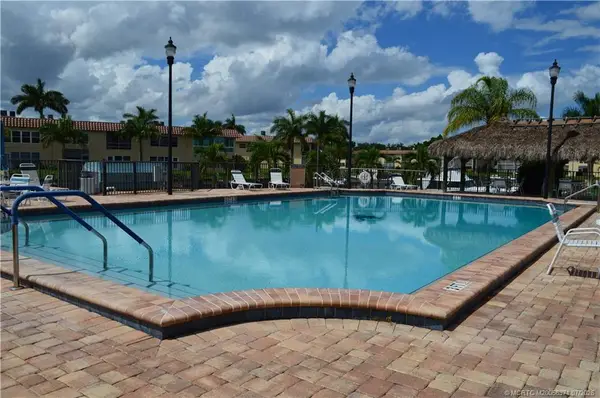
 $160,000Active1 beds 2 baths685 sq. ft.
2600 S Kanner Highway #X9, Stuart, FL 34994
MLS# M20056371Listed by: CENTURY 21 MOVE WITH US - New
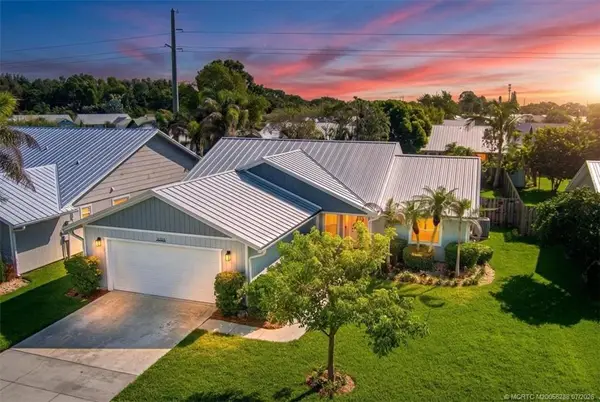 $539,000Active3 beds 2 baths1,755 sq. ft.
6703 SE Raintree Avenue, Stuart, FL 34997
MLS# M20056288Listed by: CENTRE-LINE R.E. SERVICES, LLC - New
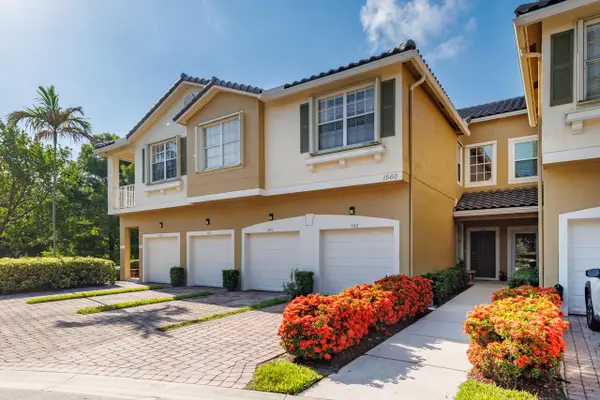 $354,700Active3 beds 3 baths1,719 sq. ft.
1560 SE Sheffield Terrace #102, Stuart, FL 34994
MLS# B26055391Listed by: CENTURY 21 MOVE WITH US


Protect your home and budget from life's surprises with an Assurant Home Warranty, backed by a partner that supports you through every step of homeownership. Explore Plans.
©2026 Century 21 Real Estate LLC. All rights reserved. CENTURY 21®, the CENTURY 21 Logo and C21® are service marks owned by Century 21 Real Estate LLC. Century 21 Real Estate LLC fully supports the principles of the Fair Housing Act and the Equal Opportunity Act. Each office is independently owned and operated. Listing information is deemed reliable but not guaranteed accurate.