
5000 SE Federal Highway #802, Stuart, FL 34997
Local realty services provided by:CENTURY 21 Move With Us
Listed by: susan jepson, william a lobrutto
Office: re/max of stuart
MLS#:B26071231
Source:FL_RAMC
Price summary
- Price:$99,900
- Price per sq. ft.:$63.03
About this home
Beautifully updated mobile home in the "any age" Sunshine Manor Mobil Home Community. This home features an open concept with high end granite in the newly remodeled kitchen with center island, new appliances and high hat lighting. This home can be transitioned into a three bedroom. New bathrooms in this home feature unique ceramic tile and new waterproof laminate flooring throughout the house. A must see! Future residents must be approved by management. Please call for application.
Contact an agent
Home facts
- Year built:1972
- Subdivision & Development:Sunshine Manor Mobil Home Park
- Listing ID #:B26071231
- Added:11 day(s) ago
- Updated:September 13, 2026 at 03:37 PM
Rooms and interior
- Bedrooms:2
- Total bathrooms:2
- Full bathrooms:2
- Rooms Total:6
- Flooring:Ceramic Tile, Laminate, Tile
- Dining Description:Breakfast Area, Kitchen/Dining Combo, Separate Formal Dining Room
- Bathrooms Description:Separate Shower
- Kitchen Description:Electric Range, Kitchen Island, Kitchen/Dining Combo, Microwave, Pantry, Refrigerator
- Living area:1,288 sq. ft.
Heating and cooling
- Cooling:Central Air
- Heating:Central
- Central air:Yes
Structure and exterior
- Year built:1972
- Building area:1,288 sq. ft.
- Exterior Features:Storm/Security Shutters
- Levels:1 Story
Schools
- High school:Martin County
- Middle school:Dr. David L. Anderson
Utilities
- Water:Water Available
Finances and disclosures
- Price:$99,900
- Price per sq. ft.:$63.03
Features and amenities
- Appliances:Dryer, Electric Range, Microwave, Refrigerator, Some Electric Appliances, Washer, Water Heater
- Laundry features:Dryer, Washer
- Amenities:Pantry
Parking
- Total parking spaces:1
- Parking description:Attached Carport, Covered, Driveway
 The data relating to real estate for sale on this web site comes in part from a cooperative data exchange program of the Realtor<REGISTERED_LOGO> Association of Martin County, Inc. MLS. Real estate listings held by brokerage firms other than CENTURY 21 Move With Us are marked with the IDX logo (Broker Reciprocity) or name and detailed information about such listings includes the name of the listing brokers. Data provided is deemed reliable but is not guaranteed.
New listings near 5000 SE Federal Highway #802
- New
 $160,000Active-- beds -- baths672 sq. ft.
1183 SW Pinetree Trail, Stuart, FL 34997
MLS# M20056880Listed by: INDIANTOWN REALTY CORP - New
 $104,000Active2 beds 1 baths806 sq. ft.
1917 SW Palm City Road, Stuart, FL 34994
MLS# B26075519Listed by: BEATUS REALTY - New
 $468,700Active3 beds 2 baths1,529 sq. ft.
6702 SE Raintree Avenue, Stuart, FL 34997
MLS# B26075522Listed by: ILLUSTRATED PROPERTIES LLC - New
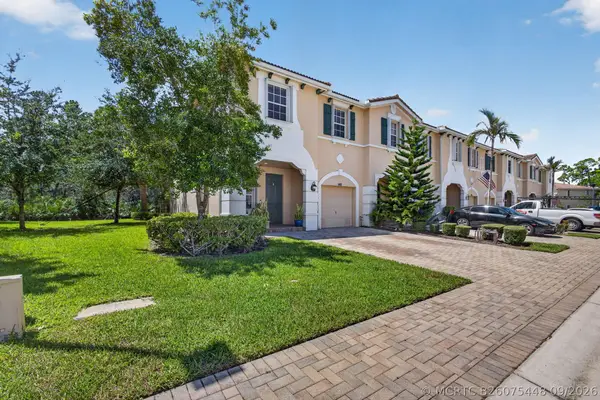 $375,000Active3 beds 3 baths1,753 sq. ft.
140 SW Otter Run Place, Stuart, FL 34997
MLS# B26075448Listed by: ILLUSTRATED PROPERTIES/HOBE SO - New
 $825,000Active3 beds 3 baths2,040 sq. ft.
5673 SE Lamay Drive, Stuart, FL 34997
MLS# B26075419Listed by: COLDWELL BANKER REALTY - New
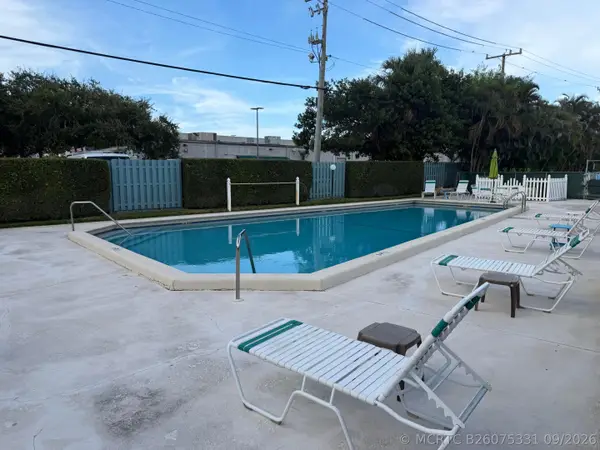 $154,900Active2 beds 2 baths875 sq. ft.
950 S Kanner Highway #C 10, Stuart, FL 34994
MLS# B26075331Listed by: THE KEYES COMPANY - HOBE SOUND - Open Sun, 11am to 1pmNew
 $549,000Active3 beds 2 baths1,500 sq. ft.
1710 SW Wildcat Trail, Stuart, FL 34997
MLS# B26075313Listed by: ONE SOTHEBY'S INTL. REALTY - New
 $474,000Active3 beds 2 baths1,508 sq. ft.
6193 SE Windsong Lane, Stuart, FL 34997
MLS# B26075262Listed by: PREMIER BROKERS INTERNATIONAL - New
 $124,000Active1 beds 2 baths819 sq. ft.
1979 SW Palm City Road #D, Stuart, FL 34994
MLS# M20056873Listed by: THE KEYES COMPANY - STUART - New
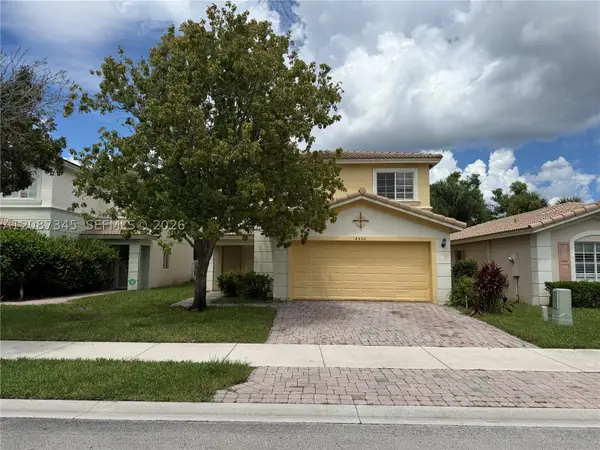 $530,000Active4 beds 3 baths1,942 sq. ft.
4550 SE Graham, Stuart, FL 34997
MLS# A12087345Listed by: CRANE REED PROPERTIES, LLC


Protect your home and budget from life's surprises with an Assurant Home Warranty, backed by a partner that supports you through every step of homeownership. Explore Plans.
©2026 Century 21 Real Estate LLC. All rights reserved. CENTURY 21®, the CENTURY 21 Logo and C21® are service marks owned by Century 21 Real Estate LLC. Century 21 Real Estate LLC fully supports the principles of the Fair Housing Act and the Equal Opportunity Act. Each office is independently owned and operated. Listing information is deemed reliable but not guaranteed accurate.