
6780 SE South Marina Way, Stuart, FL 34996
Local realty services provided by:CENTURY 21 All Professional
Listed by: martin a. conroy
Office: sailfish point realty, llc.
MLS#:B26076954
Source:RMLS
Price summary
- Price:$3,495,000
- Price per sq. ft.:$640.34
- Monthly HOA dues:$2,988.33
About this home
Set amid Sailfish Point's serene pond and golf-course landscape, this distinctive residence offers approximately 4,400 square feet of air-conditioned living space. Marble tile flooring extends throughout the home, which includes three bedrooms, a loft, three full baths, a powder room, and a separate cabana bath. A dramatic two-story great room serves as the home's centerpiece, with soaring clerestory windows welcoming abundant natural light. Expansive sliding glass doors create a seamless indoor-outdoor flow to the covered patio, pool, spacious sun deck, gazebo, and outdoor entertaining areas—all framed by lush tropical landscaping and peaceful golf-course views. The chef's kitchen opens to a bright breakfast room overlooking the pond, where a variety of water birds can often be observed. A formal dining room provides an elegant setting for more traditional entertaining. The private primary suite opens directly to the covered patio and pool area and features two walk-in closets, a spacious marble bath with separate vanities and water closets, and an oversized shower. Two additional guest suites offer comfortable accommodations, each with a private tiled bath and walk-in closet. A paver-stone circular drive and mature tropical landscaping complete this refined contemporary residence. Sailfish Point offers an exceptional resort lifestyle, including an oceanfront country club with fine and casual dining, Har-Tru tennis courts, a Jack Nicklaus Signature golf course, a state-of-the-art fitness center and spa, a helipad, 1.5 miles of pristine beach, and 24/7 guarded and patrolled security....
Contact an agent
Home facts
- Year built:1983
- Subdivision & Development:SAILFISH POINT
- Listing ID #:B26076954
- Added:1 day(s) ago
- Updated:September 16, 2026 at 09:44 PM
Rooms and interior
- Bedrooms:3
- Total bathrooms:5
- Full bathrooms:4
- Half bathrooms:1
- Flooring:Carpet, Marble, Tile
- Kitchen Description:Dishwasher, Disposal, Microwave, Refrigerator
- Living area:4,382 sq. ft.
Heating and cooling
- Cooling:Ceiling Fans, Central Air
- Heating:Central, Electric
- Central air:Yes
Structure and exterior
- Roof:Barrel, Tile
- Year built:1983
- Building area:4,382 sq. ft.
- Architectural Style:Contemporary, Ranch
- Construction Materials:Block, Stucco
- Levels:1 Story
Utilities
- Water:Public
- Sewer:Public Sewer
Finances and disclosures
- Price:$3,495,000
- Price per sq. ft.:$640.34
- Tax amount:$9,362 (2025)
Features and amenities
- Appliances:Cooktop, Dishwasher, Disposal, Dryer, Microwave, Refrigerator, Washer
- Laundry features:Dryer, Washer
- Pool features:Association, Heated, In Ground, Outside Bath Access, Pool, Private
Parking
- Total parking spaces:2
- Parking description:Circular Driveway, Driveway, Garage, Golf Cart Garage
- Garage:Yes
- Garage spaces:1
New listings near 6780 SE South Marina Way
- New
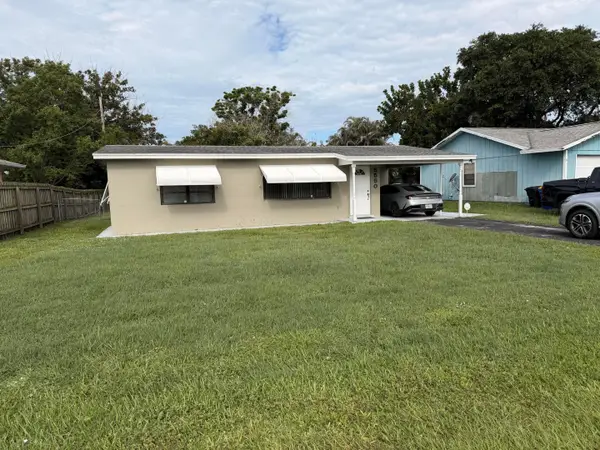 $279,900Active2 beds 1 baths816 sq. ft.
5550 SE Normandy Avenue, Stuart, FL 34997
MLS# B26076947Listed by: NEXTHOME TREASURE COAST - New
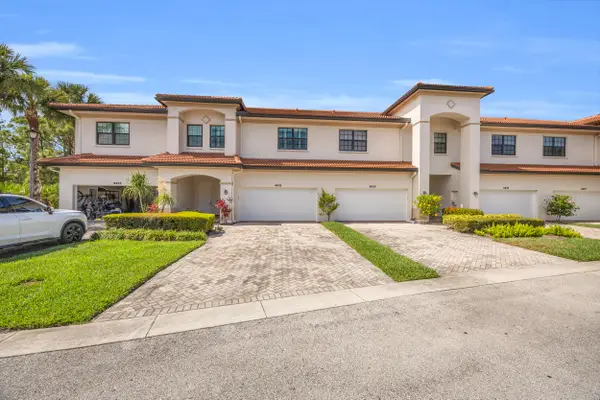 $400,000Active3 beds 3 baths2,031 sq. ft.
6631 SE Woodmill Pond Lane, Stuart, FL 34997
MLS# B26077026Listed by: WATER POINTE REALTY GROUP - New
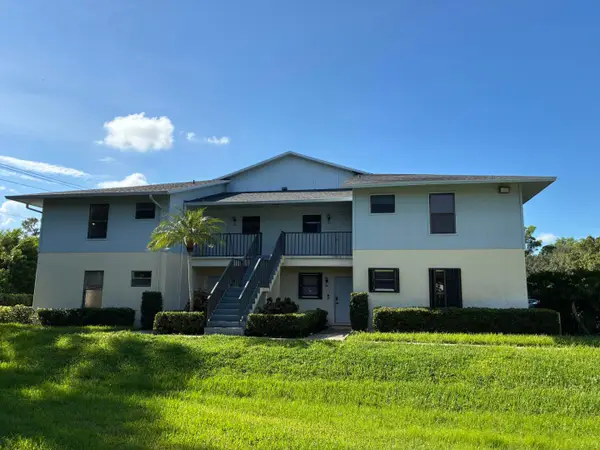 $175,000Active2 beds 2 baths969 sq. ft.
6541 SE Federal Highway, Stuart, FL 34997
MLS# B26076746Listed by: REGENCY REALTY SERVICES - New
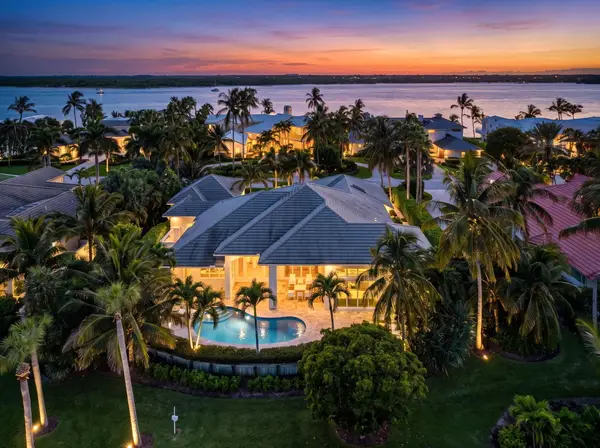 $4,700,000Active4 beds 6 baths4,348 sq. ft.
7037 SE Harbor Circle, Stuart, FL 34996
MLS# B26076749Listed by: BERKSHIRE HATHAWAY FLORIDA REA - New
 $340,000Active3 beds 2 baths1,275 sq. ft.
4497 SE Roaring Brook Way, Stuart, FL 34997
MLS# B26076743Listed by: LYNQ REAL ESTATE - New
 $284,000Active2 beds 3 baths1,288 sq. ft.
5726 SE Windsong Lane #324, Stuart, FL 34997
MLS# M20056904Listed by: RE/MAX OF STUART - New
 $549,000Active3 beds 2 baths2,189 sq. ft.
1292 SE Fleming Way, Stuart, FL 34997
MLS# B26076546Listed by: KELLER WILLIAMS REALTY OF THE - New
 $435,000Active3 beds 3 baths1,804 sq. ft.
267 Osprey Preserve Boulevard, Jensen Beach, FL 34957
MLS# 1087675Listed by: DISNEY REAL ESTATE SERVICES - New
 $717,490Active4 beds 3 baths2,034 sq. ft.
6551 SE Park Trace Drive, Stuart, FL 34997
MLS# B26076334Listed by: D.R. HORTON REALTY OF SOUTHEAS - New
 $209,000Active2 beds 3 baths1,330 sq. ft.
3190 SE Brook Street, Stuart, FL 34997
MLS# B26076268Listed by: RE/MAX OF STUART


Protect your home and budget from life's surprises with an Assurant Home Warranty, backed by a partner that supports you through every step of homeownership. Explore Plans.
©2026 Century 21 Real Estate LLC. All rights reserved. CENTURY 21®, the CENTURY 21 Logo and C21® are service marks owned by Century 21 Real Estate LLC. Century 21 Real Estate LLC fully supports the principles of the Fair Housing Act and the Equal Opportunity Act. Each office is independently owned and operated. Listing information is deemed reliable but not guaranteed accurate.