
7030 SE Haven Lane, Stuart, FL 34997
Local realty services provided by:CENTURY 21 All Professional
Upcoming open houses
- Tue, Jul 2810:30 am - 12:30 pm
Listed by: erin duke-warren pa
Office: keller williams realty of the treasure coast
MLS#:B26006778
Source:RMLS
Price summary
- Price:$950,000
- Price per sq. ft.:$294.76
- Monthly HOA dues:$377
About this home
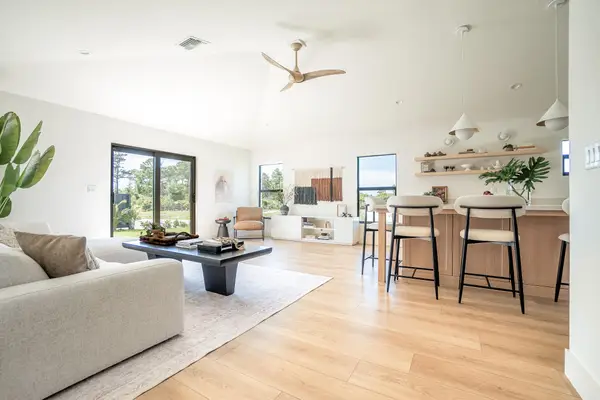
Featuring a tranquil preserve backdrop, alongside the added openness of an adjacent green space, this home inside the premier gated community of Cove Royale offers a more peaceful, private setting. Carefully curated finishes & natural light create a sense of understated luxury. Completed in 2025, this fully move-in ready home lives primarily as a single-story layout - 3 bedrooms, a flex space & 3 full bathrooms all on the Main level. The spacious primary suite (overlooking the preserve) features motorized shades & an expansive custom walk-in closet with built-in vanity, creating a true dressing room experience. Upstairs, an additional upgraded living area with a closet 8 half bath offers flexibility as a fourth bedroom, guest suite, or separate retreat. The main living area centers around a stunning gourmet kitchen anchored by an oversized island with seating, quartz countertops, a walk-in pantry, and elevated finishes throughout. High ceilings enhance the sense of space and openness, allowing natural light to carry across the main living areas. Plantation shutters are installed throughout. The covered lanai, equipped with a motorized screen, overlooks the preserve and offers a private outdoor extension of the living space. The homesite is also positioned to take advantage of the large adjacent green, space creating the feel of a larger lot, all within close proximity to the community pool. Built with CBS construction and impact glass, and designed with energy efficiency in mind, the home reflects a focus on durability and long-term performance. A fully completed, thoughtfully upgraded home that delivers the benefits of new construction without the wait, in a setting and with a level of finish not easily replicated....
Contact an agent
Home facts
- Year built:2025
- Listing ID #:B26006778
- Added:122 day(s) ago
- Updated:July 26, 2026 at 03:04 PM
Rooms and interior
- Bedrooms:4
- Total bathrooms:4
- Full bathrooms:3
- Half bathrooms:1
- Flooring:Laminate, Tile, Wood
- Kitchen Description:Dishwasher, Disposal, Microwave, Refrigerator
- Living area:2,724 sq. ft.
Heating and cooling
- Cooling:Ceiling Fans, Central Air, Electric
- Heating:Central, Electric
- Central air:Yes
Structure and exterior
- Roof:Tile
- Year built:2025
- Building area:2,724 sq. ft.
- Architectural Style:Traditional
- Construction Materials:Block, Concrete
- Exterior Features:Patio, Porch, Screened
- Foundation Description:Slab
Schools
- High school:South Fork
- Middle school:Murray
Utilities
- Water:Public, Water Available
- Sewer:Public Sewer, Sewer Available
Finances and disclosures
- Price:$950,000
- Price per sq. ft.:$294.76
- Tax amount:$1,338 (2025)
Features and amenities
- Appliances:Dishwasher, Disposal, Dryer, Microwave, Refrigerator, Washer
- Laundry features:Dryer, Washer
- Pool features:Association, Pool
Parking
- Total parking spaces:4
- Parking description:Driveway, Garage, Garage Door Opener, On Street
- Garage:Yes
- Garage spaces:2
New listings near 7030 SE Haven Lane
- New
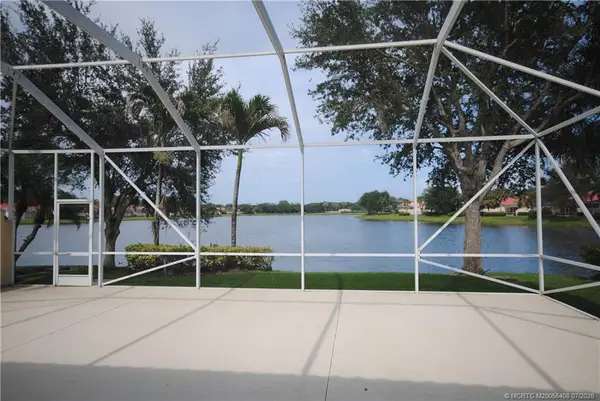 $625,315Active3 beds 3 baths2,000 sq. ft.
1577 SW Balmoral Trace, Stuart, FL 34997
MLS# M20056408Listed by: COLDWELL BANKER REALTY - New
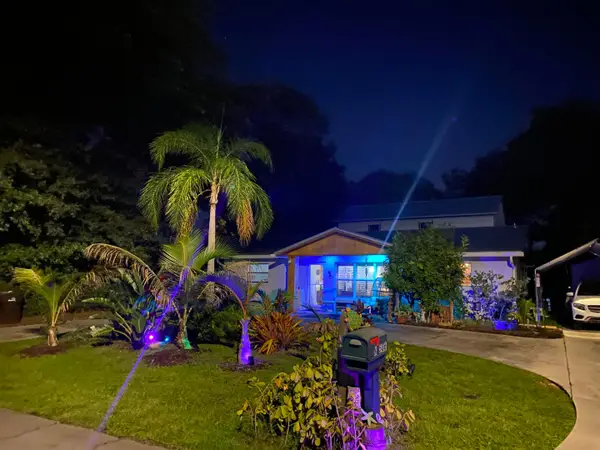 $615,000Active4 beds 3 baths1,988 sq. ft.
506 SW N Riverpoint Drive, Stuart, FL 34994
MLS# B26056697Listed by: SUN REALTY & AUCTION SERVICE - New
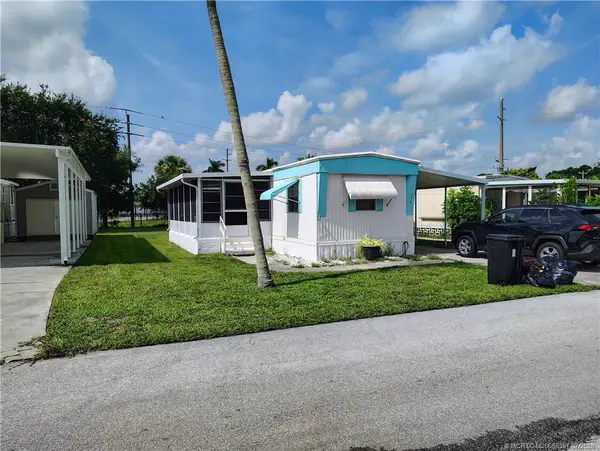 $75,000Active2 beds 2 baths672 sq. ft.
116 SE Trafalgar Terrace, Stuart, FL 34994
MLS# M20056351Listed by: TREASURE COAST REALTY - New
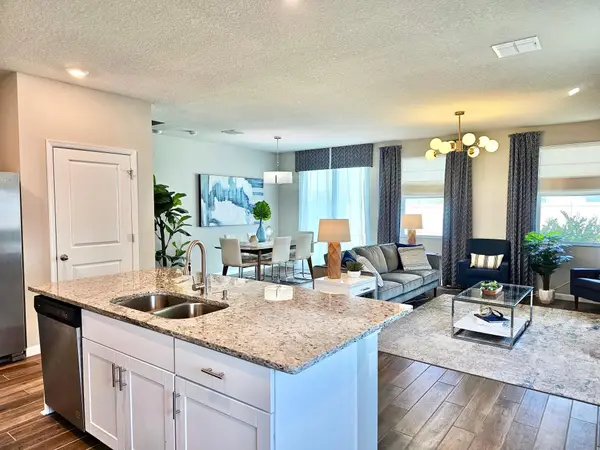 $445,000Active3 beds 3 baths1,804 sq. ft.
267 Osprey Preserve Boulevard, Jensen Beach, FL 34957
MLS# B26056693Listed by: DISNEY REAL ESTATE SERVICES IN - New
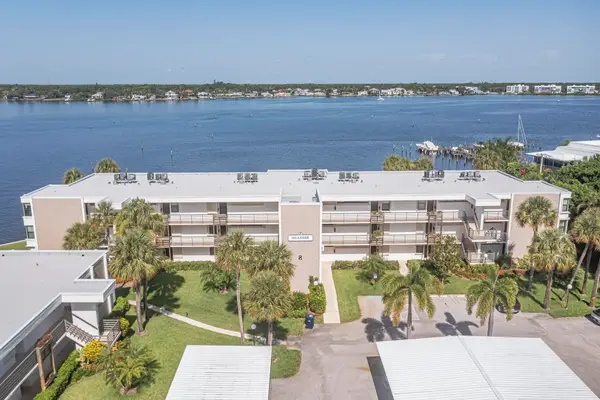 $339,000Active2 beds 2 baths1,004 sq. ft.
1950 SW Palm City Road #Apt 8-203, Stuart, FL 34994
MLS# B26053434Listed by: BERKSHIRE HATHAWAY FLORIDA REALTY - New
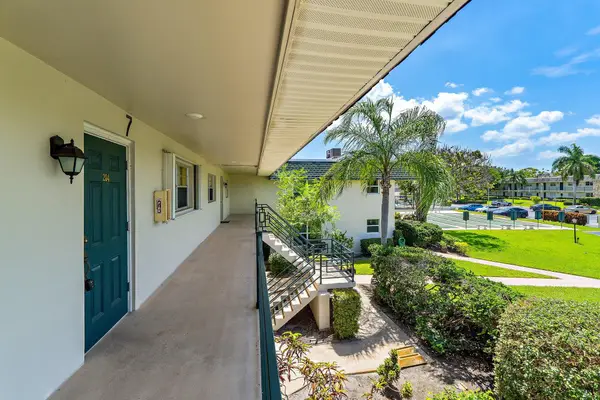 $100,000Active2 beds 2 baths1,032 sq. ft.
1900 S Kanner Hwy 7-204 Highway #108, Stuart, FL 34994
MLS# B26056605Listed by: REAL BROKER, LLC - New
 $2,100,000Active3 beds 3 baths2,625 sq. ft.
2920 SE Dune Drive #210, Stuart, FL 34996
MLS# M20056397Listed by: BERKSHIRE HATHAWAY FLORIDA REALTY - New
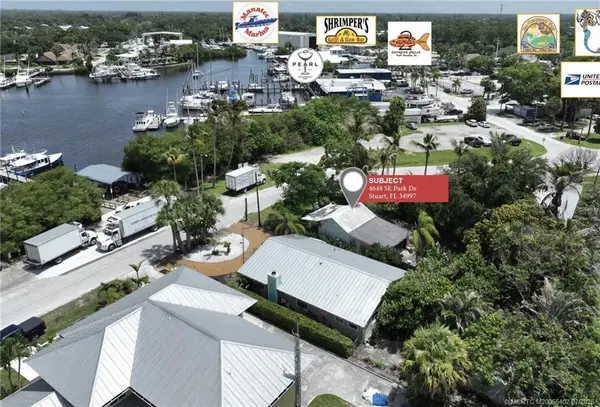 $550,000Active1 beds 1 baths520 sq. ft.
4648 SE Park Drive, Stuart, FL 34997
MLS# M20056402Listed by: NAI SOUTHCOAST - New
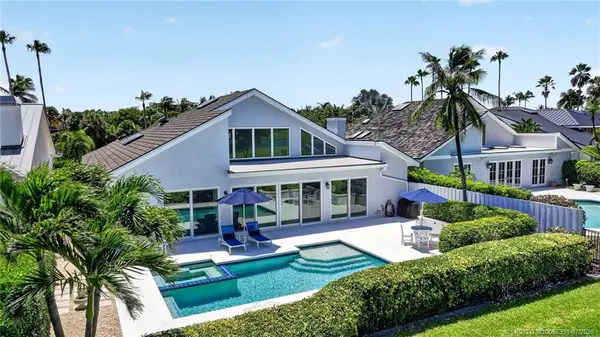 $2,600,000Active3 beds 3 baths3,328 sq. ft.
6943 SE Harbor Circle, Stuart, FL 34996
MLS# M20056394Listed by: BERKSHIRE HATHAWAY FLORIDA REALTY - New
 $619,000Active3 beds 2 baths1,406 sq. ft.
5048 SE Alicia Street, Stuart, FL 34997
MLS# B26056301Listed by: NATIONAL REAL ESTATE


Protect your home and budget from life's surprises with an Assurant Home Warranty, backed by a partner that supports you through every step of homeownership. Explore Plans.
©2026 Century 21 Real Estate LLC. All rights reserved. CENTURY 21®, the CENTURY 21 Logo and C21® are service marks owned by Century 21 Real Estate LLC. Century 21 Real Estate LLC fully supports the principles of the Fair Housing Act and the Equal Opportunity Act. Each office is independently owned and operated. Listing information is deemed reliable but not guaranteed accurate.