
9741 SE 175th Lane, Summerfield, FL 34491
Local realty services provided by:CENTURY 21 Real Estate Champions
9741 SE 175th Lane,Summerfield, FL 34491
$299,999
- 2 Beds
- 2 Baths
- 1,776 sq. ft.
- Single family
- Active
Upcoming open houses
- Sat, Sep 1911:00 am - 02:00 pm
Listed by: jenny holsapple
Office: hanson real estate group, inc.
MLS#:G5117482
Source:MFRMLS
Price summary
- Price:$299,999
- Price per sq. ft.:$129.53
- Monthly HOA dues:$180
About this home
WELCOME TO THIS BEAUTIFULLY MAINTAINED EXTENDED FIR II MODEL OFFERING 2 BEDROOMS, 2 BATHS, AND EXPANSIVE GOLF COURSE VIEWS! Situated on a spacious irrigated lot, this home is located on a street ending in a cul-de-sac. Step inside to a bright, open interior featuring vaulted ceilings and a spacious Florida room with glass windows, heating and air conditioning for year-round enjoyment. Interior features include crown molding in the living and dining rooms, plantation shutters on the front windows, 2-inch blinds throughout, vertical blinds in the Florida room, solar tubes providing additional natural light, and a solar attic fan. The kitchen includes a microwave above the range and a breakfast nook with a bay window overlooking the golf course. A dedicated indoor laundry room provides additional storage. The garage measures approximately 20' x 23' and features a tiled floor, sliding screen doors, utility sink, additional storage, and a second refrigerator. The roof was replaced in 2014 and the water heater in 2026 along with a new garage opener and door springs. Outside, an irrigation system helps maintain the well-kept lawn and landscaping. Located in a gated 55+ deed-restricted community (not an HOA) with a monthly amenities/recreation fee providing access to community facilities and activities, along with a 24-hour front gate greeter. Golf is available for a separate fee. Golf cart access across Hwy 441 provides convenient access to nearby shopping, medical offices, banks, restaurants, and other services.
With golf course views, an extended floor plan, enclosed Florida room, spacious garage, and included golf cart, this home offers an impressive combination of features and convenience. MOVE-IN READY AND READY FOR ITS NEW OWNER!...
Contact an agent
Home facts
- Year built:1995
- Subdivision & Development:SPRUCE CRK SOUTH 12
- Listing ID #:G5117482
- Added:1 day(s) ago
- Updated:September 18, 2026 at 12:44 AM
Rooms and interior
- Bedrooms:2
- Total bathrooms:2
- Full bathrooms:2
- Flooring:Carpet, Ceramic Tile
- Dining Description:Eat In Kitchen, Living Room/Dining Room Combo
- Kitchen Description:Dishwasher, Disposal, Eat-in Kitchen, Exhaust Fan, Range, Range Hood, Refrigerator
- Bedroom Description:Primary Bedroom Main Floor, Split Bedroom, Walk-In Closet(s)
- Living area:1,776 sq. ft.
Heating and cooling
- Cooling:Central Air
- Heating:Heat Pump
- Central air:Yes
Structure and exterior
- Roof:Shingle
- Year built:1995
- Building area:1,776 sq. ft.
- Lot area:0.21 Acres
- Lot Features:Cul-de-sac, Landscaped, On Golf Course, Paved
- Architectural Style:Ranch
- Construction Materials:Frame, Vinyl Siding
- Exterior Features:Covered Porch/Patio, Front Porch, Patio, Private Mailbox, Rain Gutters, Sidewalk
- Foundation Description:Slab
- Levels:1 Story
Utilities
- Water:Public, Water Connected
- Sewer:Public, Public Sewer, Sewer Connected
Finances and disclosures
- Price:$299,999
- Price per sq. ft.:$129.53
- Tax amount:$1,839 (2025)
Features and amenities
- Appliances:Dishwasher, Disposal, Dryer, Electric Water Heater, Exhaust Fan, Irrigation Equipment, Range, Range Hood, Refrigerator, Washer
- Laundry features:Dryer, Electric Dryer Hookup, Inside, Laundry Room, Washer, Washer Hookup
- Amenities:BB/HS Internet Available, Cable Available, Ceiling Fans(s), Clubhouse, Crown Molding, Eat-in Kitchen, Fence Restrictions, Fitness Center, Gated, Irrigation Equipment, Living Room/Dining Room Combo, Phone Available, Pool, Primary Bedroom Main Floor, Recreation Facilities, Sauna, Security, Shuffleboard Court, Spa/Hot Tub, Split Bedroom, Tennis Court(s), Vaulted Ceiling(s), Walk-In Closet(s), Wheelchair Access, Window Treatments
- Pool features:Pool, Public Pool
Parking
- Parking description:Attached Garage
- Garage:Yes
- Garage spaces:2
 The information being provided by Stellar Mls is for the consumer's personal, non-commercial use and may not be used for any purpose other than to identify prospective properties consumer may be interested in purchasing. Any information relating to real estate for sale referenced on this web site comes from the Internet Data Exchange (IDX) program of the Stellar Mls. CENTURY 21 Real Estate Champions is not a Multiple Listing Service (MLS), nor does it offer MLS access. This website is a service of CENTURY 21 Real Estate Champions, a broker participant of Stellar Mls. This web site may reference real estate listing(s) held by a brokerage firm other than the broker and/or agent who owns this web site.
The accuracy of all information, regardless of source, including but not limited to open house information, square footages and lot sizes, is deemed reliable but not guaranteed and should be personally verified through personal inspection by and/or with the appropriate professionals. The data contained herein is copyrighted by Stellar Mls and is protected by all applicable copyright laws. Any unauthorized dissemination of this information is in violation of copyright laws and is strictly prohibited.
Properties in listings may have been sold or may no longer be available.
Copyright 2026 Stellar Mls. All rights reserved. MFRMLS Member Broker: Ruth Cabella
The information being provided by Stellar Mls is for the consumer's personal, non-commercial use and may not be used for any purpose other than to identify prospective properties consumer may be interested in purchasing. Any information relating to real estate for sale referenced on this web site comes from the Internet Data Exchange (IDX) program of the Stellar Mls. CENTURY 21 Real Estate Champions is not a Multiple Listing Service (MLS), nor does it offer MLS access. This website is a service of CENTURY 21 Real Estate Champions, a broker participant of Stellar Mls. This web site may reference real estate listing(s) held by a brokerage firm other than the broker and/or agent who owns this web site.
The accuracy of all information, regardless of source, including but not limited to open house information, square footages and lot sizes, is deemed reliable but not guaranteed and should be personally verified through personal inspection by and/or with the appropriate professionals. The data contained herein is copyrighted by Stellar Mls and is protected by all applicable copyright laws. Any unauthorized dissemination of this information is in violation of copyright laws and is strictly prohibited.
Properties in listings may have been sold or may no longer be available.
Copyright 2026 Stellar Mls. All rights reserved. MFRMLS Member Broker: Ruth CabellaNew listings near 9741 SE 175th Lane
- Coming Soon
 $237,000Coming Soon3 beds 2 baths1,685 sq. ft.
3255 SE 144th Place, SUMMERFIELD, FL 34491
MLS# OM730962Listed by: CRYSTAL SNOOK REAL ESTATE - New
 $30,000Active0.36 Acres
SE 105 Th Terrace, OCKLAWAHA, FL 32179
MLS# OM732428Listed by: MY ROCA REALTY LLC - New
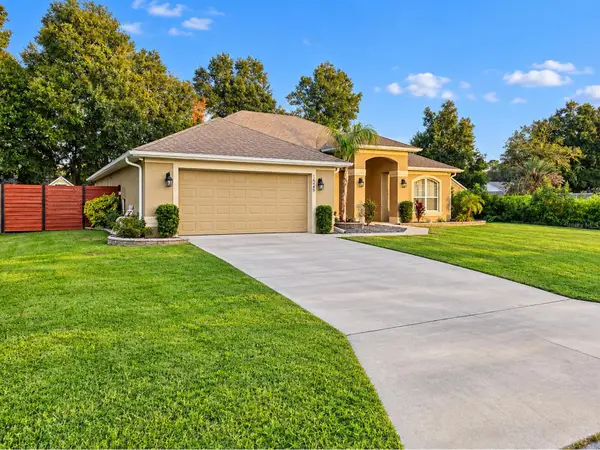 $399,900Active4 beds 2 baths2,339 sq. ft.
16049 SE 89th Terrace, SUMMERFIELD, FL 34491
MLS# O6442821Listed by: BEYCOME OF FLORIDA LLC - New
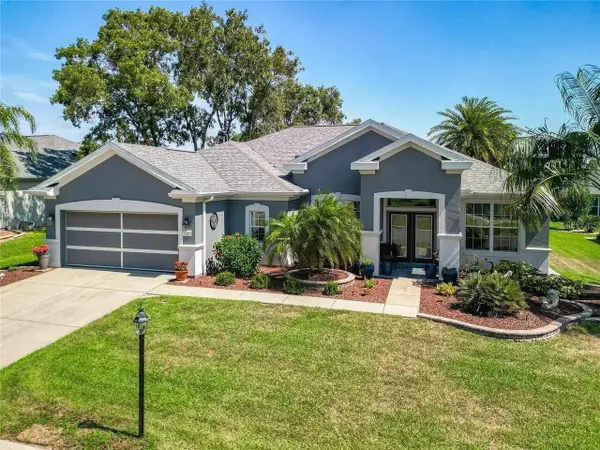 $349,000Active2 beds 2 baths1,870 sq. ft.
9302 SE 120th Loop, SUMMERFIELD, FL 34491
MLS# O6442828Listed by: BEYCOME OF FLORIDA LLC - New
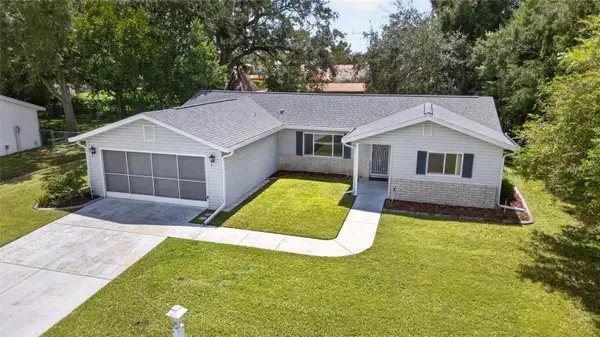 $242,000Active3 beds 2 baths1,450 sq. ft.
10622 SE 179th Lane, SUMMERFIELD, FL 34491
MLS# G5117636Listed by: OLYMPUS EXECUTIVE REALTY INC - New
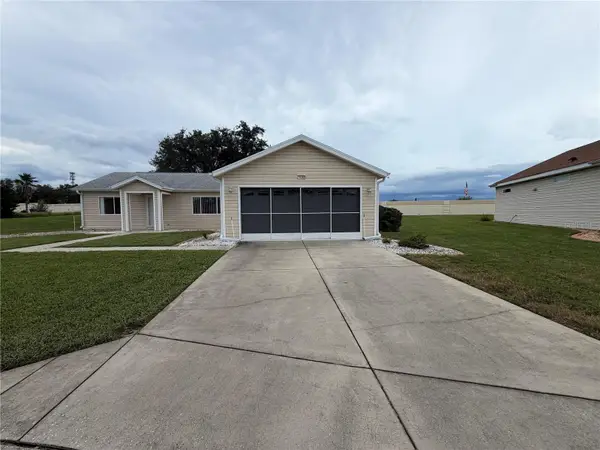 $248,000Active2 beds 2 baths1,556 sq. ft.
14280 SE 85th Avenue, SUMMERFIELD, FL 34491
MLS# O6441665Listed by: OPENDOOR BROKERAGE LLC - New
 $26,000Active0.38 Acres
0 Se 132nd Pl Ocklawaha, OCKLAWAHA, FL 32179
MLS# O6442569Listed by: BEYCOME OF FLORIDA LLC - Open Fri, 12 to 2pmNew
 $465,000Active4 beds 3 baths2,628 sq. ft.
11041 SE 174th Loop, SUMMERFIELD, FL 34491
MLS# G5117882Listed by: RE/MAX FOXFIRE - SUMMERFIELD - New
 $239,000Active3 beds 2 baths1,929 sq. ft.
4651 SE 135th Place, SUMMERFIELD, FL 34491
MLS# G5117752Listed by: REALTY EXECUTIVES IN THE VILLAGES


Protect your home and budget from life's surprises with an Assurant Home Warranty, backed by a partner that supports you through every step of homeownership. Explore Plans.
©2026 Century 21 Real Estate LLC. All rights reserved. CENTURY 21®, the CENTURY 21 Logo and C21® are service marks owned by Century 21 Real Estate LLC. Century 21 Real Estate LLC fully supports the principles of the Fair Housing Act and the Equal Opportunity Act. Each office is independently owned and operated. Listing information is deemed reliable but not guaranteed accurate.