
105 Tumbling Oak Way, Tallahassee, FL 32308
Local realty services provided by:CENTURY 21 First Story Real Estate
105 Tumbling Oak Way,Tallahassee, FL 32308
$479,000
- 4 Beds
- 3 Baths
- 2,110 sq. ft.
- Single family
- Active
Listed by: cole davis, kevin davis
Office: the naumann group real estate
MLS#:401833
Source:FL_TBR
Price summary
- Price:$479,000
- Price per sq. ft.:$227.01
About this home
The perfect blend of modern luxury and low-maintenance living awaits in this pristine, like-new home in the Villas of Mahan community. This beautiful 4-bedroom, 3-bathroom residence, featuring a rare 3-CAR GARAGE, offers an open-concept floor plan with a spacious feel and exceptional flow. The main level includes a luxurious primary suite and a convenient guest bedroom with its own full bathroom, while two additional bedrooms upstairs share a third bathroom. The heart of the home is a stunning kitchen featuring quartz countertops, stainless steel appliances, and a large walk-in pantry. Thoughtful design elements include abundant storage throughout and the added convenience of a 3-car garage. Residents enjoy the ease of HOA-maintained lawn care, giving you more time to relax and enjoy Florida living. Ideally located just minutes from Costco, the Amazon Mega Center, shopping, dining, and I-10, this move-in-ready gem offers the quality of new construction without the wait. Don't miss your opportunity to make this exceptional home your own!...
Contact an agent
Home facts
- Year built:2019
- Listing ID #:401833
- Added:11 day(s) ago
- Updated:July 10, 2026 at 03:19 PM
Rooms and interior
- Bedrooms:4
- Total bathrooms:3
- Full bathrooms:3
- Flooring:Carpet, Engineered Hardwood, Tile
- Bathrooms Description:Garden Tub/Roman Tub
- Kitchen Description:Dishwasher, Disposal, Ice Maker, Microwave, Oven, Pantry, Range, Refrigerator
- Bedroom Description:Split Bedrooms
- Living area:2,110 sq. ft.
Heating and cooling
- Cooling:Ceiling Fans, Central Air, Electric
- Heating:Central, Electric
- Central air:Yes
Structure and exterior
- Year built:2019
- Building area:2,110 sq. ft.
- Lot area:0.14 Acres
- Architectural Style:Cottage
- Construction Materials:Fiber Cement
- Exterior Features:Covered, Deck, Patio, Porch
Schools
- High school:LINCOLN
- Middle school:SWIFT CREEK
- Elementary school:WT MOORE
Utilities
- Sewer:Public Sewer
Finances and disclosures
- Price:$479,000
- Price per sq. ft.:$227.01
Features and amenities
- Amenities:High Ceilings, Walk-In Closets, Window Treatments
Parking
- Parking description:Three Car Garage
- Garage:Yes
- Garage spaces:3
New listings near 105 Tumbling Oak Way
- New
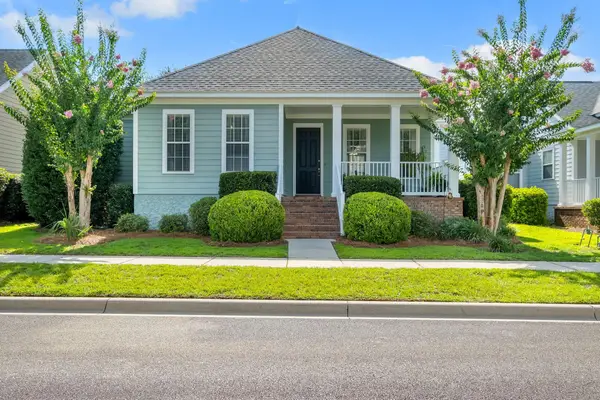 $415,000Active3 beds 2 baths1,632 sq. ft.
4269 Summertree Drive, Tallahassee, FL 32311
MLS# 402303Listed by: THE NAUMANN GROUP REAL ESTATE - New
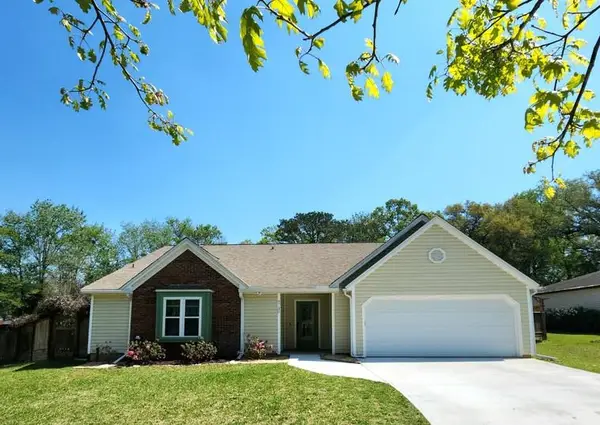 $400,000Active3 beds 2 baths1,786 sq. ft.
6730 Walden Circle, Tallahassee, FL 32317
MLS# 402307Listed by: KELLER WILLIAMS TOWN & COUNTRY - New
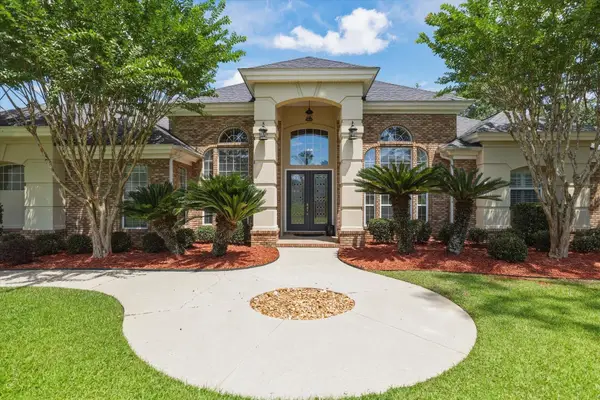 $820,000Active4 beds 3 baths3,012 sq. ft.
2868 Royal Isle Drive, Tallahassee, FL 32312
MLS# 402173Listed by: SUITE REAL ESTATE, LLC - New
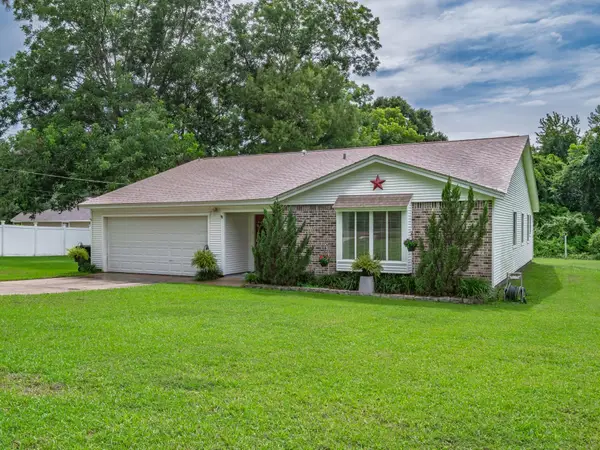 $375,000Active3 beds 2 baths1,888 sq. ft.
6704 Johnstown Loop, Tallahassee, FL 32309
MLS# 402298Listed by: SPOTLIGHT REAL ESTATE - Open Sun, 2 to 4pmNew
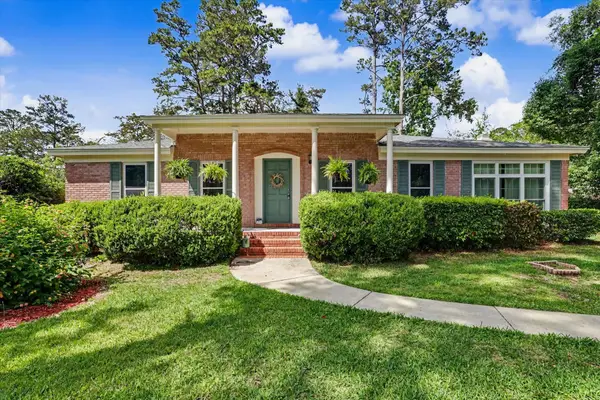 $324,900Active3 beds 2 baths1,682 sq. ft.
2204 Woodbine Drive, Tallahassee, FL 32309
MLS# 402288Listed by: DRAKE REAL ESTATE INC. - New
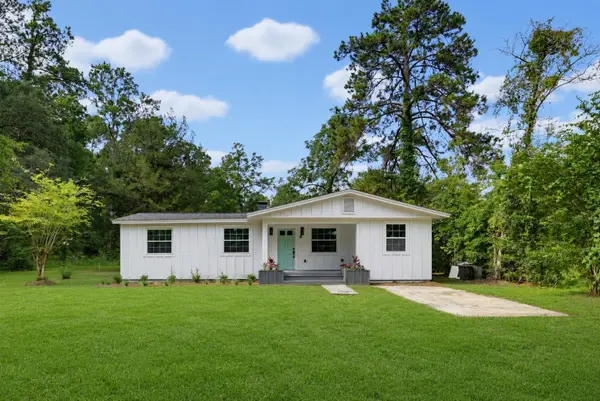 $249,000Active3 beds 2 baths965 sq. ft.
4825 Gearhart Road, Tallahassee, FL 32303
MLS# 402289Listed by: HILL SPOONER & ELLIOTT INC - New
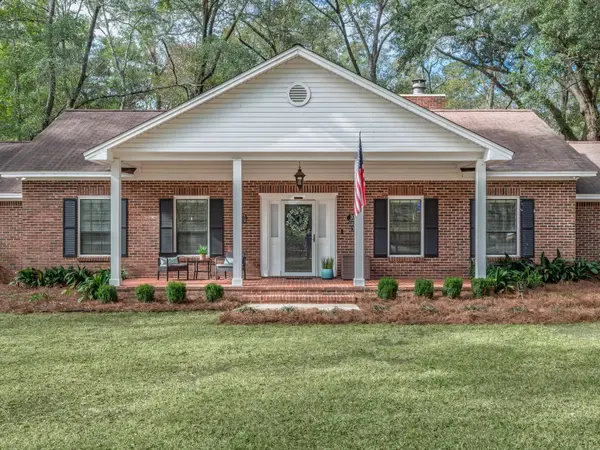 $449,500Active3 beds 2 baths2,990 sq. ft.
3704 Danesborough Drive, Tallahassee, FL 32303
MLS# 402284Listed by: EXP REALTY, LLC - New
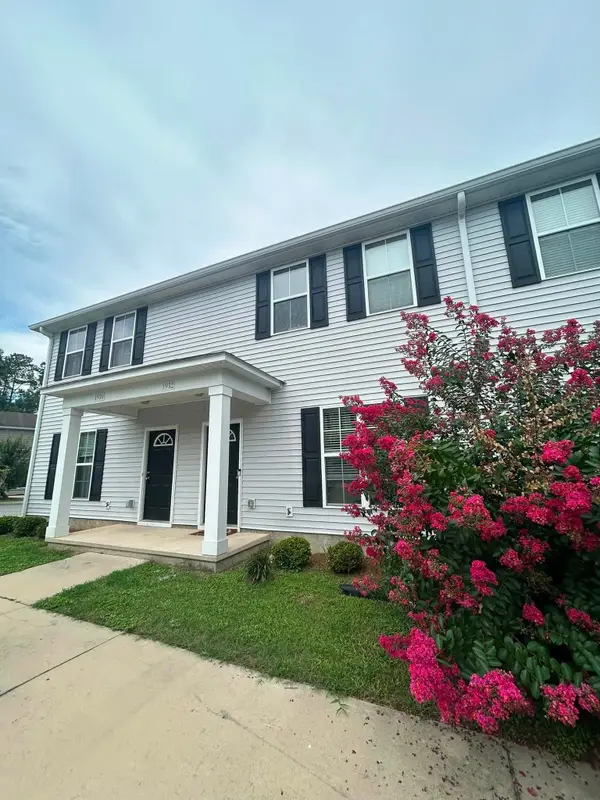 $195,000Active3 beds 3 baths1,177 sq. ft.
1932 Durham Lane, Tallahassee, FL 32304
MLS# 402278Listed by: ADVANTAGE PREMIER REALTY LLC - New
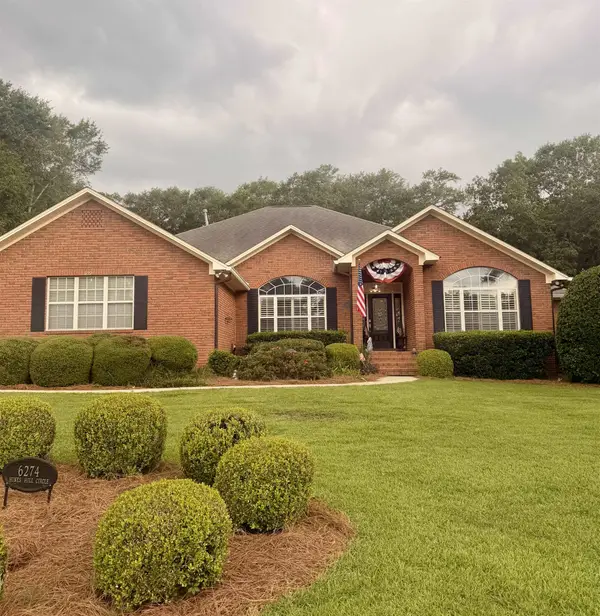 $769,900Active4 beds 3 baths2,741 sq. ft.
6274 Hines Hill Circle, Tallahassee, FL 32312
MLS# 402279Listed by: HILL SPOONER & ELLIOTT INC - New
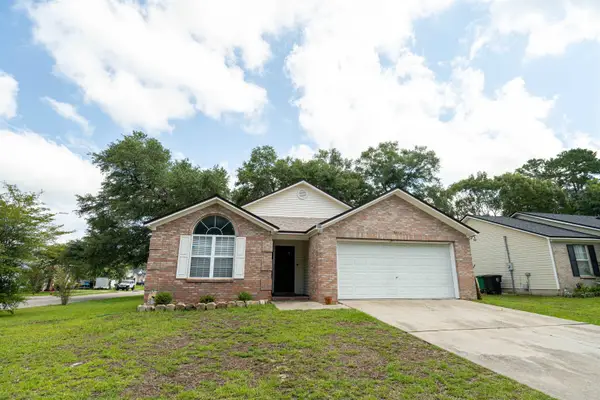 $265,000Active3 beds 2 baths1,302 sq. ft.
5075 Water Valley Drive, Tallahassee, FL 32303
MLS# 402283Listed by: FENSTERMAKER & ASSOCIATES REAL


Protect your home and budget from life's surprises with an Assurant Home Warranty, backed by a partner that supports you through every step of homeownership. Explore Plans.
©2026 Century 21 Real Estate LLC. All rights reserved. CENTURY 21®, the CENTURY 21 Logo and C21® are service marks owned by Century 21 Real Estate LLC. Century 21 Real Estate LLC fully supports the principles of the Fair Housing Act and the Equal Opportunity Act. Each office is independently owned and operated. Listing information is deemed reliable but not guaranteed accurate.