
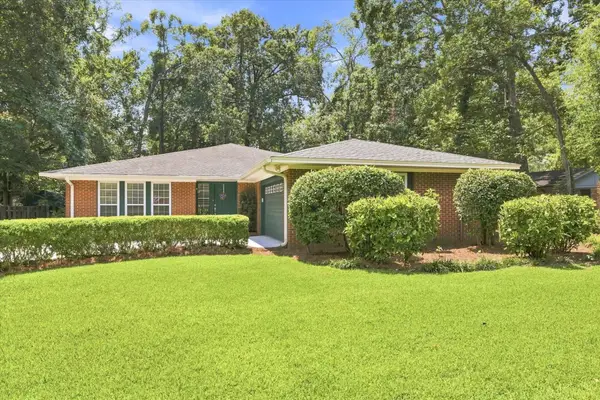
1443 E Conservancy Drive, Tallahassee, FL 32312
Local realty services provided by:CENTURY 21 First Story Real Estate
1443 E Conservancy Drive,Tallahassee, FL 32312
$589,000
- 4 Beds
- 2 Baths
- - sq. ft.
- Single family
- Sold
Listed by: jason reese
Office: solid ground real estate group
MLS#:401015
Source:FL_TBR
Sorry, we are unable to map this address
Price summary
- Price:$589,000
About this home
A gem nestled in the heart of the highly desirable neighborhood Summerbrooke, this meticulously renovated 4 bedroom 2 bath house features custom cabinets, quartz countertops, premium Bosch appliances and a primary bath wet room with curbless entry shower and freestanding tub. The open and airy living and dining areas flow into an open back porch with views of the lake and green space. Enjoy the sparkling pool and gazebo bar. Updates proving peace of mind include a whole home backup generator, 2020 roof, new HVAC and water heater, refinished hardwood floors and textured garage floor. This home delivers move in ready modern design in an exceptional location. *One or more photos have been virtually enhanced.
Contact an agent
Home facts
- Year built:2003
- Subdivision & Development:Summerbrooke
- Listing ID #:401015
- Added:77 day(s) ago
- Updated:August 26, 2026 at 08:43 PM
Rooms and interior
- Bedrooms:4
- Total bathrooms:2
- Full bathrooms:2
- Flooring:Carpet, Hardwood, Tile
- Bathrooms Description:Garden Tub/Roman Tub
- Kitchen Description:Cooktop, Dishwasher, Disposal, Ice Maker, Microwave, Oven, Pantry, Range, Refrigerator
- Bedroom Description:Split Bedrooms
Heating and cooling
- Cooling:Ceiling Fans, Central Air, Electric
- Heating:Central, Electric, Fireplaces
- Central air:Yes
Structure and exterior
- Year built:2003
- Architectural Style:Ranch
- Construction Materials:Brick
- Exterior Features:Covered, Fully Fenced, Porch, Sprinkler Irrigation
- Foundation Description:Slab
- Levels:1 Story
Schools
- High school:CHILES
- Middle school:DEERLAKE
- Elementary school:HAWKS RISE
Finances and disclosures
- Price:$589,000
Features and amenities
- Laundry features:Dryer, Washer
- Amenities:High Ceilings, Tray Ceilings, Vaulted Ceilings
- Pool features:In Ground, Liner, Salt Water, Vinyl
Parking
- Parking description:Garage, Two Car Garage
- Garage:Yes
- Garage spaces:2
New listings near 1443 E Conservancy Drive
- New
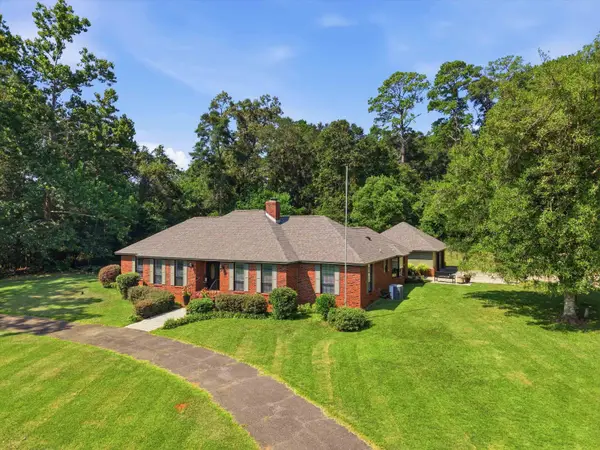 $679,000Active4 beds 3 baths2,345 sq. ft.
2596 Arendell Way, Tallahassee, FL 32308
MLS# 404168Listed by: HILL SPOONER & ELLIOTT INC - New
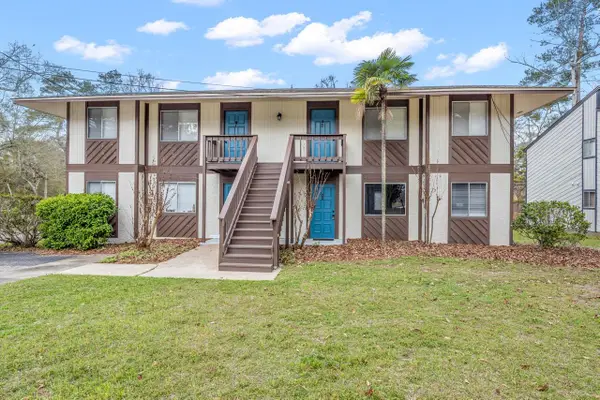 $550,000Active-- beds -- baths3,456 sq. ft.
1402 Ramble Brook #A, Tallahassee, FL 32301
MLS# 404160Listed by: JOAN H. RALEY, REALTOR - New
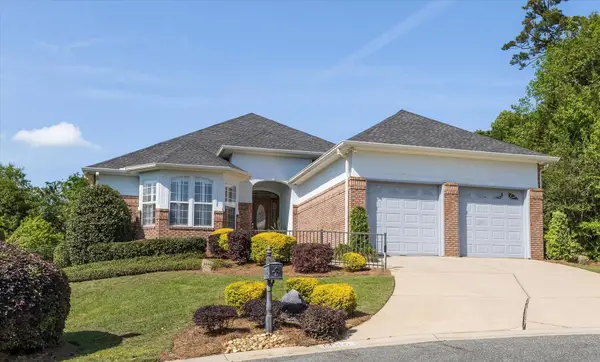 $875,000Active3 beds 3 baths3,028 sq. ft.
1486 Saint Charles Place, Tallahassee, FL 32308
MLS# 404154Listed by: CURETON & ASSOCIATES REAL ESTA - New
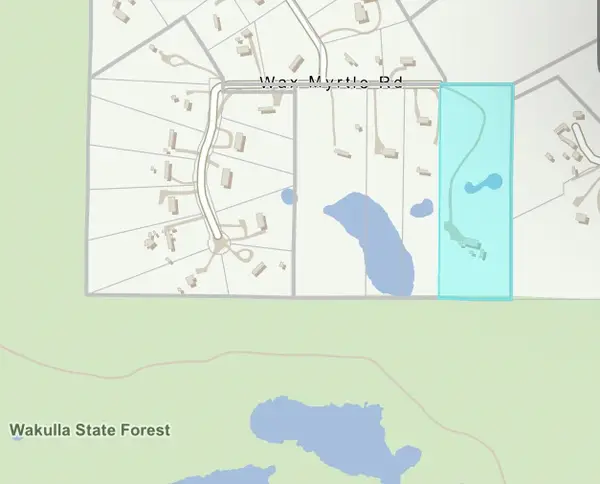 $79,000Active7.18 Acres
1781 Wax Myrtle Road, Tallahassee, FL 32305
MLS# 404157Listed by: KELLER WILLIAMS TOWN & COUNTRY - New
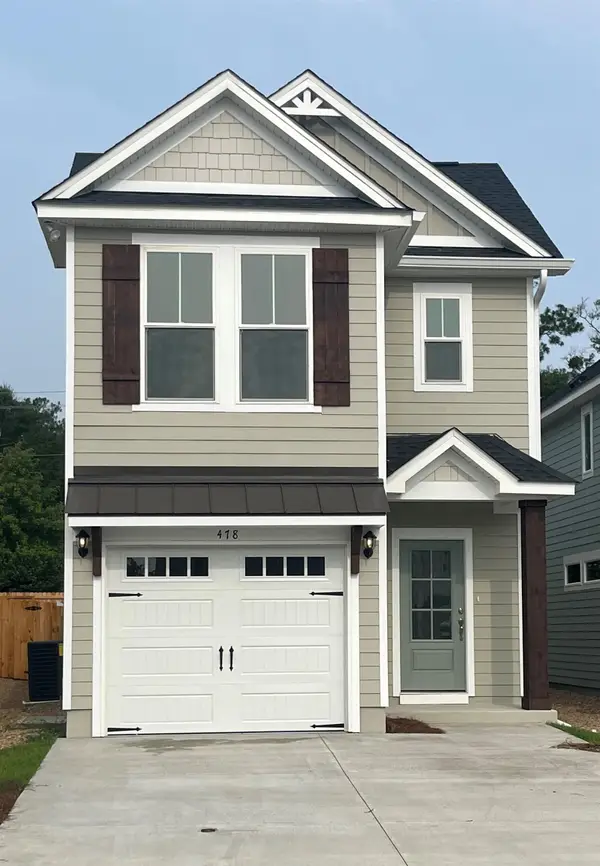 $441,512Active3 beds 3 baths1,802 sq. ft.
8388 Bull Headley Road, Tallahassee, FL 32312
MLS# 404152Listed by: CAPITAL PROPERTY CONSULTANTS - New
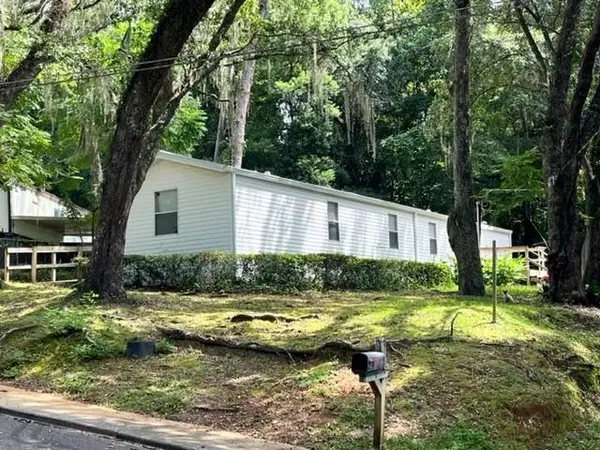 $125,000Active3 beds 2 baths980 sq. ft.
1427 Rita Road, Tallahassee, FL 32311
MLS# 404143Listed by: TLH REALTY INC. - New
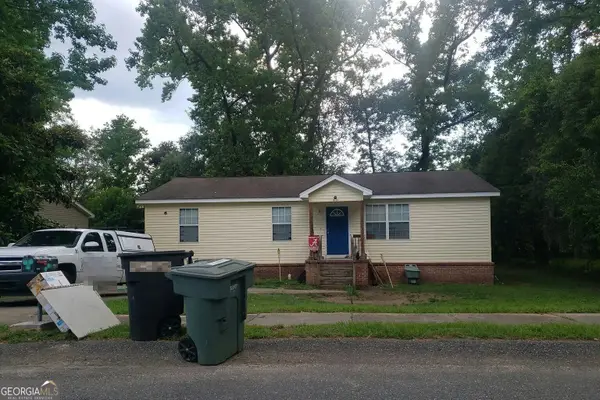 $110,000Active4 beds 2 baths1,392 sq. ft.
2418 Pontiac Drive, Tallahassee, FL 32301
MLS# 10833049Listed by: Federa
- New
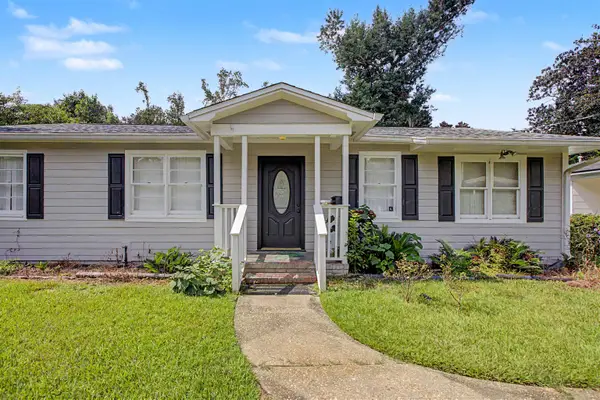 $225,000Active4 beds 2 baths1,186 sq. ft.
903 Delores Drive, Tallahassee, FL 32301
MLS# 404140Listed by: THE NAUMANN GROUP REAL ESTATE - New
 $465,000Active3 beds 4 baths2,744 sq. ft.
916 Hillcrest Court, TALLAHASSEE, FL 32308
MLS# OM731038Listed by: BLACKHORSE REAL ESTATE LLC - New
 $450,000Active4 beds 3 baths2,292 sq. ft.
2293 Hampshire Way, Tallahassee, FL 32309
MLS# 404128Listed by: PEARSON REALTY INC.


Protect your home and budget from life's surprises with an Assurant Home Warranty, backed by a partner that supports you through every step of homeownership. Explore Plans.
©2026 Century 21 Real Estate LLC. All rights reserved. CENTURY 21®, the CENTURY 21 Logo and C21® are service marks owned by Century 21 Real Estate LLC. Century 21 Real Estate LLC fully supports the principles of the Fair Housing Act and the Equal Opportunity Act. Each office is independently owned and operated. Listing information is deemed reliable but not guaranteed accurate.