
2429 Merrigan Place, Tallahassee, FL 32309
Local realty services provided by:CENTURY 21 First Story Real Estate
2429 Merrigan Place,Tallahassee, FL 32309
$249,000
- 2 Beds
- 3 Baths
- 1,296 sq. ft.
- Townhouse
- Active
Listed by: damian costantino
Office: keller williams town & country
MLS#:404243
Source:FL_TBR
Price summary
- Price:$249,000
- Price per sq. ft.:$192.13
About this home
RARE END-UNIT TOWNHOME IN KILLEARN ESTATES WITH A BEAUTIFULLY REMODELED KITCHEN! Tucked away on a peaceful cul-de-sac, this spacious townhome offers an unusually private setting with a large backyard overlooking the natural Lake Killarney area. Inside, you'll find a completely remodeled kitchen completed in 2025, bringing a fresh, updated feel to the heart of the home. The inviting living room is centered around a beautiful brick fireplace flanked by built-in bookcases, while a separate dining room provides additional space for entertaining. One of the home's standout features is its outdoor living space. Two decks—one upper and one lower—offer wonderful places to relax, entertain, and enjoy the peaceful natural surroundings. As an end unit, the property also provides additional privacy and yard space that's difficult to find with townhome living.Additional improvements include a new lower deck in 2024, LVP flooring upstairs, updated dishwasher and water heater, with the roof replaced in 2016. Tile flooring downstairs provides durability and easy maintenance. Enjoy the established character and convenience of Killearn Estates while coming home to a quiet cul-de-sac setting that feels tucked away from it all. Remodeled kitchen. End unit. Large backyard. Two decks. Cul-de-sac location. A unique Killearn Estates opportunity—schedule your private showing today! Lake Killarney water levels vary with weather and seasonal conditions....
Contact an agent
Home facts
- Year built:1980
- Subdivision & Development:KILLEARN ESTATES
- Listing ID #:404243
- Added:6 day(s) ago
- Updated:September 04, 2026 at 10:34 AM
Rooms and interior
- Bedrooms:2
- Total bathrooms:3
- Full bathrooms:2
- Half bathrooms:1
- Flooring:Plank, Tile, Vinyl
- Kitchen Description:Ice Maker, Oven, Range, Refrigerator
- Living area:1,296 sq. ft.
Heating and cooling
- Cooling:Ceiling Fans, Central Air, Electric
- Heating:Central, Electric, Heat Pump, Wood
- Central air:Yes
Structure and exterior
- Year built:1980
- Building area:1,296 sq. ft.
- Lot area:0.13 Acres
- Architectural Style:Traditional
- Construction Materials:Wood Siding
- Exterior Features:Deck
- Foundation Description:Slab
- Levels:2 Story
Schools
- High school:CHILES
- Middle school:William J. Montford Middle School
- Elementary school:DESOTO TRAIL
Utilities
- Sewer:Public Sewer
Finances and disclosures
- Price:$249,000
- Price per sq. ft.:$192.13
- Tax amount:$2,762
Features and amenities
- Laundry features:Dryer, Washer
- Amenities:Entrance Foyer
- Pool features:Community
Parking
- Parking description:1 Carport Space(s), Carport, One Space
- Carport spaces:1
New listings near 2429 Merrigan Place
- New
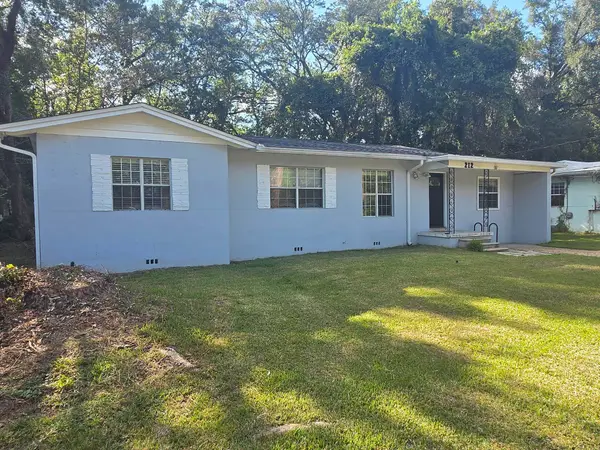 $300,000Active4 beds 2 baths1,583 sq. ft.
212 Edwards Street, Tallahassee, FL 32304
MLS# 404436Listed by: KELLER WILLIAMS TOWN & COUNTRY - New
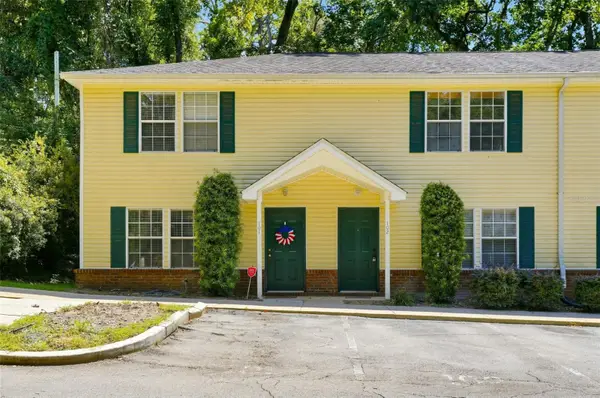 $190,000Active3 beds 3 baths1,216 sq. ft.
2520 Graves Road #102, TALLAHASSEE, FL 32303
MLS# O6439235Listed by: BLUE LIGHTHOUSE REALTY INC - New
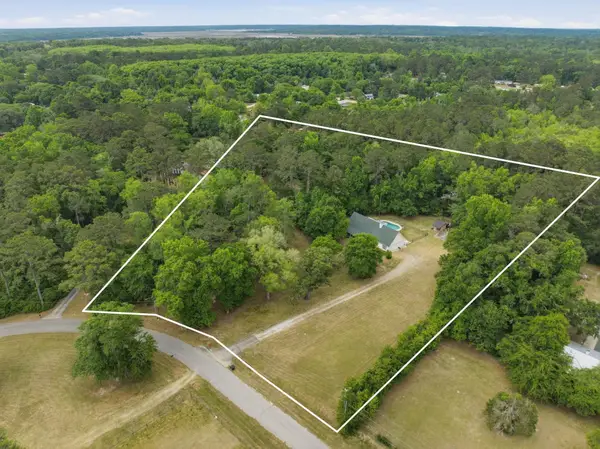 $494,500Active4 beds 2 baths2,684 sq. ft.
7067 Calico Circle, Tallahassee, FL 32303
MLS# 404537Listed by: THE NOVA GROUP REALTY - New
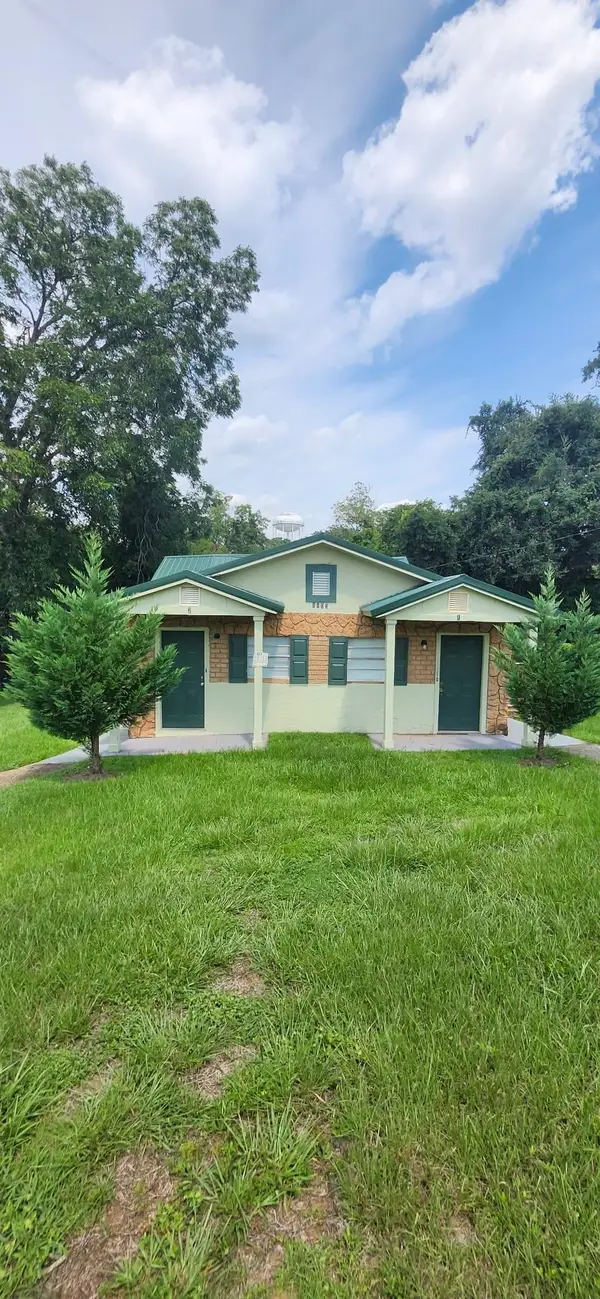 $300,000Active-- beds -- baths1,345 sq. ft.
1103 Richmond Street #1, Tallahassee, FL 32304
MLS# 404532Listed by: HINSON REALTY - New
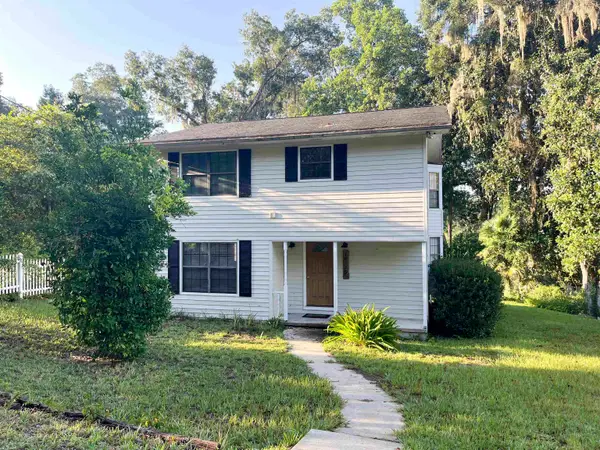 $405,000Active3 beds 3 baths1,692 sq. ft.
18775 Star Hill Lane, Tallahassee, FL 32310
MLS# 404524Listed by: BEYCOME OF FLORIDA LLC - New
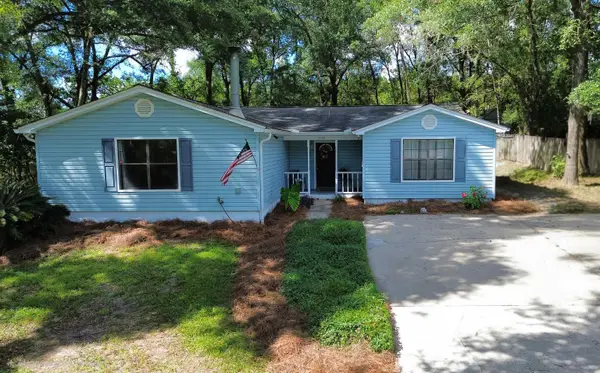 $299,999Active4 beds 2 baths2,030 sq. ft.
5432 Grove Valley Road, Tallahassee, FL 32303
MLS# 404525Listed by: FENSTERMAKER & ASSOCIATES REAL - New
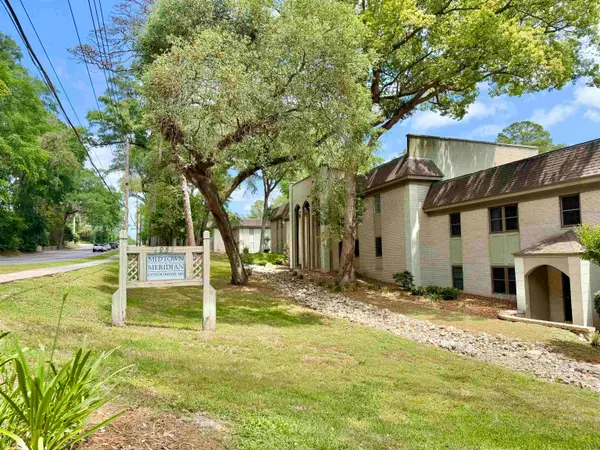 $194,900Active3 beds 2 baths1,180 sq. ft.
1951 N Meridian Road #67, Tallahassee, FL 32303
MLS# 404526Listed by: REAL BROKER LLC - New
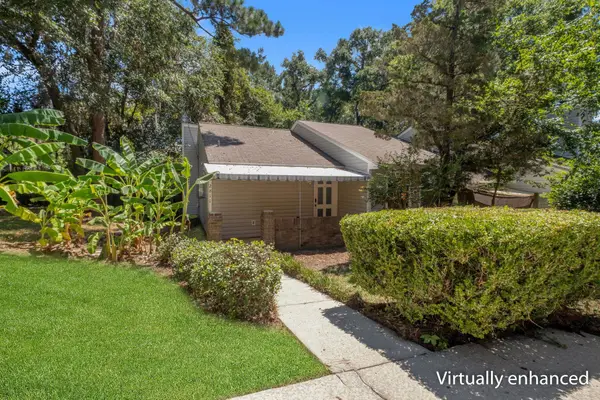 $159,900Active2 beds 2 baths974 sq. ft.
2811 Misty Garden Circle, Tallahassee, FL 32303
MLS# 404530Listed by: THE NAUMANN GROUP REAL ESTATE - New
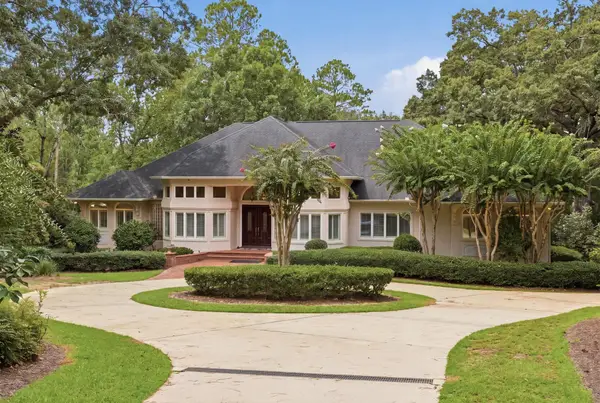 $1,895,000Active4 beds 4 baths4,090 sq. ft.
307 Rosehill Drive, Tallahassee, FL 32312
MLS# 404514Listed by: HILL SPOONER & ELLIOTT INC - New
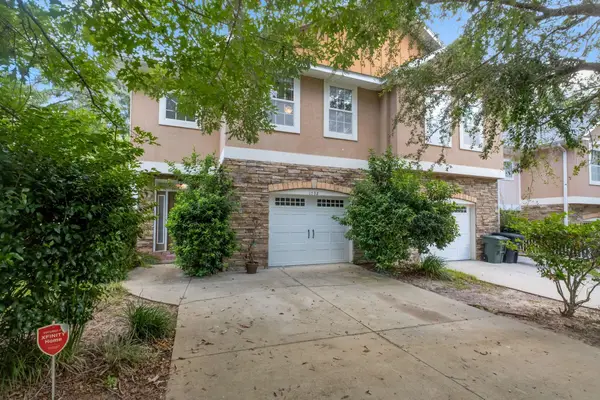 $289,000Active3 beds 3 baths1,922 sq. ft.
1732 Summer Meadow Place, Tallahassee, FL 32303
MLS# 404516Listed by: ENGEL & VLKERS TALLAHASSEE


Protect your home and budget from life's surprises with an Assurant Home Warranty, backed by a partner that supports you through every step of homeownership. Explore Plans.
©2026 Century 21 Real Estate LLC. All rights reserved. CENTURY 21®, the CENTURY 21 Logo and C21® are service marks owned by Century 21 Real Estate LLC. Century 21 Real Estate LLC fully supports the principles of the Fair Housing Act and the Equal Opportunity Act. Each office is independently owned and operated. Listing information is deemed reliable but not guaranteed accurate.