
2445 Bass Bay Drive, Tallahassee, FL 32312
Local realty services provided by:CENTURY 21 First Story Real Estate
Listed by: hunter bowden
Office: keller williams town & country
MLS#:406033
Source:FL_TBR
Price summary
- Price:$749,900
- Price per sq. ft.:$284.59
About this home
Enjoy the perfect blend of space, privacy, and relaxed country living just minutes from everything Tallahassee has to offer. Situated on a fully fenced and gated 1.72-acre lot in a highly sought-after school district, this 4-bedroom, 3.5-bath home offers a spacious split floor plan with the primary suite and two additional bedrooms on the main level, plus a second private primary suite upstairs. Luxury finishes include granite and marble countertops, oak hardwood floors, crown molding, vaulted ceilings, and a beautiful sunroom. A dedicated man cave provides the ultimate space for entertaining, relaxing, or watching the big game with family & friends. Outside, enjoy a private, tree-lined setting with towering oaks and pines, a spacious entertaining deck, and a custom saltwater pool. Complete with a cabana and even a chicken coop, this property offers a unique outdoor retreat with room to relax, entertain, and spend time with family!
Contact an agent
Home facts
- Year built:1990
- Subdivision & Development:KILLEARN LAKES
- Listing ID #:406033
- Added:1 day(s) ago
- Updated:October 17, 2026 at 06:06 PM
Rooms and interior
- Bedrooms:4
- Total bathrooms:4
- Full bathrooms:3
- Half bathrooms:1
- Flooring:Hardwood, Tile
- Kitchen Description:Dishwasher, Microwave, Oven, Pantry, Range, Refrigerator
- Bedroom Description:Split Bedrooms
- Living area:2,635 sq. ft.
Heating and cooling
- Cooling:Ceiling Fans, Central Air, Electric, Wall/Window Units
- Heating:Central, Electric, Wood
- Central air:Yes
Structure and exterior
- Year built:1990
- Building area:2,635 sq. ft.
- Lot area:1.72 Acres
- Architectural Style:Ranch, Traditional
- Construction Materials:Brick, Fiber Cement, Vinyl Siding
- Exterior Features:Covered, Deck, Fully Fenced, Patio, Porch
- Foundation Description:Crawlspace
- Levels:1 Story
Schools
- High school:CHILES
- Middle school:DEERLAKE
- Elementary school:KILLEARN LAKES
Utilities
- Sewer:Septic Tank
Finances and disclosures
- Price:$749,900
- Price per sq. ft.:$284.59
- Tax amount:$5,419
Features and amenities
- Laundry features:Dryer, Washer
- Amenities:Entrance Foyer, High Ceilings, Tray Ceilings, Vaulted Ceilings, Walk-In Closets
- Pool features:In Ground, Pool Equipment, Salt Water
Parking
- Parking description:Driveway, Garage, Two Car Garage
- Garage:Yes
- Garage spaces:2
New listings near 2445 Bass Bay Drive
- New
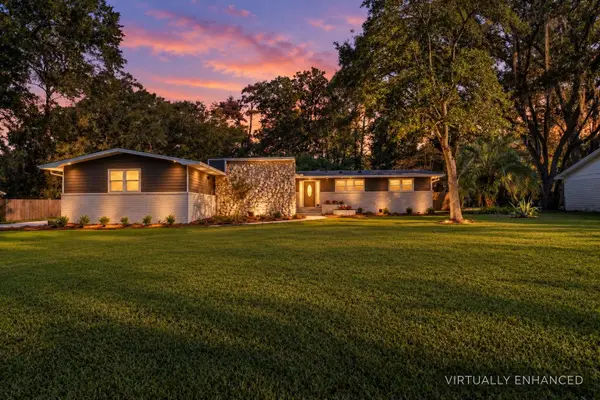 $549,900Active4 beds 3 baths2,608 sq. ft.
2238 Monaghan Drive, Tallahassee, FL 32309
MLS# 406097Listed by: R. J. ALLEN & ASSOCIATES, INC. - New
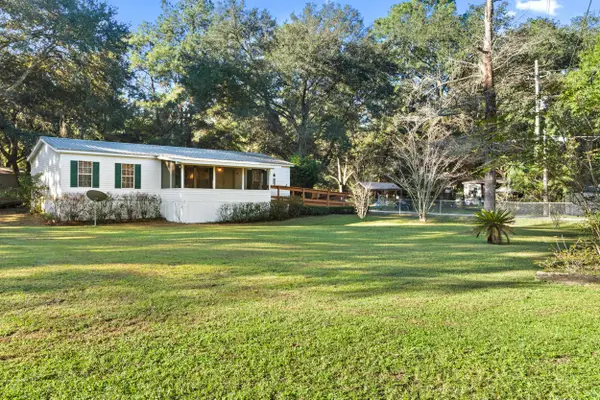 $125,000Active3 beds 2 baths1,404 sq. ft.
4771 Preston Johnson Road, Tallahassee, FL 32310
MLS# 406096Listed by: COLDWELL BANKER HARTUNG - New
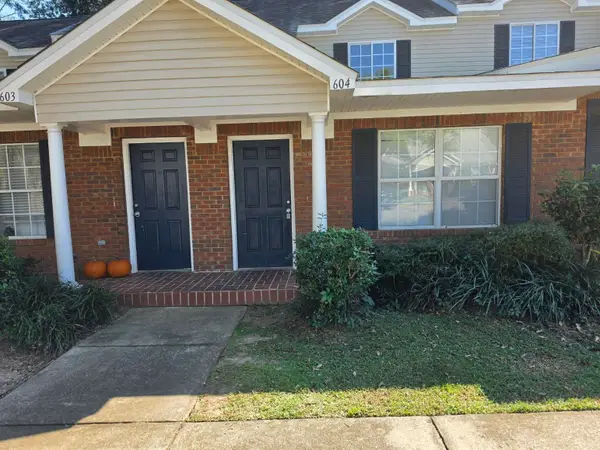 $148,900Active3 beds 3 baths1,209 sq. ft.
2738 W Tharpe Street #604, Tallahassee, FL 32303
MLS# 406091Listed by: KELLER WILLIAMS TOWN & COUNTRY - New
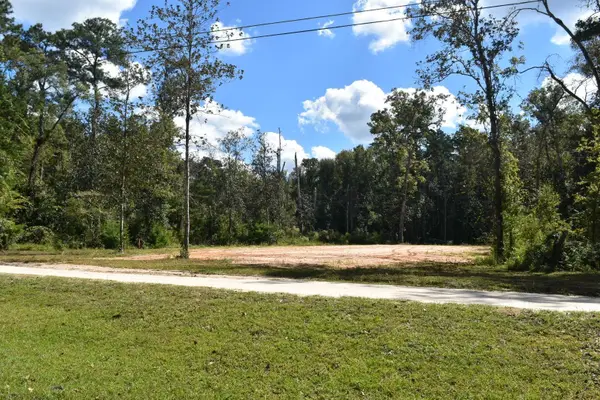 $110,000Active4.97 Acres
XXX Ranch Road, Tallahassee, FL 32311
MLS# 406094Listed by: SILO HILL PROPERTIES - New
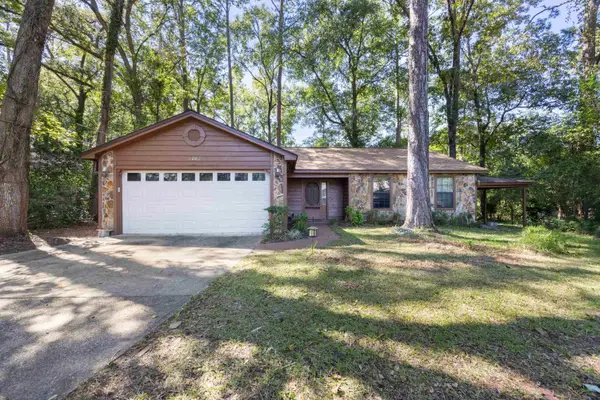 $290,000Active3 beds 2 baths1,442 sq. ft.
2002 Ted Hines Court, Tallahassee, FL 32308
MLS# 406095Listed by: KELLER WILLIAMS TOWN & COUNTRY - Open Sun, 2 to 4pmNew
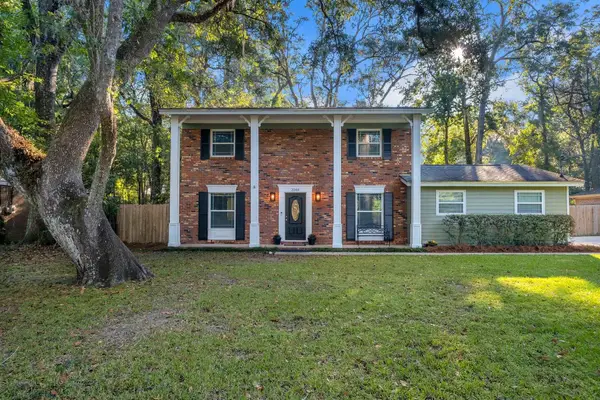 $375,000Active3 beds 3 baths1,792 sq. ft.
2048 Doomar Drive, Tallahassee, FL 32308
MLS# 406083Listed by: THE NAUMANN GROUP REAL ESTATE - New
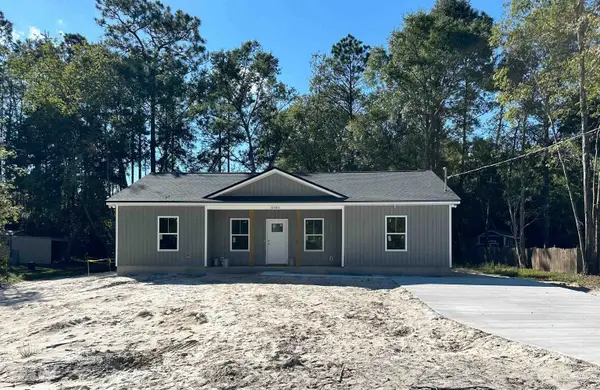 $284,900Active3 beds 2 baths1,401 sq. ft.
10380 Crystalline Court, Tallahassee, FL 32305
MLS# 406084Listed by: UNIVERSAL REALTY, LLC - New
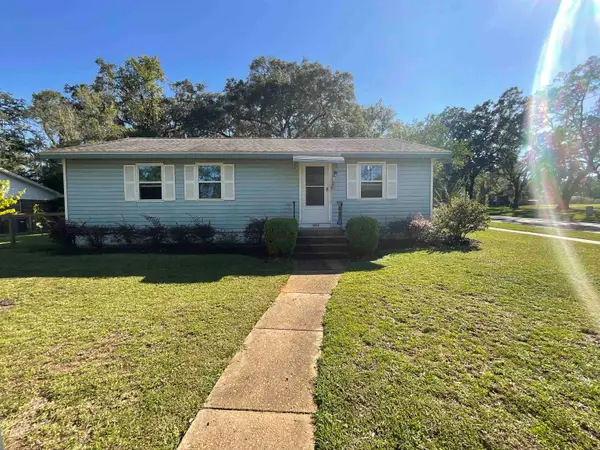 $183,000Active3 beds 1 baths1,216 sq. ft.
2835 Boatner Street, Tallahassee, FL 32310
MLS# 406085Listed by: TNC REAL ESTATE SERVICES - New
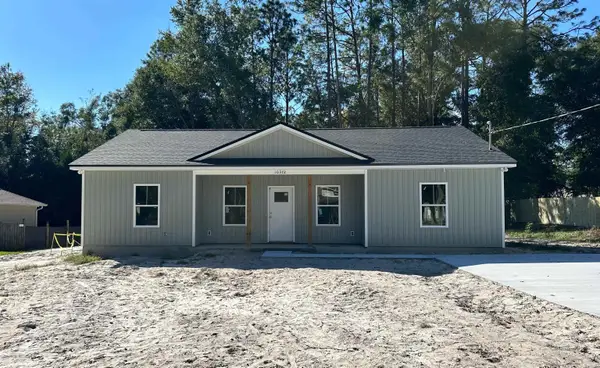 $284,900Active3 beds 2 baths1,401 sq. ft.
10372 Crystalline Court, Tallahassee, FL 32305
MLS# 406086Listed by: UNIVERSAL REALTY, LLC - New
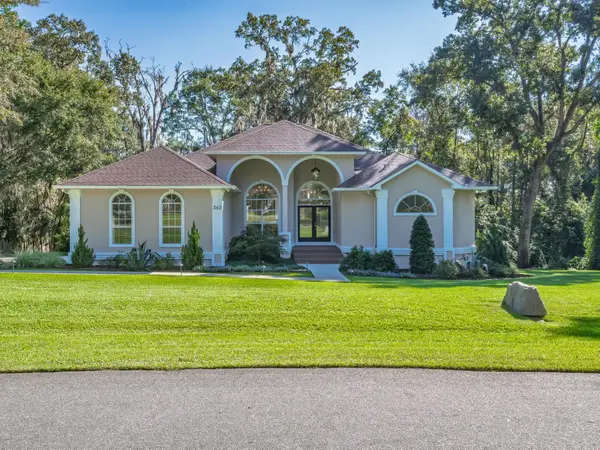 $610,000Active4 beds 3 baths2,357 sq. ft.
363 Milestone Drive, Tallahassee, FL 32312
MLS# 406087Listed by: TNC REAL ESTATE SERVICES


Protect your home and budget from life's surprises with an Assurant Home Warranty, backed by a partner that supports you through every step of homeownership. Explore Plans.
©2026 Century 21 Real Estate LLC. All rights reserved. CENTURY 21®, the CENTURY 21 Logo and C21® are service marks owned by Century 21 Real Estate LLC. Century 21 Real Estate LLC fully supports the principles of the Fair Housing Act and the Equal Opportunity Act. Each office is independently owned and operated. Listing information is deemed reliable but not guaranteed accurate.