
2853 Ohara Drive, Tallahassee, FL 32309
Local realty services provided by:CENTURY 21 First Story Real Estate
Listed by: sarah henning
Office: keller williams town & country
MLS#:403264
Source:FL_TBR
Price summary
- Price:$445,000
- Price per sq. ft.:$200.72
About this home
Summer isn't over yet—there's still time to make a splash in your own backyard! This beautifully updated 3 bed/2 bath POOL home in coveted Killearn offers the perfect blend of comfort, style, and exceptional storage throughout. The welcoming foyer opens to a spacious family room with vaulted ceilings, skylights, engineered wood floors, and a stunning floor-to-ceiling brick fireplace. The remodeled kitchen is the heart of the home, featuring custom cabinetry, quartz and butcher block countertops, stainless steel appliances, a breakfast bar, generous dining area, and an oversized pantry/laundry room. The heated and cooled porch extends your living space and overlooks the sparkling pool, making entertaining effortless. The split bedroom plan includes a spacious primary suite with cathedral ceiling, walk-in closet, and beautifully updated bath with double vanity and oversized walk-in shower. Both guest bedrooms feature walk-in closets, and the updated guest bath offers stylish finishes and a separate shower/toilet area. Outside, enjoy your own private oasis with a gorgeous pool, fenced backyard, multiple patio areas, a deck with hammock, and plenty of room to relax or entertain—all just minutes from the reimagined Killearn Country Club. New roof with acceptable offer....
Contact an agent
Home facts
- Year built:1987
- Subdivision & Development:Killearn Estates
- Listing ID #:403264
- Added:1 day(s) ago
- Updated:August 04, 2026 at 04:01 PM
Rooms and interior
- Bedrooms:3
- Total bathrooms:2
- Full bathrooms:2
- Flooring:Carpet, Engineered Hardwood, Tile
- Kitchen Description:Dishwasher, Disposal, Ice Maker, Microwave, Oven, Pantry, Range, Refrigerator
- Bedroom Description:Split Bedrooms
- Living area:2,217 sq. ft.
Heating and cooling
- Cooling:Ceiling Fans, Central Air, Electric
- Heating:Central, Electric, Heat Pump, Wood
- Central air:Yes
Structure and exterior
- Year built:1987
- Building area:2,217 sq. ft.
- Lot area:0.35 Acres
- Architectural Style:Ranch
- Construction Materials:Brick
- Exterior Features:Covered, Deck, Patio, Porch
- Levels:1 Story
Schools
- High school:LINCOLN
- Middle school:William J. Montford Middle School
- Elementary school:GILCHRIST
Utilities
- Sewer:Public Sewer
Finances and disclosures
- Price:$445,000
- Price per sq. ft.:$200.72
Features and amenities
- Amenities:Entrance Foyer, High Ceilings, Tray Ceilings, Vaulted Ceilings, Walk-In Closets, Window Treatments
- Pool features:In Ground, Liner, Pool Equipment, Vinyl
Parking
- Parking description:Garage, Two Car Garage
- Garage:Yes
- Garage spaces:2
New listings near 2853 Ohara Drive
- New
 $327,000Active3 beds 2 baths1,426 sq. ft.
5400 River Reserve Lane, Tallahassee, FL 32303
MLS# 403274Listed by: KELLER WILLIAMS TOWN & COUNTRY - New
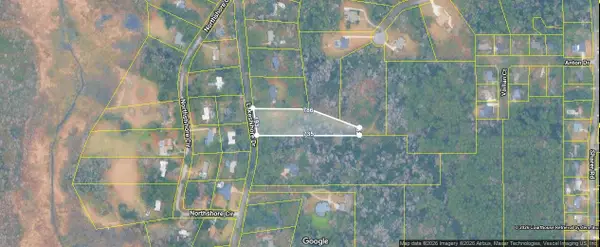 $125,000Active2.67 Acres
3315 Lakeshore Drive, Tallahassee, FL 32312
MLS# 403276Listed by: PRIMESOUTH FEZLER, RUSSELL AND - New
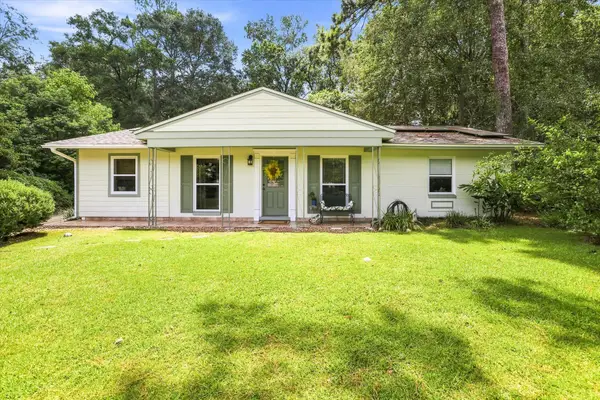 $300,000Active4 beds 2 baths1,829 sq. ft.
801 Chestwood Avenue, Tallahassee, FL 32303
MLS# 403277Listed by: PEARSON REALTY INC. - Open Sat, 12 to 2pmNew
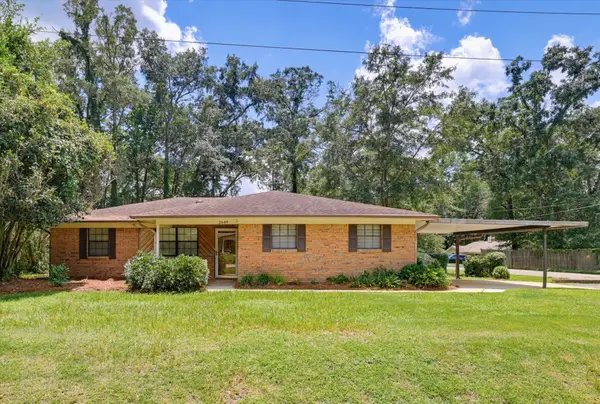 $289,000Active3 beds 2 baths1,259 sq. ft.
2649 Nez Perce Trail, Tallahassee, FL 32303
MLS# 403255Listed by: THE NAUMANN GROUP REAL ESTATE - New
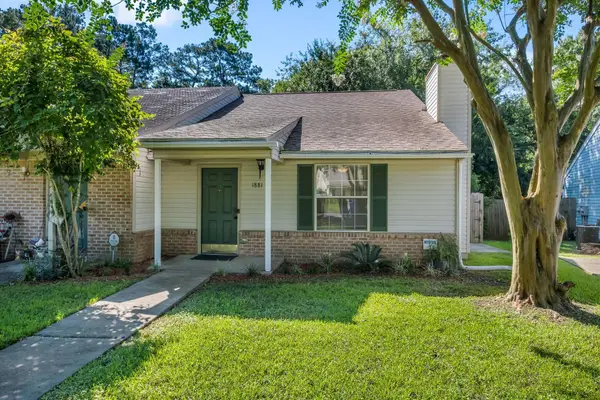 $189,500Active2 beds 2 baths1,100 sq. ft.
1881 Gina Drive, Tallahassee, FL 32303
MLS# 403270Listed by: KELLER WILLIAMS TOWN & COUNTRY - New
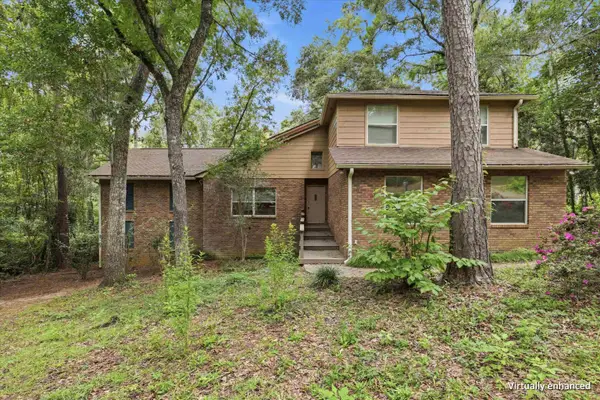 $500,000Active5 beds 5 baths3,360 sq. ft.
648 Derbyshire Road, Tallahassee, FL 32312
MLS# 403265Listed by: KELLER WILLIAMS TOWN & COUNTRY - New
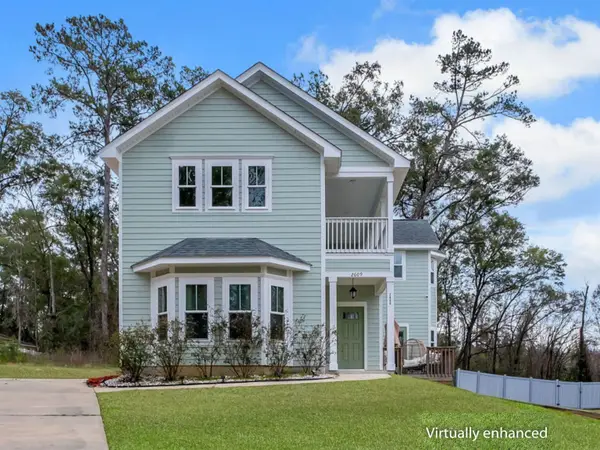 $430,000Active4 beds 3 baths1,925 sq. ft.
2609 Raymond Diehl Road, Tallahassee, FL 32309
MLS# 403260Listed by: XCELLENCE - Open Sat, 2 to 4pmNew
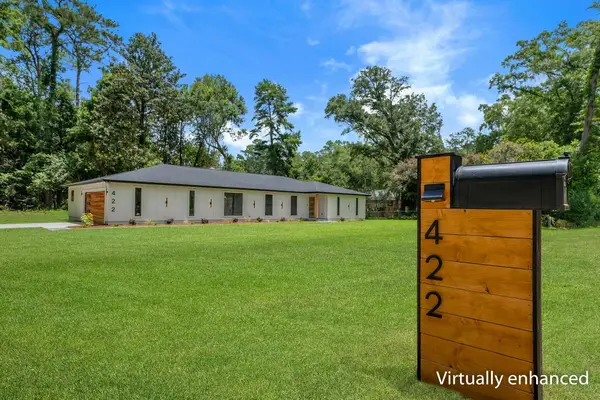 $674,900Active4 beds 3 baths2,281 sq. ft.
422 Waverly Road, Tallahassee, FL 32312
MLS# 403261Listed by: AVENUE REALTY FL - New
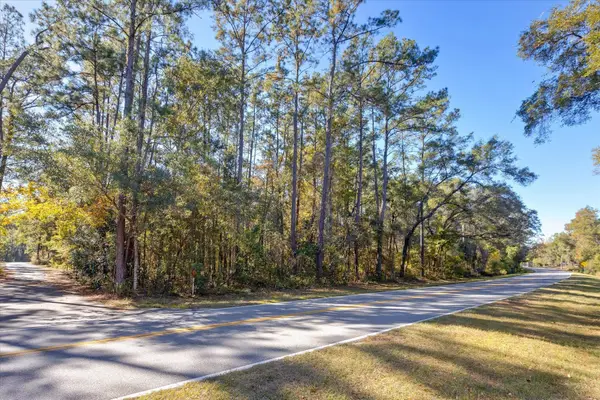 $110,000Active3.01 Acres
0 Tram Road, Tallahassee, FL 32311
MLS# 403259Listed by: KELLER WILLIAMS TOWN & COUNTRY


Protect your home and budget from life's surprises with an Assurant Home Warranty, backed by a partner that supports you through every step of homeownership. Explore Plans.
©2026 Century 21 Real Estate LLC. All rights reserved. CENTURY 21®, the CENTURY 21 Logo and C21® are service marks owned by Century 21 Real Estate LLC. Century 21 Real Estate LLC fully supports the principles of the Fair Housing Act and the Equal Opportunity Act. Each office is independently owned and operated. Listing information is deemed reliable but not guaranteed accurate.