
801 Chestwood Avenue, Tallahassee, FL 32303
Local realty services provided by:CENTURY 21 Beggins Enterprises
Listed by: lindsay pearson, beverly lu sims
Office: pearson realty inc.
MLS#:403277
Source:FL_TBR
Price summary
- Price:$300,000
- Price per sq. ft.:$164.02
About this home
This house is a showstopper! Featuring a gorgeous yard and plenty of parking, this home offers 4 bedrooms and 3 full bathrooms, along with beautiful hardwood floors and a well-designed kitchen. The roof was replaced in 2022 with solar panels adding extra peace of mind. The large primary suite has its own private wing of the house, creating a perfect retreat. This is a home you do not want to miss!
Contact an agent
Home facts
- Year built:1963
- Subdivision & Development:TERRENCE HEIGHTS
- Listing ID #:403277
- Added:1 day(s) ago
- Updated:August 04, 2026 at 08:46 PM
Rooms and interior
- Bedrooms:4
- Total bathrooms:3
- Full bathrooms:3
- Flooring:Hardwood, Tile
- Kitchen Description:Dishwasher, Ice Maker, Microwave, Oven, Range, Refrigerator
- Bedroom Description:Split Bedrooms
- Living area:1,829 sq. ft.
Heating and cooling
- Cooling:Ceiling Fans, Central Air, Electric
- Heating:Central, Natural Gas
- Central air:Yes
Structure and exterior
- Year built:1963
- Building area:1,829 sq. ft.
- Lot area:0.45 Acres
- Architectural Style:Traditional
- Construction Materials:Block, Concrete, Fiber Cement
- Exterior Features:Covered, Patio, Porch
- Levels:1 Story
Schools
- High school:LEON
- Middle school:GRIFFIN
- Elementary school:RUEDIGER
Finances and disclosures
- Price:$300,000
- Price per sq. ft.:$164.02
- Tax amount:$1,952
Features and amenities
- Laundry features:Dryer, Washer
- Amenities:Walk-In Closets
Parking
- Parking description:2 Carport Space(s), Carport, Two Spaces
- Carport spaces:2
New listings near 801 Chestwood Avenue
- New
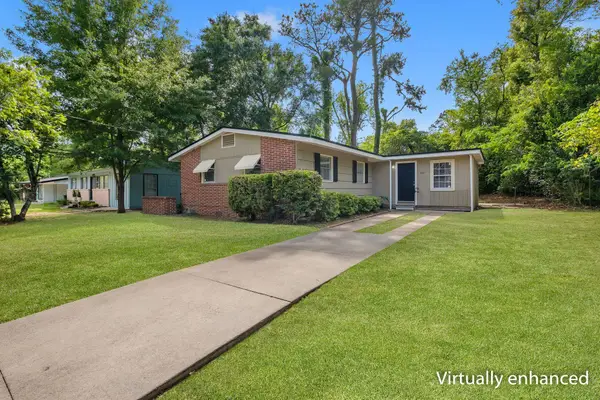 $189,900Active4 beds 2 baths1,167 sq. ft.
322 Meadowbrook Lane, Tallahassee, FL 32304
MLS# 403284Listed by: LOHMAN REALTY LLC - New
 $327,000Active3 beds 2 baths1,426 sq. ft.
5400 River Reserve Lane, Tallahassee, FL 32303
MLS# 403274Listed by: KELLER WILLIAMS TOWN & COUNTRY - New
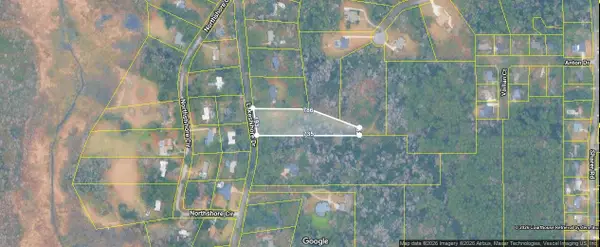 $125,000Active2.67 Acres
3315 Lakeshore Drive, Tallahassee, FL 32312
MLS# 403276Listed by: PRIMESOUTH FEZLER, RUSSELL AND - Open Sat, 12 to 2pmNew
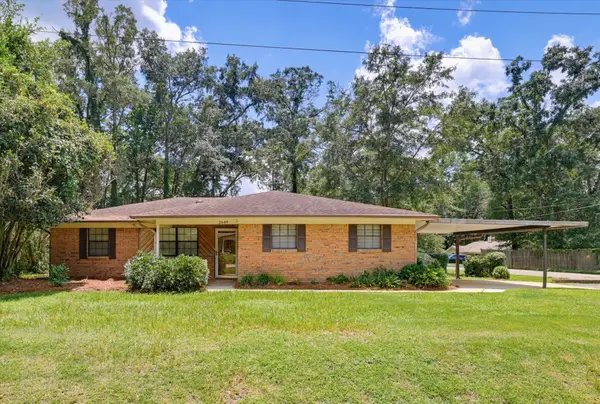 $289,000Active3 beds 2 baths1,259 sq. ft.
2649 Nez Perce Trail, Tallahassee, FL 32303
MLS# 403255Listed by: THE NAUMANN GROUP REAL ESTATE - New
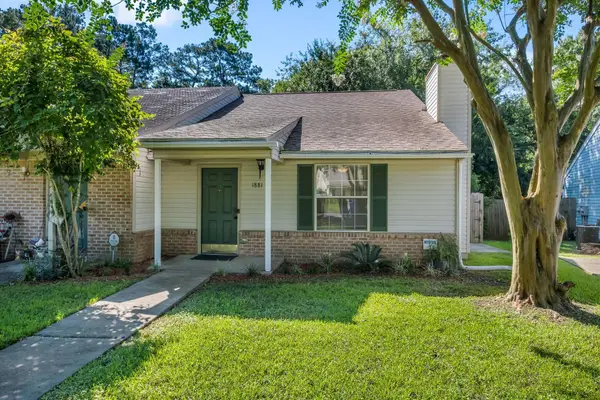 $189,500Active2 beds 2 baths1,100 sq. ft.
1881 Gina Drive, Tallahassee, FL 32303
MLS# 403270Listed by: KELLER WILLIAMS TOWN & COUNTRY - New
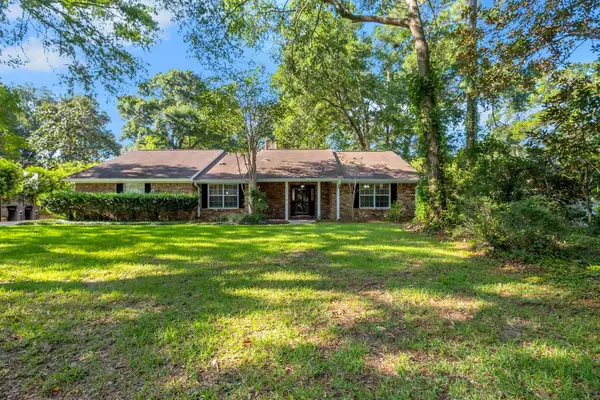 $445,000Active3 beds 2 baths2,217 sq. ft.
2853 Ohara Drive, Tallahassee, FL 32309
MLS# 403264Listed by: KELLER WILLIAMS TOWN & COUNTRY - New
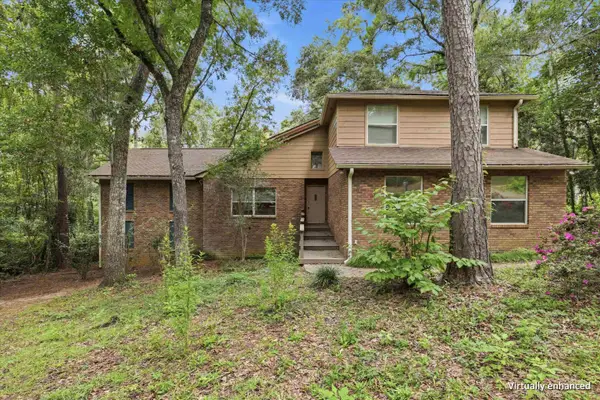 $500,000Active5 beds 5 baths3,360 sq. ft.
648 Derbyshire Road, Tallahassee, FL 32312
MLS# 403265Listed by: KELLER WILLIAMS TOWN & COUNTRY - New
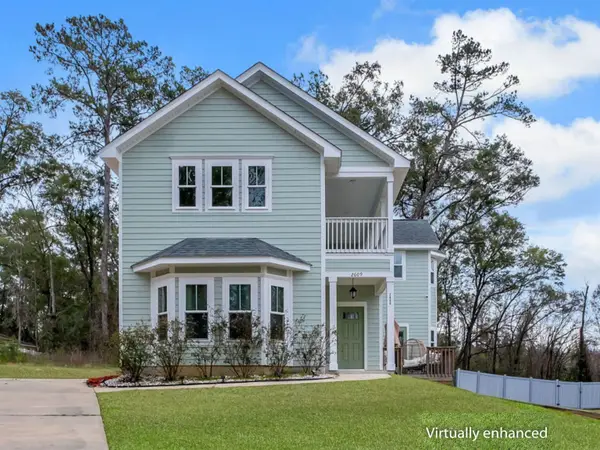 $430,000Active4 beds 3 baths1,925 sq. ft.
2609 Raymond Diehl Road, Tallahassee, FL 32309
MLS# 403260Listed by: XCELLENCE - Open Sat, 2 to 4pmNew
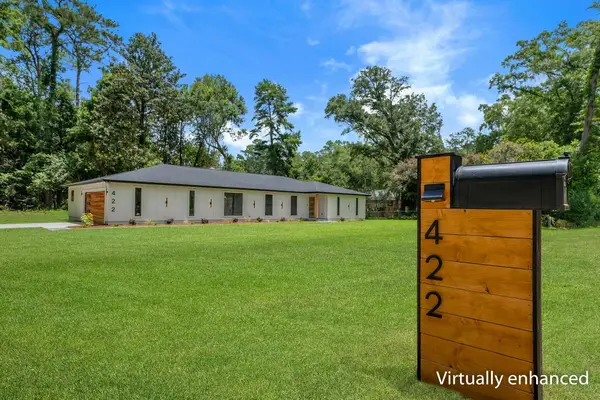 $674,900Active4 beds 3 baths2,281 sq. ft.
422 Waverly Road, Tallahassee, FL 32312
MLS# 403261Listed by: AVENUE REALTY FL


Protect your home and budget from life's surprises with an Assurant Home Warranty, backed by a partner that supports you through every step of homeownership. Explore Plans.
©2026 Century 21 Real Estate LLC. All rights reserved. CENTURY 21®, the CENTURY 21 Logo and C21® are service marks owned by Century 21 Real Estate LLC. Century 21 Real Estate LLC fully supports the principles of the Fair Housing Act and the Equal Opportunity Act. Each office is independently owned and operated. Listing information is deemed reliable but not guaranteed accurate.