
3005 Tipperary Drive, Tallahassee, FL 32309
Local realty services provided by:CENTURY 21 First Story Real Estate
3005 Tipperary Drive,Tallahassee, FL 32309
$325,000
- 3 Beds
- 2 Baths
- 1,478 sq. ft.
- Single family
- Active
Listed by: dan milchner
Office: keller williams town & country
MLS#:402524
Source:FL_TBR
Price summary
- Price:$325,000
- Price per sq. ft.:$219.89
About this home
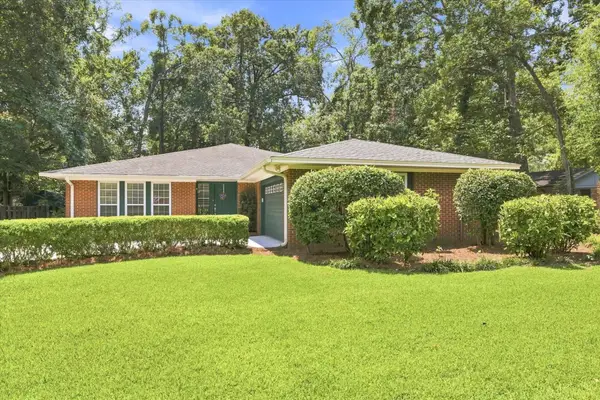
Welcome to this gorgeous, move-in-ready brick home in the highly desired Killearn Estates neighborhood of Northeast Tallahassee! Perfect for growing families and entertaining, this classic property sits on a beautiful, expansive lot. From the moment you arrive, you will notice the concrete driveway providing ample parking space for guests. Step inside to find fresh paint and modern vinyl plank flooring flowing seamlessly through the living spaces. Capital improvements offer ultimate peace of mind, including roof (2017), heating and air system (2018), energy-efficient Window World windows (2015), and a newer garage door and motor. The highlight of the outdoor living space is a fully screened back porch—the ultimate oasis for relaxing or hosting family get-togethers while overlooking your sprawling, fenced backyard shaded by mature trees. This easy-care, 3-bedroom, 2-bathroom brick home truly has it all! Located in a quiet, established neighborhood renowned for its parks, top-tier highly rated schools, convenience to shopping and dining, and quick commute times to work....
Contact an agent
Home facts
- Year built:1969
- Subdivision & Development:KILLEARN ESTATES
- Listing ID #:402524
- Added:41 day(s) ago
- Updated:August 26, 2026 at 08:43 PM
Rooms and interior
- Bedrooms:3
- Total bathrooms:2
- Full bathrooms:2
- Flooring:Carpet, Plank, Vinyl
- Kitchen Description:Dishwasher, Ice Maker, Oven, Range, Refrigerator
- Living area:1,478 sq. ft.
Heating and cooling
- Cooling:Ceiling Fans, Central Air
- Heating:Central
- Central air:Yes
Structure and exterior
- Year built:1969
- Building area:1,478 sq. ft.
- Lot area:0.39 Acres
- Architectural Style:Ranch
- Construction Materials:Brick
- Exterior Features:Porch, Screened
- Foundation Description:Slab
- Levels:1 Story
Schools
- High school:LINCOLN
- Middle school:William J. Montford Middle School
- Elementary school:WT MOORE
Utilities
- Sewer:Public Sewer
Finances and disclosures
- Price:$325,000
- Price per sq. ft.:$219.89
- Tax amount:$5,245
Parking
- Parking description:Garage, Two Car Garage
- Garage:Yes
- Garage spaces:2
New listings near 3005 Tipperary Drive
- New
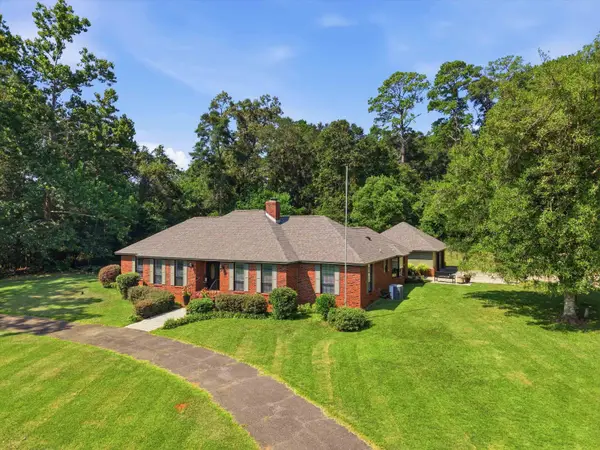 $679,000Active4 beds 3 baths2,345 sq. ft.
2596 Arendell Way, Tallahassee, FL 32308
MLS# 404168Listed by: HILL SPOONER & ELLIOTT INC - New
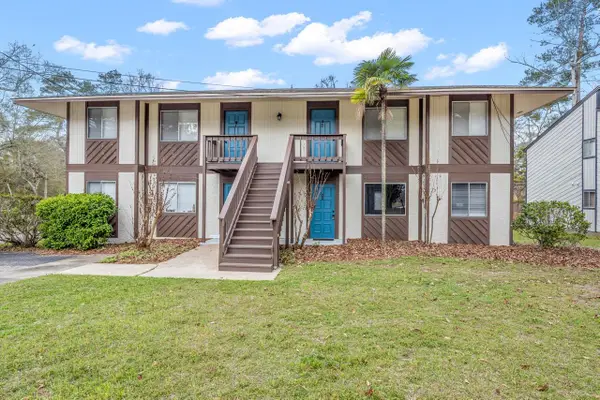 $550,000Active-- beds -- baths3,456 sq. ft.
1402 Ramble Brook #A, Tallahassee, FL 32301
MLS# 404160Listed by: JOAN H. RALEY, REALTOR - New
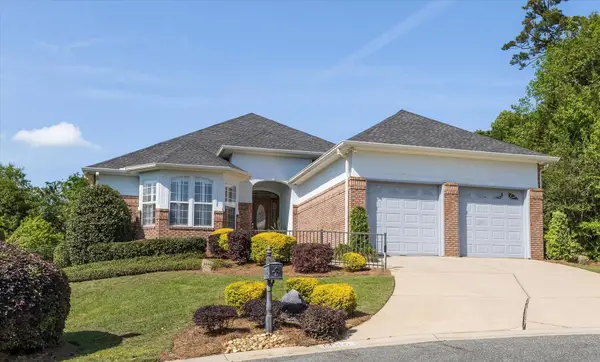 $875,000Active3 beds 3 baths3,028 sq. ft.
1486 Saint Charles Place, Tallahassee, FL 32308
MLS# 404154Listed by: CURETON & ASSOCIATES REAL ESTA - New
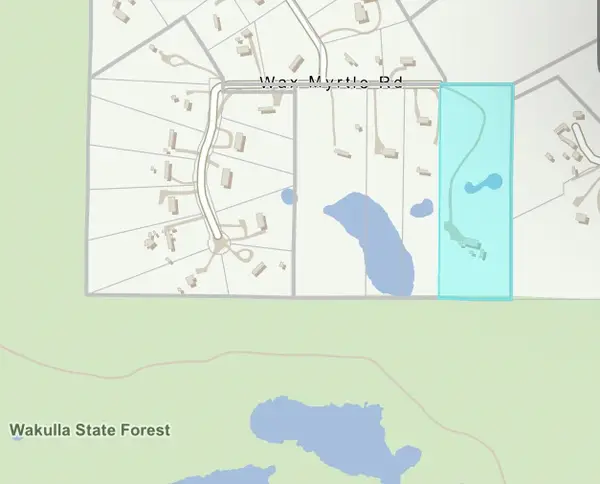 $79,000Active7.18 Acres
1781 Wax Myrtle Road, Tallahassee, FL 32305
MLS# 404157Listed by: KELLER WILLIAMS TOWN & COUNTRY - New
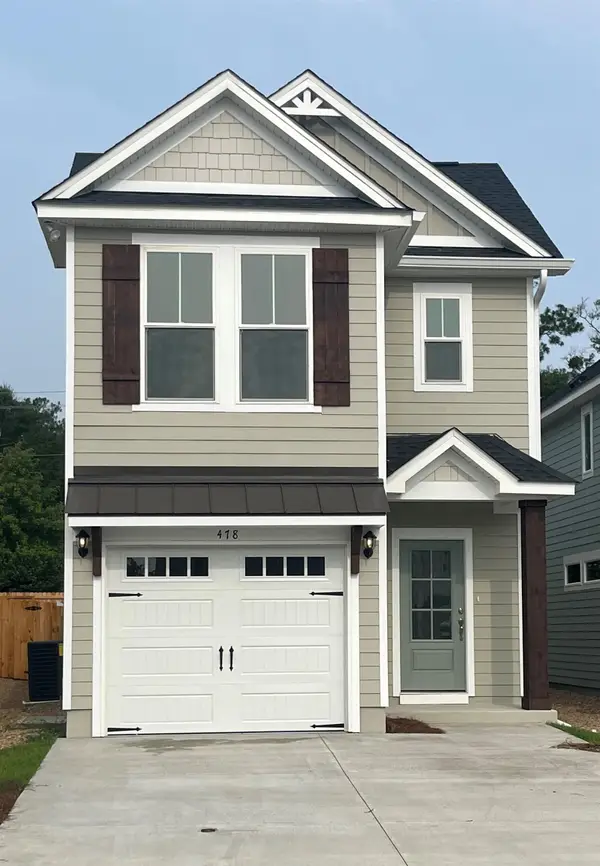 $441,512Active3 beds 3 baths1,802 sq. ft.
8388 Bull Headley Road, Tallahassee, FL 32312
MLS# 404152Listed by: CAPITAL PROPERTY CONSULTANTS - New
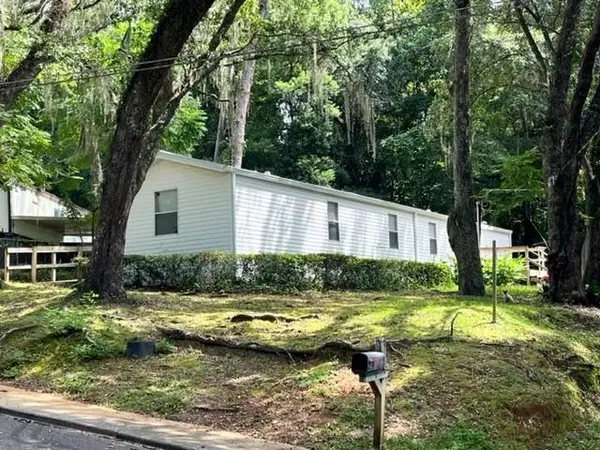 $125,000Active3 beds 2 baths980 sq. ft.
1427 Rita Road, Tallahassee, FL 32311
MLS# 404143Listed by: TLH REALTY INC. - New
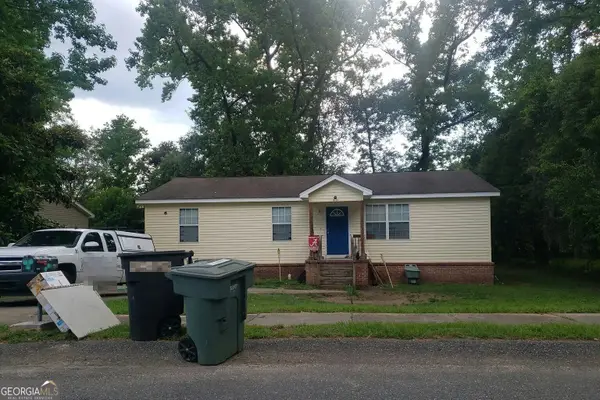 $110,000Active4 beds 2 baths1,392 sq. ft.
2418 Pontiac Drive, Tallahassee, FL 32301
MLS# 10833049Listed by: Federa
- New
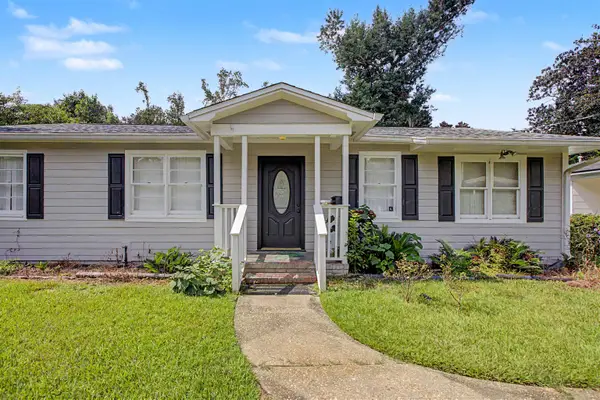 $225,000Active4 beds 2 baths1,186 sq. ft.
903 Delores Drive, Tallahassee, FL 32301
MLS# 404140Listed by: THE NAUMANN GROUP REAL ESTATE - New
 $465,000Active3 beds 4 baths2,744 sq. ft.
916 Hillcrest Court, TALLAHASSEE, FL 32308
MLS# OM731038Listed by: BLACKHORSE REAL ESTATE LLC - New
 $450,000Active4 beds 3 baths2,292 sq. ft.
2293 Hampshire Way, Tallahassee, FL 32309
MLS# 404128Listed by: PEARSON REALTY INC.


Protect your home and budget from life's surprises with an Assurant Home Warranty, backed by a partner that supports you through every step of homeownership. Explore Plans.
©2026 Century 21 Real Estate LLC. All rights reserved. CENTURY 21®, the CENTURY 21 Logo and C21® are service marks owned by Century 21 Real Estate LLC. Century 21 Real Estate LLC fully supports the principles of the Fair Housing Act and the Equal Opportunity Act. Each office is independently owned and operated. Listing information is deemed reliable but not guaranteed accurate.