
3509 Ben Stoutamire Road, Tallahassee, FL 32310
Local realty services provided by:CENTURY 21 Beggins Enterprises
3509 Ben Stoutamire Road,Tallahassee, FL 32310
$305,000
- 3 Beds
- 2 Baths
- 1,152 sq. ft.
- Single family
- Active
Listed by: jessica hooker
Office: hill spooner & elliott inc
MLS#:405017
Source:FL_TBR
Price summary
- Price:$305,000
- Price per sq. ft.:$264.76
About this home
REDUCED $30,000! NEW ROOF WITH ACCEPTABLE OFFER!! Welcome to 3509 Ben Stoutamire Road—where country living, lake life, and the great outdoors come together on approximately 4 private acres! Located just one mile from Lake Talquin boat ramps, this property is a sportsman’s paradise with the space, privacy, and versatility to enjoy the outdoor lifestyle you’ve been looking for. Bring the boat, RV, fishing gear, ATVs, and outdoor toys—there’s room for it all! Two 30-AMP RV hookups make it easy to accommodate recreational vehicles, while the elevated home provides an abundance of covered space underneath for parking, equipment, storage, projects, or a workshop. Multiple additional storage sheds offer even more room for everything an outdoorsman needs. Surrounded by mature trees and abundant wildlife, the property offers regular sightings of deer, rabbits, wood ducks, blue herons, and more. Spend your mornings on the expansive front porch, plant your own garden, raise chickens, or simply enjoy having room to roam without neighbors right on top of you. The large screened-in gazebo, complete with a working weather vane, creates the perfect spot for outdoor meals, entertaining, or relaxing after a day on the lake. With Lake Talquin just minutes away, boating, fishing, and nearby camping can easily become part of everyday life—while at home, you’ll enjoy more land, more privacy, and more room for the hobbies you love. Inside, the 3-bedroom home offers a functional floor plan with updating flooring throughout the living space, an updated light-filled kitchen, and plenty of natural light. Tucked away in a peaceful setting yet centrally positioned between Crawfordville, Quincy, Tallahassee, and Bristol, this property offers the best of both worlds: the freedom and tranquility of country living with convenient access to surrounding communities. Whether your perfect weekend means launching the boat at Lake Talquin, tending the garden, watching wildlife from the porch, gathering with friends around the gazebo, or simply enjoying four acres to call your own, 3509 Ben Stoutamire Road offers the space to live life outdoors....
Contact an agent
Home facts
- Year built:1982
- Subdivision & Development:Unplatted Land
- Listing ID #:405017
- Added:1 day(s) ago
- Updated:September 18, 2026 at 04:45 PM
Rooms and interior
- Bedrooms:3
- Total bathrooms:2
- Full bathrooms:2
- Flooring:Carpet, Plank, Tile, Vinyl
- Kitchen Description:Cooktop, Dishwasher, Ice Maker, Oven, Range, Refrigerator, Stove
- Bedroom Description:Split Bedrooms
- Living area:1,152 sq. ft.
Heating and cooling
- Cooling:Ceiling Fans, Central Air, Electric
- Heating:Central, Electric
- Central air:Yes
Structure and exterior
- Year built:1982
- Building area:1,152 sq. ft.
- Lot area:4.16 Acres
- Architectural Style:Farmhouse
- Construction Materials:Vinyl Siding
- Exterior Features:Covered, Deck, Fully Fenced, Porch
- Levels:1 Story
Schools
- High school:GODBY
- Middle school:FT. BRADEN
- Elementary school:FT. BRADEN
Utilities
- Sewer:Septic Tank
Finances and disclosures
- Price:$305,000
- Price per sq. ft.:$264.76
- Tax amount:$898
Features and amenities
- Laundry features:Dryer, Washer
Parking
- Parking description:Driveway
New listings near 3509 Ben Stoutamire Road
- New
 $184,000Active4 beds 3 baths2,280 sq. ft.
7641 Cox Road, Tallahassee, FL 32305
MLS# 405038Listed by: FLATFEE.COM - New
 $182,000Active2 beds 2 baths1,067 sq. ft.
2005 N Meridian Road #F, Tallahassee, FL 32303
MLS# 405040Listed by: EXP REALTY, LLC - New
 $145,000Active3 beds 3 baths1,216 sq. ft.
2403 Hartsfield Road, Tallahassee, FL 32303
MLS# 405027Listed by: KELLER WILLIAMS TOWN & COUNTRY - New
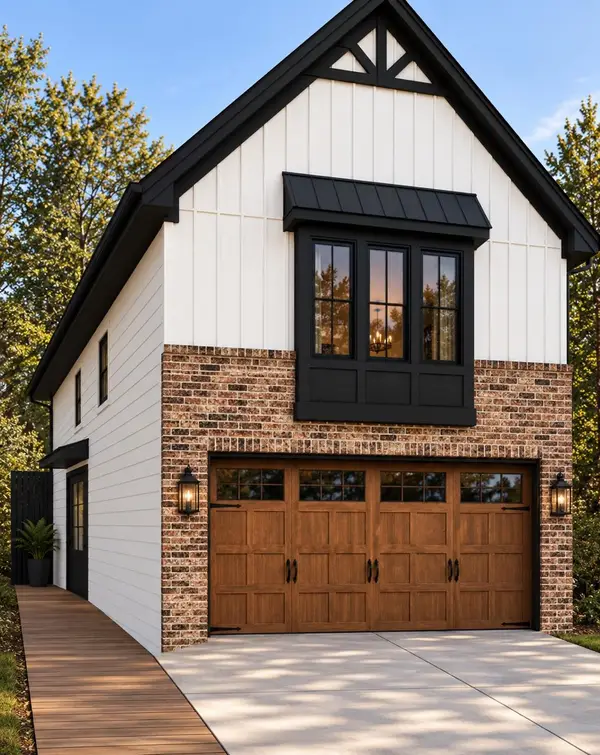 $359,900Active3 beds 3 baths1,639 sq. ft.
2388 Briar Rose Glen, Tallahassee, FL 32308
MLS# 405019Listed by: CAPITAL PROPERTY CONSULTANTS - New
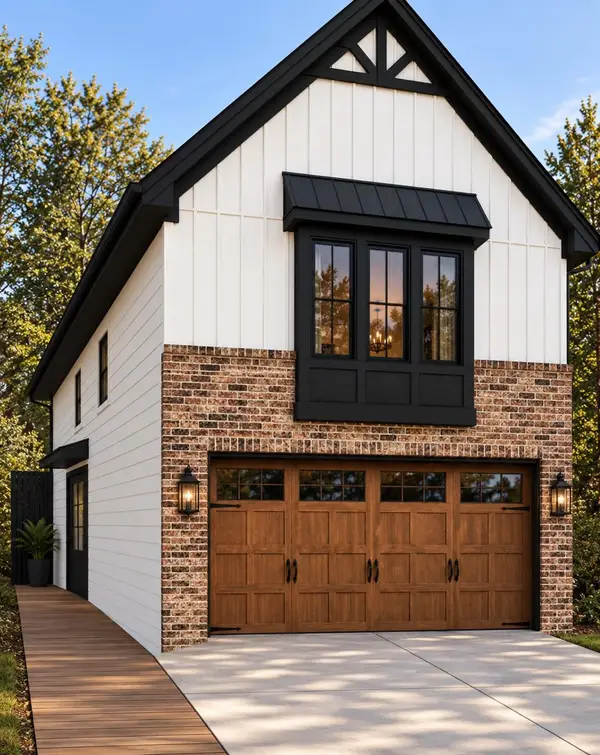 $384,900Active3 beds 3 baths1,639 sq. ft.
8384 Bull Headly Road, Tallahassee, FL 32312
MLS# 405020Listed by: CAPITAL PROPERTY CONSULTANTS - New
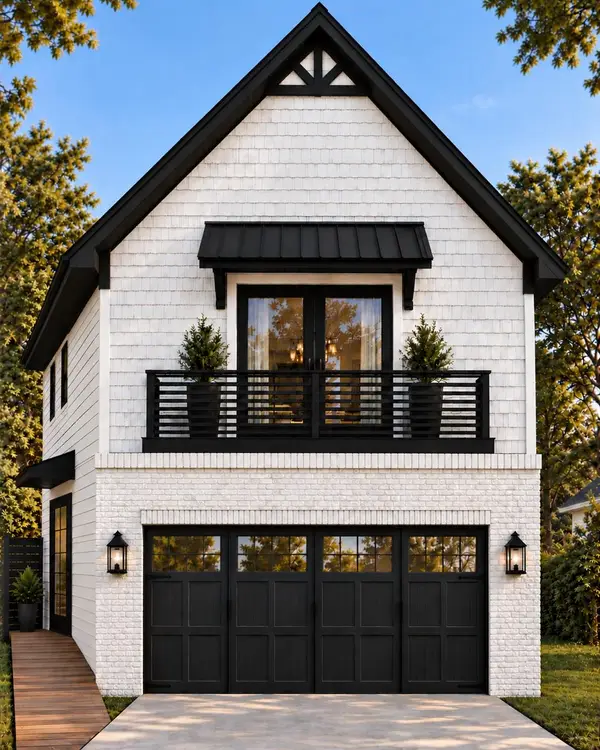 $389,900Active3 beds 3 baths1,639 sq. ft.
8380 Bull Headly Road, Tallahassee, FL 32312
MLS# 405021Listed by: CAPITAL PROPERTY CONSULTANTS - New
 $384,900Active3 beds 3 baths1,639 sq. ft.
8376 Bull Headly Road, Tallahassee, FL 32312
MLS# 405022Listed by: CAPITAL PROPERTY CONSULTANTS - New
 $55,000Active1.61 Acres
XXX Moccasin Gap Road, Tallahassee, FL 32309
MLS# 405023Listed by: ARMOR REALTY, INC - Open Sun, 2 to 4pmNew
 $1,649,900Active5 beds 4 baths3,853 sq. ft.
511 River Pond Court, Tallahassee, FL 32312
MLS# 405024Listed by: HILL SPOONER & ELLIOTT INC - Open Sun, 2 to 4pmNew
 $439,900Active4 beds 3 baths2,091 sq. ft.
5041 Tallow Point Road, Tallahassee, FL 32309
MLS# 405026Listed by: TWELVE POINTS REAL ESTATE, LLC


Protect your home and budget from life's surprises with an Assurant Home Warranty, backed by a partner that supports you through every step of homeownership. Explore Plans.
©2026 Century 21 Real Estate LLC. All rights reserved. CENTURY 21®, the CENTURY 21 Logo and C21® are service marks owned by Century 21 Real Estate LLC. Century 21 Real Estate LLC fully supports the principles of the Fair Housing Act and the Equal Opportunity Act. Each office is independently owned and operated. Listing information is deemed reliable but not guaranteed accurate.