
5041 Tallow Point Road, Tallahassee, FL 32309
Local realty services provided by:CENTURY 21 Beggins Enterprises
5041 Tallow Point Road,Tallahassee, FL 32309
$439,900
- 4 Beds
- 3 Baths
- 2,091 sq. ft.
- Single family
- Active
Upcoming open houses
- Sun, Sep 2002:00 pm - 04:00 pm
Listed by: f. alexander nunez
Office: twelve points real estate, llc.
MLS#:405026
Source:FL_TBR
Price summary
- Price:$439,900
- Price per sq. ft.:$210.38
About this home
Open House Sunday, September 20 from 2-4pm! Sometimes making your next move isn’t about wanting a bigger house—it’s about realizing life has gotten bigger, and your home, just needs to catch up. Welcome to 5041 Tallow Point Road, a 4-bedroom, 2.5-bath home designed with the flexibility today’s households need. With well-defined separate living, family, dining rooms, and kitchen, there’s room for everyone to come together, while still having spaces to spread out. Whether you need a quiet work-from-home space, a dedicated area for the kids, a comfortable movie room, or simply more room for everyone’s different routines, this home offers the versatility to accommodate the way you live. Step outside to the screened back patio, where you can enjoy morning coffee, entertain friends, or unwind on a beautiful Tallahassee evening—without the bugs. Also, how about a dead end street? Tallow Point Road, is a street that does not connect through to other streets or neighborhoods. It’s actually a loop that naturally guards again “through traffic” making it much safer for the kids to ride their bikes, walk the dog, or jog around the neighborhood. Add the fact that this house is on a corner lot and zoned for highly rated schools, and you have a combination that’s tough to beat. A NEWER Roof, HVAC system, and Water Heater, add additional peace of mind in an uncertain market. So, if your lifestyle has outgrown your current home, then 5041 Tallow Point Road just might be, the perfect fit, for your next move....
Contact an agent
Home facts
- Year built:1983
- Subdivision & Development:Killearn Estates
- Listing ID #:405026
- Added:1 day(s) ago
- Updated:September 18, 2026 at 04:45 PM
Rooms and interior
- Bedrooms:4
- Total bathrooms:3
- Full bathrooms:2
- Half bathrooms:1
- Flooring:Carpet, Plank, Tile, Vinyl
- Kitchen Description:Dishwasher, Disposal, Ice Maker, Microwave, Oven, Range, Refrigerator
- Living area:2,091 sq. ft.
Heating and cooling
- Cooling:Ceiling Fans, Central Air, Electric
- Heating:Central, Electric, Wood
- Central air:Yes
Structure and exterior
- Year built:1983
- Building area:2,091 sq. ft.
- Lot area:0.48 Acres
- Architectural Style:Traditional
- Construction Materials:Brick, Fiber Cement
- Exterior Features:Fully Fenced, Patio, Porch, Screened
- Levels:2 Story
Schools
- High school:CHILES
- Middle school:William J. Montford Middle School
- Elementary school:DESOTO TRAIL
Finances and disclosures
- Price:$439,900
- Price per sq. ft.:$210.38
- Tax amount:$3,722
Parking
- Parking description:Garage, Two Car Garage
- Garage:Yes
- Garage spaces:2
New listings near 5041 Tallow Point Road
- New
 $184,000Active4 beds 3 baths2,280 sq. ft.
7641 Cox Road, Tallahassee, FL 32305
MLS# 405038Listed by: FLATFEE.COM - Open Sun, 3 to 5pmNew
 $182,000Active2 beds 2 baths1,067 sq. ft.
2005 N Meridian Road #F, Tallahassee, FL 32303
MLS# 405040Listed by: EXP REALTY, LLC - New
 $145,000Active3 beds 3 baths1,216 sq. ft.
2403 Hartsfield Road, Tallahassee, FL 32303
MLS# 405027Listed by: KELLER WILLIAMS TOWN & COUNTRY - New
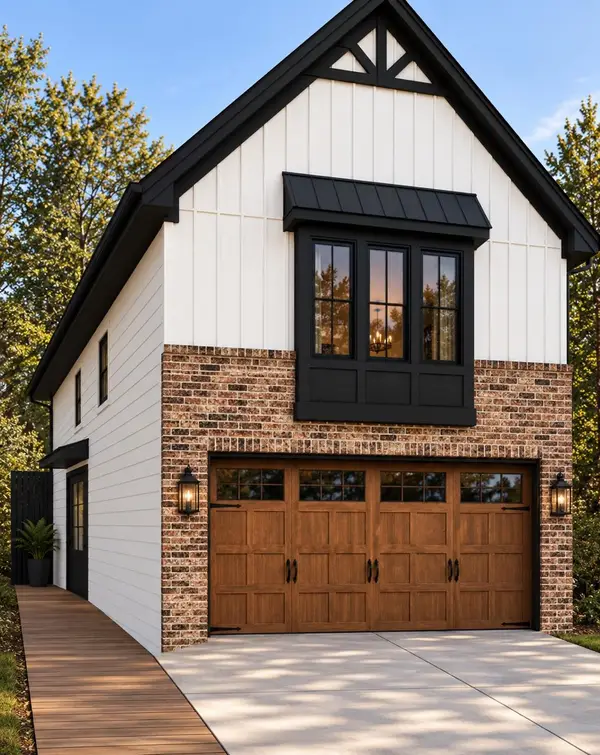 $359,900Active3 beds 3 baths1,639 sq. ft.
2388 Briar Rose Glen, Tallahassee, FL 32308
MLS# 405019Listed by: CAPITAL PROPERTY CONSULTANTS - New
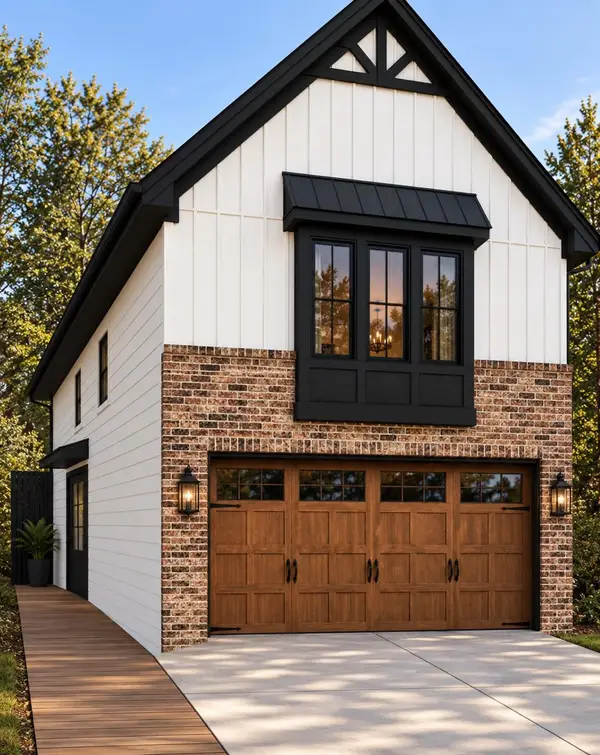 $384,900Active3 beds 3 baths1,639 sq. ft.
8384 Bull Headly Road, Tallahassee, FL 32312
MLS# 405020Listed by: CAPITAL PROPERTY CONSULTANTS - New
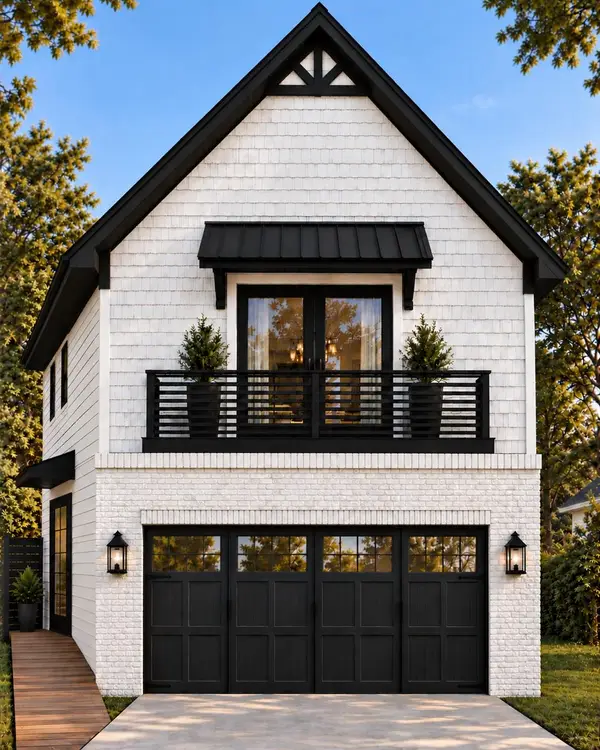 $389,900Active3 beds 3 baths1,639 sq. ft.
8380 Bull Headly Road, Tallahassee, FL 32312
MLS# 405021Listed by: CAPITAL PROPERTY CONSULTANTS - New
 $384,900Active3 beds 3 baths1,639 sq. ft.
8376 Bull Headly Road, Tallahassee, FL 32312
MLS# 405022Listed by: CAPITAL PROPERTY CONSULTANTS - New
 $55,000Active1.61 Acres
XXX Moccasin Gap Road, Tallahassee, FL 32309
MLS# 405023Listed by: ARMOR REALTY, INC - Open Sun, 2 to 4pmNew
 $1,649,900Active5 beds 4 baths3,853 sq. ft.
511 River Pond Court, Tallahassee, FL 32312
MLS# 405024Listed by: HILL SPOONER & ELLIOTT INC


Protect your home and budget from life's surprises with an Assurant Home Warranty, backed by a partner that supports you through every step of homeownership. Explore Plans.
©2026 Century 21 Real Estate LLC. All rights reserved. CENTURY 21®, the CENTURY 21 Logo and C21® are service marks owned by Century 21 Real Estate LLC. Century 21 Real Estate LLC fully supports the principles of the Fair Housing Act and the Equal Opportunity Act. Each office is independently owned and operated. Listing information is deemed reliable but not guaranteed accurate.