
3591 Wood Hill Drive, Tallahassee, FL 32303
Local realty services provided by:CENTURY 21 Beggins Enterprises
3591 Wood Hill Drive,Tallahassee, FL 32303
$215,000
- 3 Beds
- 2 Baths
- - sq. ft.
- Single family
- Sold
Listed by: lisa montgomery-calvert
Office: coldwell banker hartung
MLS#:402527
Source:FL_TBR
Sorry, we are unable to map this address
Price summary
- Price:$215,000
About this home
One or more photos has been virutally enhanced! Move In Ready in Plantation Woods - This adorable three bedroom two bath home features brand new vinyl plank flooring, fresh interior and exterior paint, updated bathroom vanities, a new roof, and a one car garage. Enjoy the spacious backyard wth new privacy fence, perfect for relaxing or entertaining.
Contact an agent
Home facts
- Year built:1980
- Subdivision & Development:PLANTATION WOODS
- Listing ID #:402527
- Added:47 day(s) ago
- Updated:September 01, 2026 at 05:52 PM
Rooms and interior
- Bedrooms:3
- Total bathrooms:2
- Full bathrooms:2
- Flooring:Plank, Tile, Vinyl
- Kitchen Description:Dishwasher, Microwave, Oven, Range, Refrigerator
Heating and cooling
- Cooling:Ceiling Fans, Central Air, Electric
- Heating:Central, Electric, Fireplaces
- Central air:Yes
Structure and exterior
- Year built:1980
- Architectural Style:Craftsman, Traditional
- Construction Materials:Brick, Vinyl Siding
- Exterior Features:Patio
- Foundation Description:Slab
- Levels:1 Story
Schools
- High school:GODBY
- Middle school:GRIFFIN
- Elementary school:SPRINGWOOD
Utilities
- Sewer:Septic Tank
Finances and disclosures
- Price:$215,000
Features and amenities
- Laundry features:Dryer, Washer
Parking
- Parking description:Garage, One Car Garage
- Garage:Yes
- Garage spaces:1
New listings near 3591 Wood Hill Drive
- New
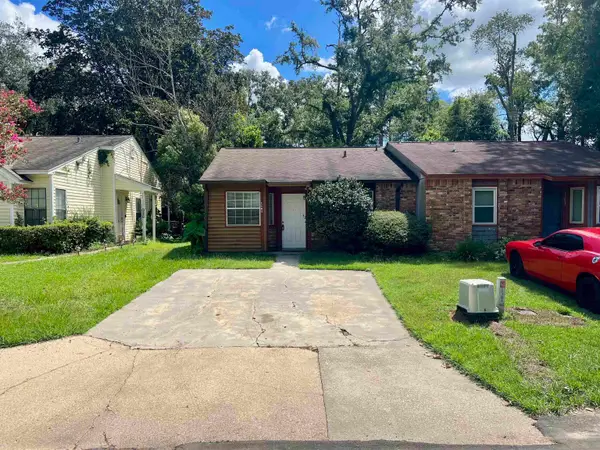 $150,000Active2 beds 1 baths795 sq. ft.
1101 Rockbrook Court, Tallahassee, FL 32311
MLS# 404244Listed by: EMPIRE PROPERTIES - New
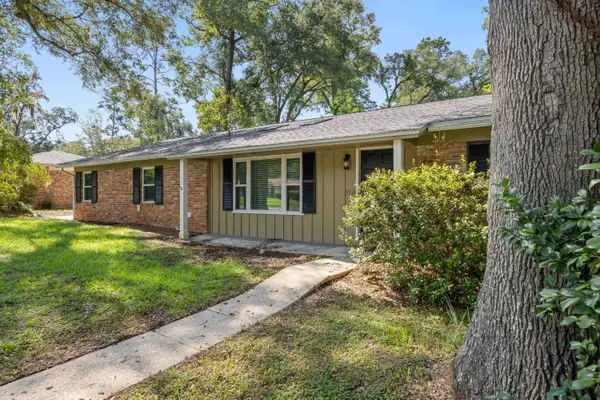 $289,000Active4 beds 3 baths1,980 sq. ft.
1921 Rhonda Drive, Tallahassee, FL 32303
MLS# 404268Listed by: KELLER WILLIAMS TOWN & COUNTRY - New
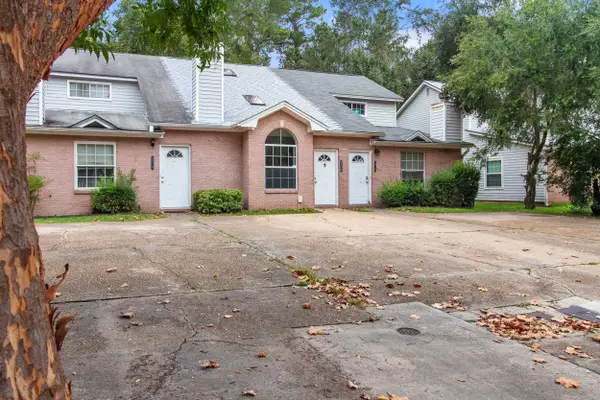 $161,000Active-- beds 2 baths1,212 sq. ft.
2516 Nugget Lane, Tallahassee, FL 32303
MLS# 404422Listed by: THOMAS ACQ & PROP SPEC - Open Thu, 6 to 8pmNew
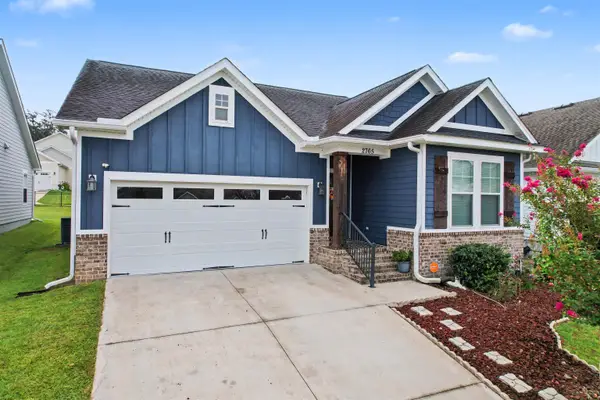 $400,000Active3 beds 2 baths1,471 sq. ft.
2765 Julieanna Lane, Tallahassee, FL 32308
MLS# 404370Listed by: HUM REAL ESTATE - New
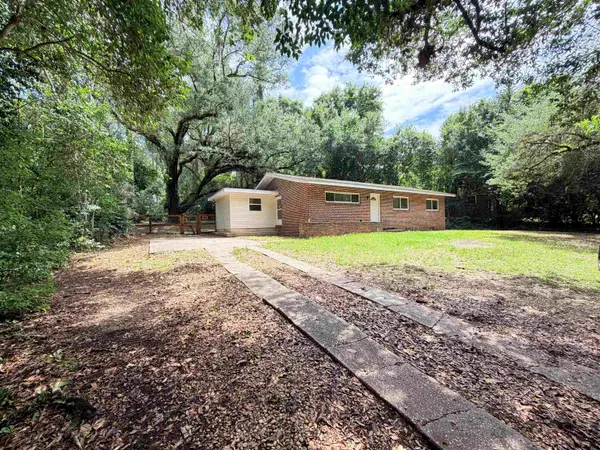 $255,000Active3 beds 2 baths1,372 sq. ft.
2202 Mission Road, Tallahassee, FL 32304
MLS# 404410Listed by: PROPER REAL ESTATE ADVISORS - New
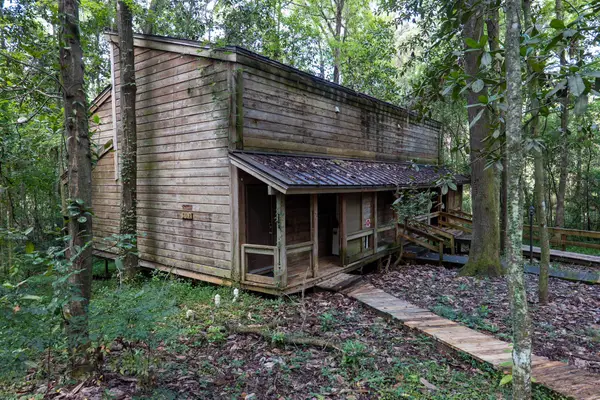 $344,900Active-- beds -- baths2,208 sq. ft.
308 Vantage Point Lane #40, 41, 42, Tallahassee, FL 32301
MLS# 404374Listed by: FROG REAL ESTATE COMPANY, LLC - New
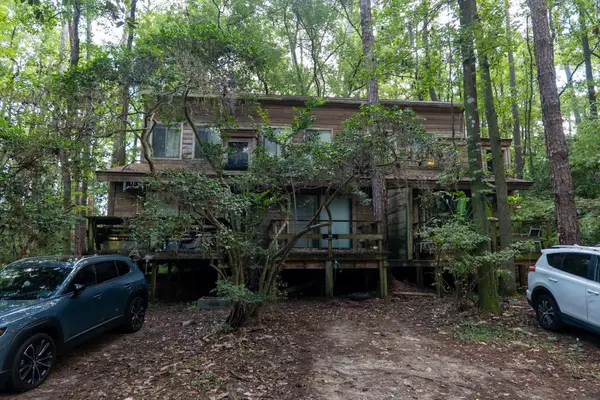 $344,900Active-- beds -- baths2,208 sq. ft.
311 Vantage Point Lane #37, 38, 39, Tallahassee, FL 32301
MLS# 404376Listed by: FROG REAL ESTATE COMPANY, LLC - New
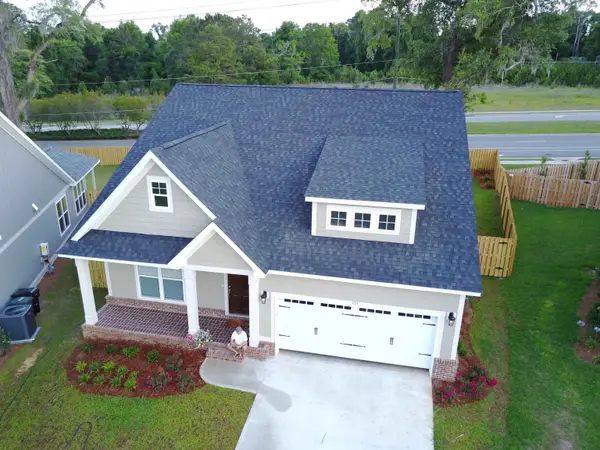 $435,000Active3 beds 3 baths1,722 sq. ft.
151 Harlan Court, Tallahassee, FL 32317
MLS# 404390Listed by: HOMESWEETHOME PM & SALES - New
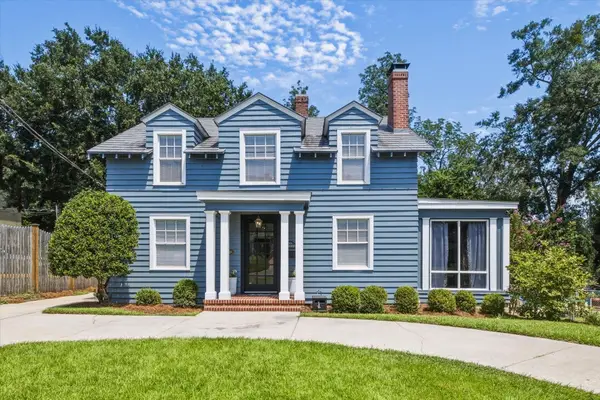 $689,000Active4 beds 3 baths3,452 sq. ft.
312 E Georgia Street, Tallahassee, FL 32301
MLS# 404392Listed by: COLDWELL BANKER HARTUNG - New
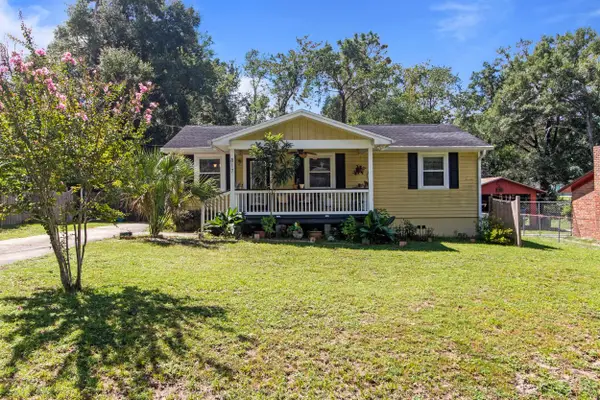 $169,900Active3 beds 2 baths1,344 sq. ft.
817 Greenleaf Drive, Tallahassee, FL 32305
MLS# 404398Listed by: 1ST CHOICE REAL ESTATE SERVICE


Protect your home and budget from life's surprises with an Assurant Home Warranty, backed by a partner that supports you through every step of homeownership. Explore Plans.
©2026 Century 21 Real Estate LLC. All rights reserved. CENTURY 21®, the CENTURY 21 Logo and C21® are service marks owned by Century 21 Real Estate LLC. Century 21 Real Estate LLC fully supports the principles of the Fair Housing Act and the Equal Opportunity Act. Each office is independently owned and operated. Listing information is deemed reliable but not guaranteed accurate.