8013 Oak Grove Plantation Road, Tallahassee, FL 32312
Local realty services provided by:CENTURY 21 First Story Real Estate
Listed by: lasheriny word
Office: word & company realty
MLS#:402555
Source:FL_TBR
Price summary
- Price:$3,295,000
- Price per sq. ft.:$525.69
About this home
Own the Original Newer Constructed 'Word Homes' Premier Luxury 'DavidLaSher' Estate, very unique and one of its kind. This like new home is designed for buyers seeking a truly custom residence without compromise. This extraordinary home offers approximately 6,263 square feet of heated and cooled living space and showcases the elevated craftsmanship, architectural detail, and luxury finishes that have become synonymous with the Word Homes brand. Designed for both everyday living and grand-scale entertaining, this spectacular floor plan features multiple soaring 22 ft, two-story ceilings, dramatic architectural spaces, multiple entertainment areas, a gourmet chef's kitchen with oversized gathering islands, luxurious owner's retreat, two private offices, club lounge/media room, gym room, multiple flex rooms including lofts, designed to accommodate today's luxury lifestyle. Home can accommodate up to 7 bedrooms if needed. The spa-inspired primary suite serves as a private sanctuary featuring a stunning two-story shower, oversized soaking tub, designer finishes, and boutique-style walk-in closets. Throughout the home, buyers will experience custom millwork, premium cabinetry, luxury flooring, designer lighting, high-end appliances, whole house generators, and more. Outdoor living is equally impressive with proposed resort-style amenities that includes a heated custom pool and spa, outdoor kitchen, covered entertainment spaces, balconies, and expansive outdoor gathering areas designed to maximize indoor-outdoor living. Whether you are seeking a luxury family estate, executive retreat, multi-generational residence, or custom dream home, this home has it all....
Contact an agent
Home facts
- Year built:2022
- Subdivision & Development:Oak Grove Plantation
- Listing ID #:402555
- Added:50 day(s) ago
- Updated:September 05, 2026 at 06:46 PM
Rooms and interior
- Bedrooms:6
- Total bathrooms:8
- Full bathrooms:5
- Half bathrooms:3
- Flooring:Hardwood, Tile
- Bathrooms Description:Jetted Tub
- Kitchen Description:Cooktop, Dishwasher, Disposal, Ice Maker, Microwave, Outdoor Kitchen, Oven, Pantry, Refrigerator
- Bedroom Description:Split Bedrooms
- Living area:6,268 sq. ft.
Heating and cooling
- Cooling:Attic Fan, Ceiling Fans, Central Air, Electric
- Heating:Central, Electric, Fireplaces, Wood
- Central air:Yes
Structure and exterior
- Year built:2022
- Building area:6,268 sq. ft.
- Lot area:2 Acres
- Architectural Style:Spanish/Mediterranean, Traditional
- Construction Materials:Brick, Stone, Stucco
- Exterior Features:Covered, Fully Fenced, Outdoor Kitchen, Patio, Porch, Satellite Dish, Sprinkler Irrigation
- Foundation Description:Slab
Schools
- High school:CHILES
- Middle school:DEERLAKE
- Elementary school:HAWKS RISE
Utilities
- Sewer:Public Sewer
Finances and disclosures
- Price:$3,295,000
- Price per sq. ft.:$525.69
Features and amenities
- Amenities:Entrance Foyer, High Ceilings, Security System Owned, Tray Ceilings, Vaulted Ceilings, Walk-In Closets, Wet Bar
- Pool features:Concrete, In Ground, Salt Water
Parking
- Parking description:Three Car Garage
- Garage:Yes
- Garage spaces:3
New listings near 8013 Oak Grove Plantation Road
- New
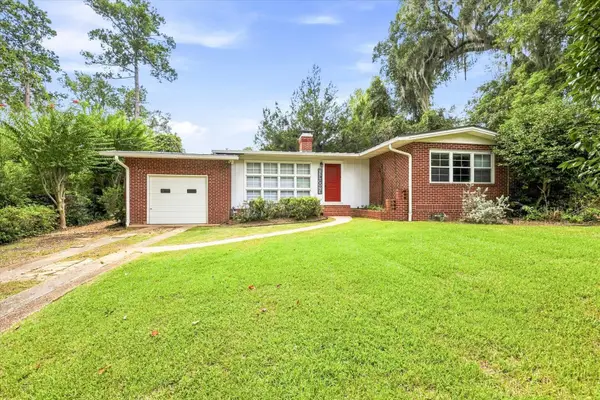 $420,000Active3 beds 2 baths1,633 sq. ft.
1521 Argonne Road, Tallahassee, FL 32308
MLS# 404400Listed by: THE NOVA GROUP REALTY - New
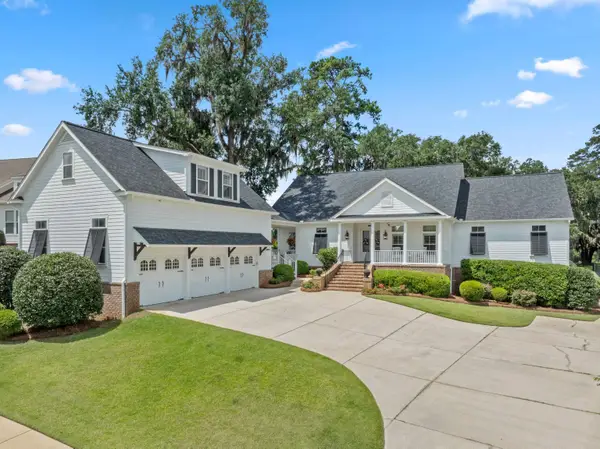 $1,125,000Active6 beds 5 baths5,128 sq. ft.
3044 Dickinson Drive, Tallahassee, FL 32311
MLS# 404603Listed by: THE NAUMANN GROUP REAL ESTATE - New
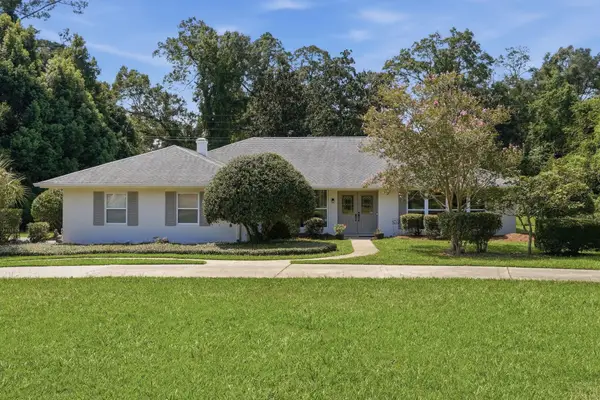 $525,000Active3 beds 2 baths2,783 sq. ft.
2325 Killarney Way, Tallahassee, FL 32309
MLS# 404604Listed by: THE NAUMANN GROUP REAL ESTATE - New
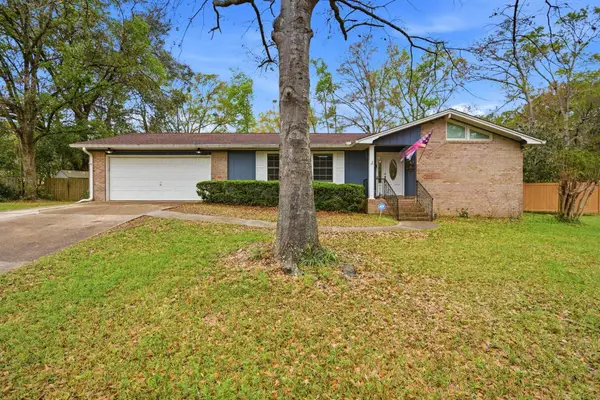 $430,000Active4 beds 2 baths1,849 sq. ft.
3120 Briarwood Drive, Tallahassee, FL 32308
MLS# 404602Listed by: ARMOR REALTY, INC - New
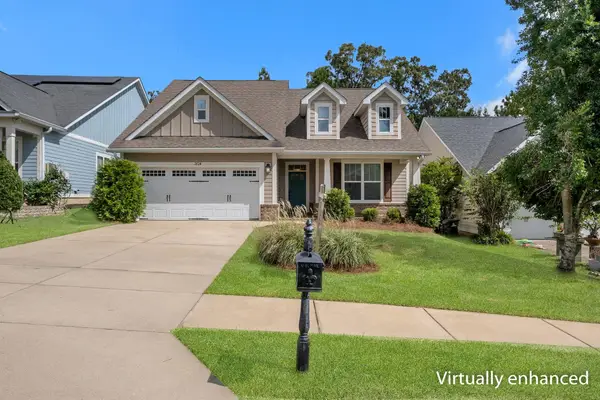
 $495,000Active4 beds 2 baths2,110 sq. ft.
2624 Manassas Way, Tallahassee, FL 32312
MLS# 404600Listed by: CENTURY 21 FIRST STORY - New
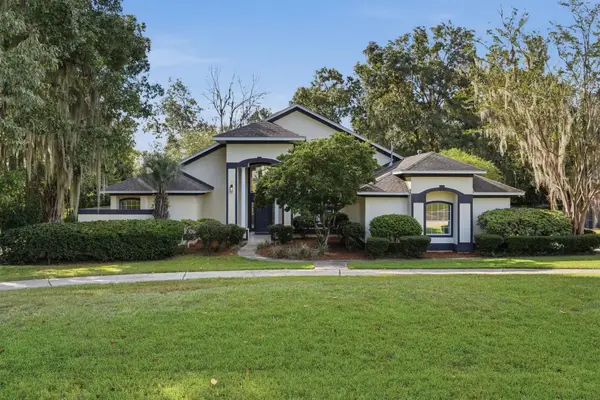 $575,000Active4 beds 4 baths2,574 sq. ft.
345 Meadow Ridge Drive, Tallahassee, FL 32312
MLS# 404595Listed by: THE NOVA GROUP REALTY - New
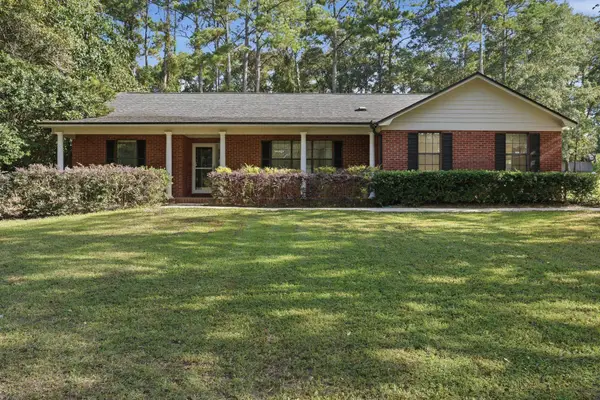 $424,900Active3 beds 2 baths2,340 sq. ft.
2037 Dyrehaven Drive, Tallahassee, FL 32317
MLS# 404596Listed by: PEARSON REALTY INC. - New
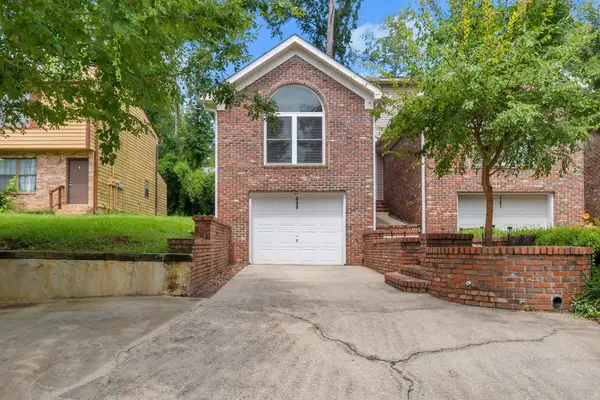 $282,500Active3 beds 3 baths1,526 sq. ft.
449 Teal Lane, Tallahassee, FL 32308
MLS# 404593Listed by: COLDWELL BANKER HARTUNG - New
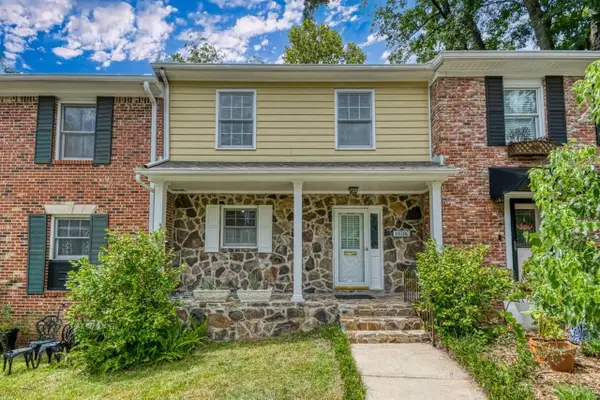 $334,900Active3 beds 3 baths1,540 sq. ft.
1020 Pine Street #C, Tallahassee, FL 32303
MLS# 404586Listed by: COMMUNITY REALTY ASSOCIATES - New
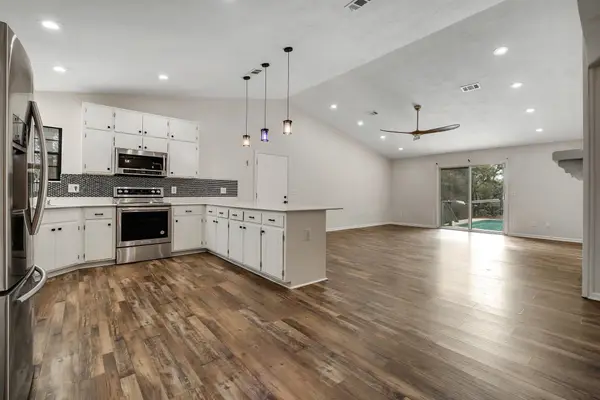 $390,000Active3 beds 2 baths2,060 sq. ft.
3141 N Shannon Lakes Drive, Tallahassee, FL 32309
MLS# 404588Listed by: HILL SPOONER & ELLIOTT INC


Protect your home and budget from life's surprises with an Assurant Home Warranty, backed by a partner that supports you through every step of homeownership. Explore Plans.
©2026 Century 21 Real Estate LLC. All rights reserved. CENTURY 21®, the CENTURY 21 Logo and C21® are service marks owned by Century 21 Real Estate LLC. Century 21 Real Estate LLC fully supports the principles of the Fair Housing Act and the Equal Opportunity Act. Each office is independently owned and operated. Listing information is deemed reliable but not guaranteed accurate.