
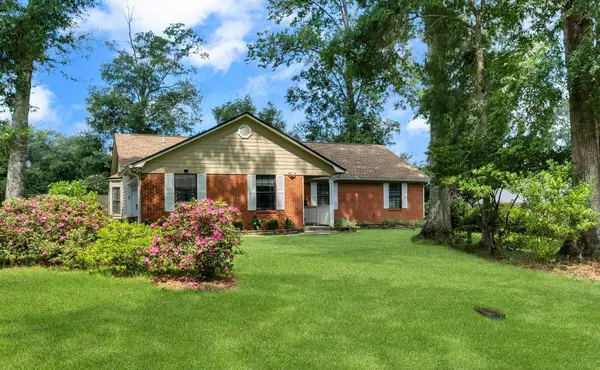
937 Saddle Creek Run, Tallahassee, FL 32316
Local realty services provided by:CENTURY 21 First Story Real Estate
937 Saddle Creek Run,Tallahassee, FL 32316
$255,000
- 3 Beds
- 2 Baths
- 1,440 sq. ft.
- Single family
- Active
Listed by: rennai palmer-kelly
Office: regal homes, llc.
MLS#:403400
Source:FL_TBR
Price summary
- Price:$255,000
- Price per sq. ft.:$177.08
About this home
Beautiful turn key home. New paint, new hot water heater, newer roof, newer vinyl plank floor, new light fixtures, new stainless steel stove (not pictured). There is nothing that needs to be done to this home. Close to shopping, A rated golf courses, universities, new VA hospital, Southwood and more. Open, great room, foyer, ceramic tile in entry and baths. Large well-equipped k & pantry, indoor utility room inside, one-car garage. Great primary bath w/raised counters, jetted tub, sep. shower, double vanity.
Contact an agent
Home facts
- Year built:2005
- Subdivision & Development:Dry Creek Run
- Listing ID #:403400
- Added:1 day(s) ago
- Updated:August 07, 2026 at 08:45 PM
Rooms and interior
- Bedrooms:3
- Total bathrooms:2
- Full bathrooms:2
- Flooring:Plank, Tile, Vinyl
- Kitchen Description:Cooktop, Dishwasher, Disposal, Ice Maker, Microwave, Oven, Pantry, Range, Refrigerator
- Bedroom Description:Split Bedrooms
- Living area:1,440 sq. ft.
Heating and cooling
- Cooling:Ceiling Fans, Central Air, Electric, Heat Pump
- Heating:Central, Electric, Heat Pump
- Central air:Yes
Structure and exterior
- Year built:2005
- Building area:1,440 sq. ft.
- Lot area:0.13 Acres
- Architectural Style:Ranch, Traditional
- Construction Materials:Brick, Vinyl Siding
- Exterior Features:Covered, Porch
- Levels:1 Story
Schools
- High school:RICKARDS
- Middle school:FAIRVIEW
- Elementary school:BOND
Utilities
- Sewer:Public Sewer
Finances and disclosures
- Price:$255,000
- Price per sq. ft.:$177.08
Features and amenities
- Laundry features:Dryer, Washer
- Amenities:Entrance Foyer, High Ceilings, Walk-In Closets, Window Treatments
Parking
- Parking description:Garage, One Car Garage
- Garage:Yes
- Garage spaces:1
New listings near 937 Saddle Creek Run
- New
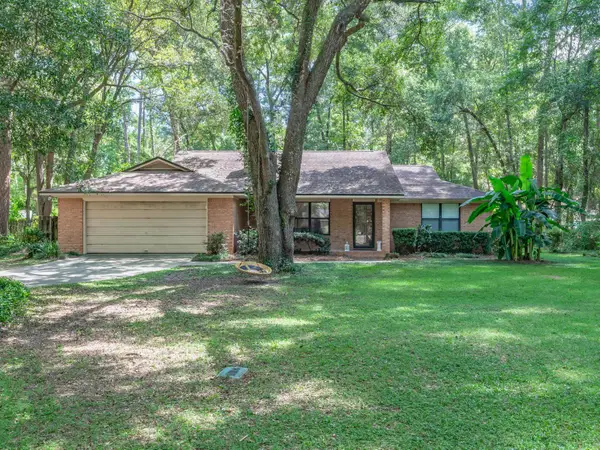 $325,000Active3 beds 2 baths1,648 sq. ft.
1792 Folkstone Road, Tallahassee, FL 32312
MLS# 403420Listed by: RE/MAX PROFESSIONALS REALTY - New
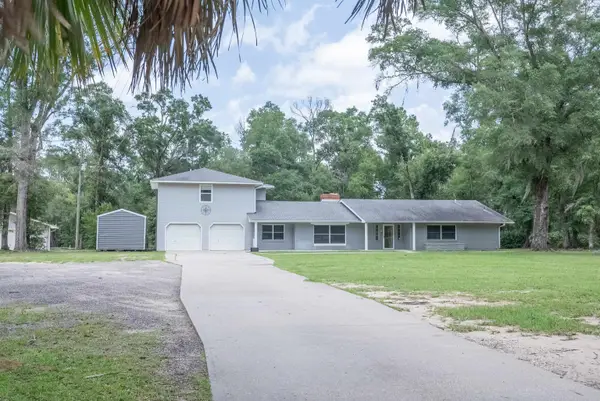 $599,900Active5 beds 3 baths3,528 sq. ft.
6060 Blountstown Highway, Tallahassee, FL 32310
MLS# 403298Listed by: THE NAUMANN GROUP REAL ESTATE - New
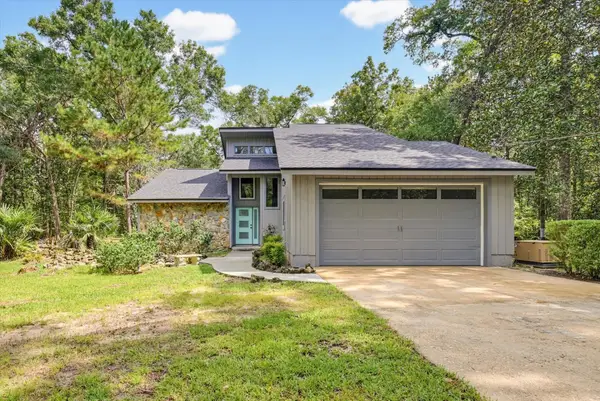 $385,000Active3 beds 3 baths1,732 sq. ft.
6051 Flintlock Loop, Tallahassee, FL 32311
MLS# 403416Listed by: CAPITAL CITY REAL ESTATE GROUP - New
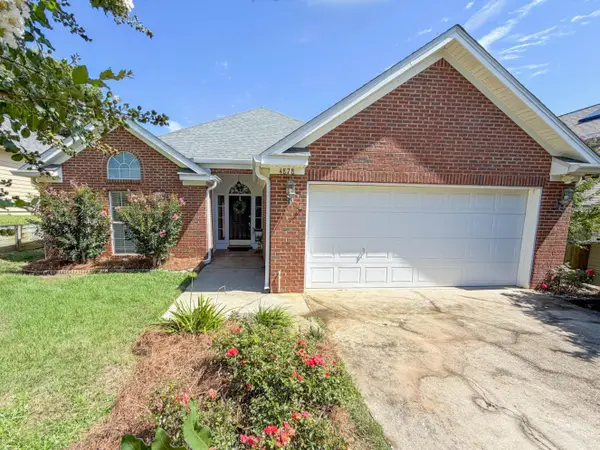 $345,000Active3 beds 2 baths1,533 sq. ft.
4878 Planters Ridge Drive, Tallahassee, FL 32311
MLS# 403418Listed by: KELLY & KELLY PROPERTIES, INC - Open Sat, 2 to 4pmNew
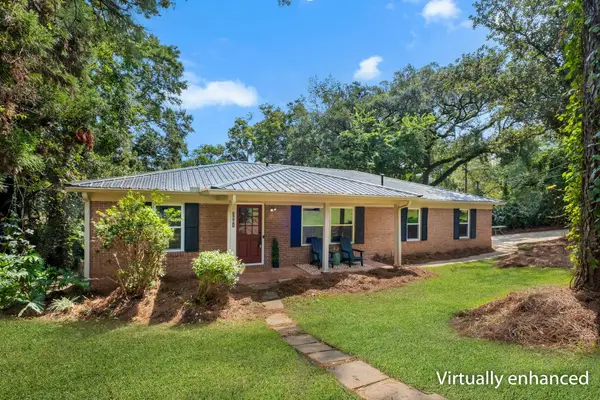 $295,000Active4 beds 2 baths1,447 sq. ft.
2501 Colleen Drive, Tallahassee, FL 32303
MLS# 403404Listed by: FROG REAL ESTATE COMPANY, LLC - Open Sun, 2 to 4pmNew
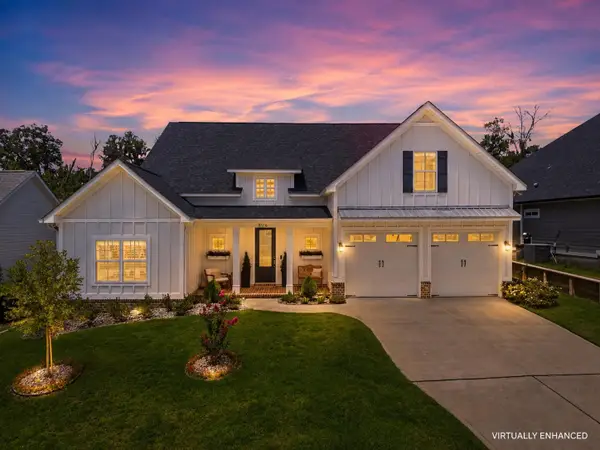 $765,000Active4 beds 4 baths2,647 sq. ft.
8516 Castle Pine Drive, Tallahassee, FL 32312
MLS# 403405Listed by: HILL SPOONER & ELLIOTT INC - New
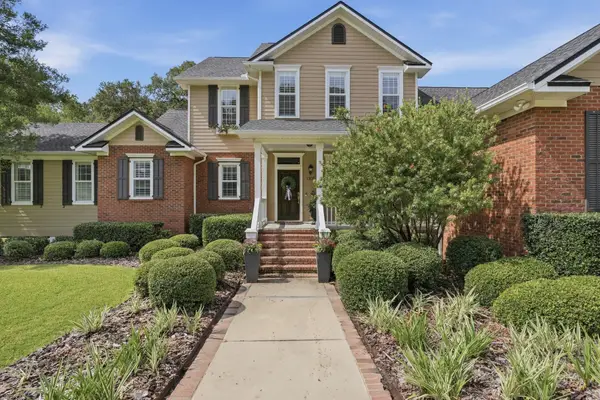 $1,950,000Active6 beds 6 baths5,337 sq. ft.
1305 Single Tree Trace, Tallahassee, FL 32312
MLS# 403406Listed by: THE NAUMANN GROUP REAL ESTATE - New
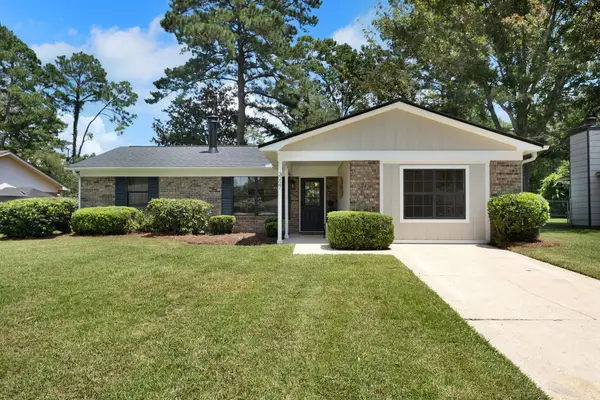 $299,900Active3 beds 2 baths1,446 sq. ft.
3227 Varnell Drive, Tallahassee, FL 32309
MLS# 403396Listed by: FROG REAL ESTATE COMPANY, LLC - New
 $399,000Active4 beds 2 baths1,844 sq. ft.
1516 E Blockford Court, Tallahassee, FL 32317
MLS# 403394Listed by: COLDWELL BANKER HARTUNG


Protect your home and budget from life's surprises with an Assurant Home Warranty, backed by a partner that supports you through every step of homeownership. Explore Plans.
©2026 Century 21 Real Estate LLC. All rights reserved. CENTURY 21®, the CENTURY 21 Logo and C21® are service marks owned by Century 21 Real Estate LLC. Century 21 Real Estate LLC fully supports the principles of the Fair Housing Act and the Equal Opportunity Act. Each office is independently owned and operated. Listing information is deemed reliable but not guaranteed accurate.