
7314 Woodkirk Court, Tampa, FL 33634
Local realty services provided by:CENTURY 21 SUNBELT REALTY
Listed by: anaylin perez, jeni zahoranski
Office: bhhs florida properties group
MLS#:TB8537226
Source:MFRMLS
Price summary
- Price:$545,000
- Price per sq. ft.:$224.56
About this home
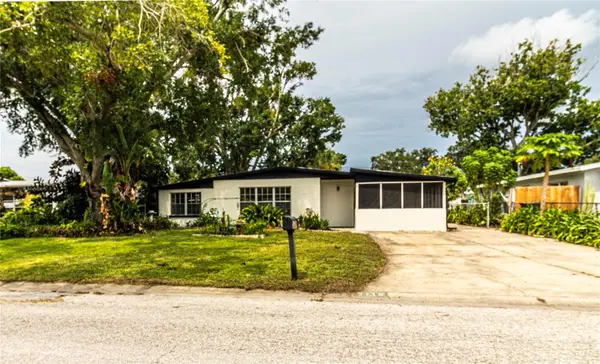
Welcome home to 7314 Woodkirk Ct, a 4-bedroom, 2.5-bathroom pool home offering 2,016 sq ft of flexible, light-filled living space in Tampa. Tucked away on a quiet cul-de-sac, this move-in-ready property seamlessly combines modern upgrades with effortless indoor-outdoor Florida living.
Inside, the open-concept layout centers around a renovated kitchen featuring updated cabinetry, stylish finishes, and an easy flow into the main dining and gathering areas. Both bathrooms have been modernly upgraded, and the entire second floor features durable luxury vinyl plank (LVP) flooring for a clean, cohesive look. Designed with versatility in mind, the floor plan easily accommodates a dedicated work-from-home setup, family living, or flex space.
Step outside into your private backyard retreat—complete with a sparkling pool, custom paver patio, and a fully fenced-in yard perfect for outdoor dining, summer barbecues, or relaxing in total privacy.
Enjoy peaceful suburban living while staying minutes from major commuting routes, Tampa International Airport, shopping, and dining. Homes offering this combination of square footage, pool, and cul-de-sac privacy do not last long—schedule your showing today!...
Contact an agent
Home facts
- Year built:1977
- Subdivision & Development:TWELVE OAKS VILLAGE UNIT 1
- Listing ID #:TB8537226
- Added:1 day(s) ago
- Updated:August 11, 2026 at 01:44 PM
Rooms and interior
- Bedrooms:4
- Total bathrooms:3
- Full bathrooms:2
- Half bathrooms:1
- Flooring:Ceramic Tile, Luxury Vinyl, Tile
- Dining Description:Formal Dining Room, Living Room/Dining Room Combo
- Kitchen Description:Cooktop, Dishwasher, Microwave, Range, Refrigerator, Solid Surface Counters
- Bedroom Description:Primary Bedroom Upstairs
- Living area:2,016 sq. ft.
Heating and cooling
- Cooling:Central Air
- Heating:Central
- Central air:Yes
Structure and exterior
- Roof:Shingle
- Year built:1977
- Building area:2,016 sq. ft.
- Lot area:0.21 Acres
- Lot Features:Cul-de-sac, Oversized, Paved
- Architectural Style:Contemporary
- Construction Materials:Concrete
- Exterior Features:Patio, Private Mailbox
- Foundation Description:Slab
- Levels:2 Story
Schools
- High school:Leto-HB
- Middle school:Webb-HB
- Elementary school:Morgan Woods-HB
Utilities
- Water:Public, Water Available
- Sewer:Public, Public Sewer, Sewer Connected
Finances and disclosures
- Price:$545,000
- Price per sq. ft.:$224.56
- Tax amount:$3,346 (2025)
Features and amenities
- Appliances:Cooktop, Dishwasher, Dryer, Microwave, Range, Refrigerator, Washer
- Laundry features:Dryer, In Garage, Washer
- Amenities:BB/HS Internet Available, Cable Available, Ceiling Fans(s), Crown Molding, Electricity Available, Living Room/Dining Room Combo, Primary Bedroom Upstairs, Solid Surface Counters, Thermostat
- Pool features:In Ground, Private Pool
Parking
- Parking description:Attached Garage
- Garage:Yes
- Garage spaces:1
 The information being provided by Stellar Mls is for the consumer's personal, non-commercial use and may not be used for any purpose other than to identify prospective properties consumer may be interested in purchasing. Any information relating to real estate for sale referenced on this web site comes from the Internet Data Exchange (IDX) program of the Stellar Mls. CENTURY 21 SUNBELT REALTY is not a Multiple Listing Service (MLS), nor does it offer MLS access. This website is a service of CENTURY 21 SUNBELT REALTY, a broker participant of Stellar Mls. This web site may reference real estate listing(s) held by a brokerage firm other than the broker and/or agent who owns this web site.
The accuracy of all information, regardless of source, including but not limited to open house information, square footages and lot sizes, is deemed reliable but not guaranteed and should be personally verified through personal inspection by and/or with the appropriate professionals. The data contained herein is copyrighted by Stellar Mls and is protected by all applicable copyright laws. Any unauthorized dissemination of this information is in violation of copyright laws and is strictly prohibited.
Properties in listings may have been sold or may no longer be available.
Copyright 2026 Stellar Mls. All rights reserved. MFRMLS Member Broker: Jim Fischer
The information being provided by Stellar Mls is for the consumer's personal, non-commercial use and may not be used for any purpose other than to identify prospective properties consumer may be interested in purchasing. Any information relating to real estate for sale referenced on this web site comes from the Internet Data Exchange (IDX) program of the Stellar Mls. CENTURY 21 SUNBELT REALTY is not a Multiple Listing Service (MLS), nor does it offer MLS access. This website is a service of CENTURY 21 SUNBELT REALTY, a broker participant of Stellar Mls. This web site may reference real estate listing(s) held by a brokerage firm other than the broker and/or agent who owns this web site.
The accuracy of all information, regardless of source, including but not limited to open house information, square footages and lot sizes, is deemed reliable but not guaranteed and should be personally verified through personal inspection by and/or with the appropriate professionals. The data contained herein is copyrighted by Stellar Mls and is protected by all applicable copyright laws. Any unauthorized dissemination of this information is in violation of copyright laws and is strictly prohibited.
Properties in listings may have been sold or may no longer be available.
Copyright 2026 Stellar Mls. All rights reserved. MFRMLS Member Broker: Jim FischerNew listings near 7314 Woodkirk Court
- New
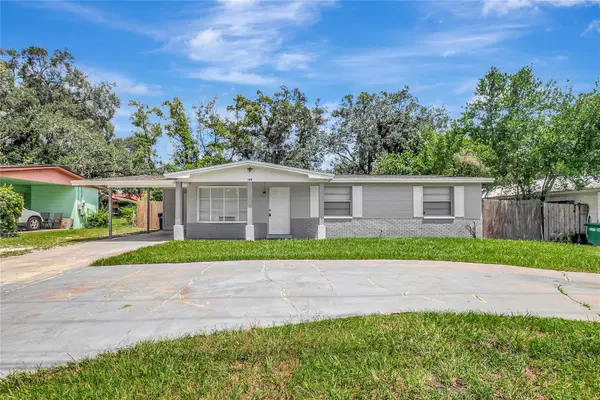 $315,000Active4 beds 2 baths1,353 sq. ft.
3908 E Hanna Avenue, TAMPA, FL 33610
MLS# TB8537382Listed by: SENSIBLE PROPERTY MANAGMENT - New
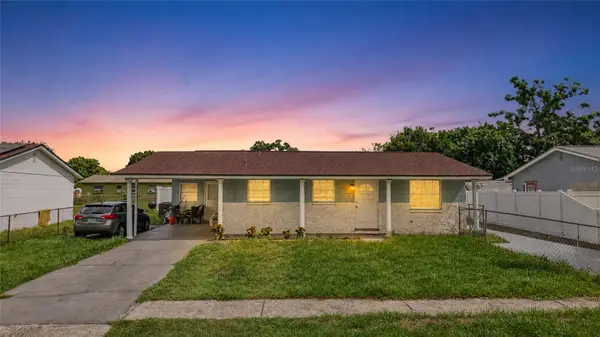 $420,000Active4 beds 2 baths1,595 sq. ft.
7018 Glenview Drive, TAMPA, FL 33619
MLS# TB8536019Listed by: HOME PRIME REALTY LLC - New
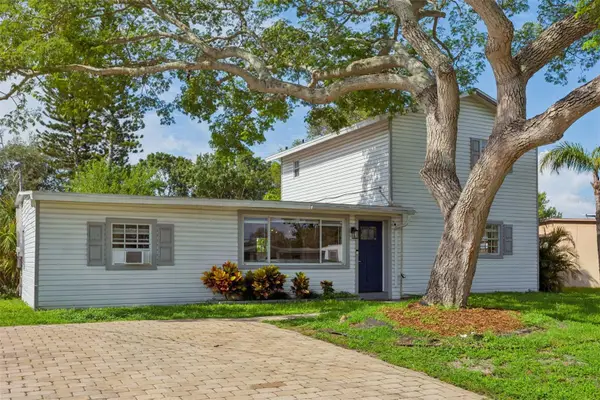 $515,000Active5 beds 3 baths1,615 sq. ft.
4012 W Fairview Heights, TAMPA, FL 33616
MLS# TB8534233Listed by: KELLER WILLIAMS SOUTH TAMPA - New
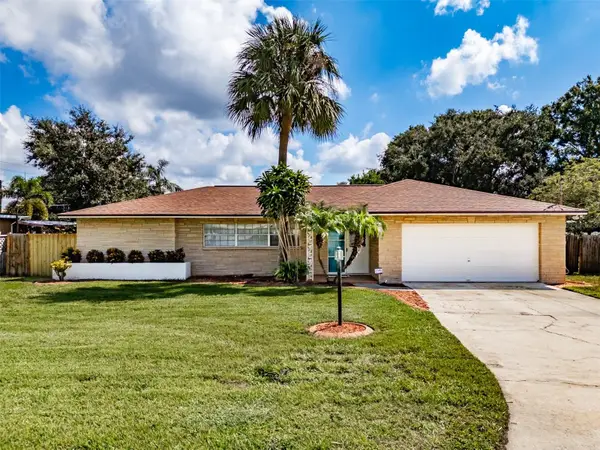 $535,000Active4 beds 3 baths1,945 sq. ft.
5004 S Hesperides Street, TAMPA, FL 33611
MLS# TB8534243Listed by: KELLER WILLIAMS SOUTH TAMPA - New
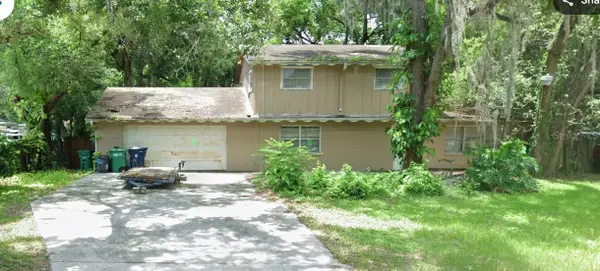 $285,000Active3 beds 2 baths1,893 sq. ft.
1309 W Rambla Street, TAMPA, FL 33612
MLS# TB8535668Listed by: RICHARD PETERS REALTY LLC - New
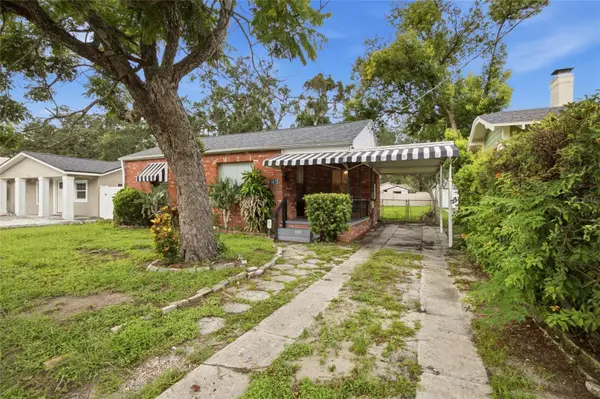 $299,999Active3 beds 1 baths1,057 sq. ft.
1416 E Idlewild Avenue, TAMPA, FL 33604
MLS# TB8537244Listed by: JASON MITCHELL REAL ESTATE FLO - New
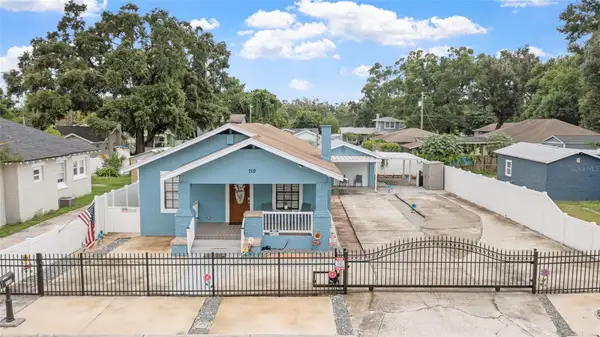 $459,900Active5 beds 3 baths1,876 sq. ft.
710 E Broad Street, TAMPA, FL 33604
MLS# TB8537288Listed by: MIHARA & ASSOCIATES INC. - New
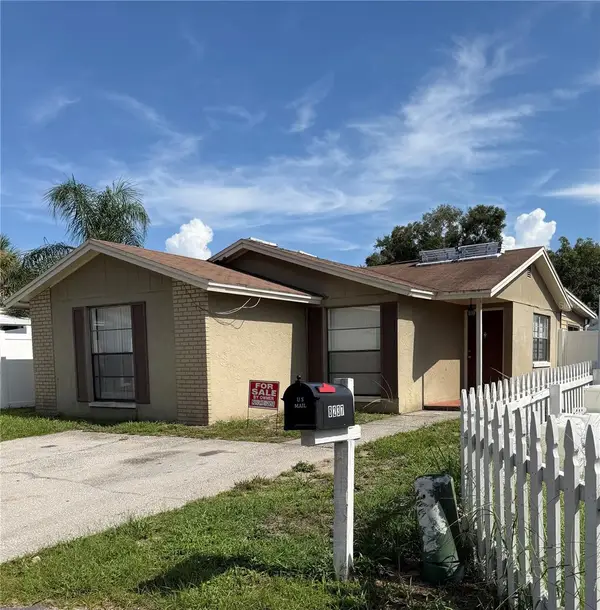 $329,000Active3 beds 1 baths1,150 sq. ft.
8237 Ravencroft Drive, TAMPA, FL 33615
MLS# TB8537446Listed by: B.K. WOOLDRIDGE & ASSOCIATES - New
 $413,000Active4 beds 2 baths1,530 sq. ft.
5116 Eldorado Drive, TAMPA, FL 33615
MLS# TB8537653Listed by: FLORIDA REALTY INVESTMENTS


Protect your home and budget from life's surprises with an Assurant Home Warranty, backed by a partner that supports you through every step of homeownership. Explore Plans.
©2026 Century 21 Real Estate LLC. All rights reserved. CENTURY 21®, the CENTURY 21 Logo and C21® are service marks owned by Century 21 Real Estate LLC. Century 21 Real Estate LLC fully supports the principles of the Fair Housing Act and the Equal Opportunity Act. Each office is independently owned and operated. Listing information is deemed reliable but not guaranteed accurate.