
91 Davis Boulevard #301, Tampa, FL 33606
Local realty services provided by:CENTURY 21 Affiliates
Listed by: katherine glaser, meghan iacofano
Office: smith & associates real estate
MLS#:TB8543360
Source:MFRMLS
Price summary
- Price:$1,595,000
- Price per sq. ft.:$586.18
- Monthly HOA dues:$1,025
About this home
Rarely available on Davis Islands, this corner unit in The Islander features both canal views toward Bayshore and Downtown Tampa skyline views. Set on the third floor of the exclusive 11-residence, 2019-built The Islander at 91 Davis Blvd., Unit 301 offers 2,387 square feet of sophisticated island living, combining exceptional views, refined finishes, privacy, and the convenience of lock-and-leave condominium living. Two private balconies take full advantage of the home's exceptional setting. The western-facing balcony overlooks the Davis Islands canal toward Bayshore and captures spectacular sunset views, while the private balcony off the primary suite looks toward the Downtown Tampa skyline. Expansive impact-resistant Low-E windows bring these views and abundant natural light into the home's open living spaces.
From the moment you enter, you'll appreciate the thoughtfully curated finishes, including wide-plank engineered hardwood flooring, custom tile, designer lighting, custom bathroom vanities, 10-foot ceilings, and motorized shades. The open living and dining areas provide an inviting setting for everyday living and entertaining while showcasing the canal, Bayshore, Downtown Tampa skyline, and the iconic Mediterranean Revival Mirasol building.
The spacious, flexible floor plan offers three bedrooms or two bedrooms plus a dedicated office or den, accommodating a variety of lifestyles. The gourmet kitchen features a large center island with farmhouse sink, solid-wood raised-panel cabinetry, quartz countertops, generous storage, and premium stainless-steel appliances, including a 2024 Café six-burner induction range with dual ovens, JennAir refrigeration, microwave, range hood, and dishwasher. A dedicated gas line is already in place for an outdoor grill, making the covered balcony an ideal extension of the entertaining space.
The primary suite offers a private retreat with a tray ceiling, custom walk-in closet system, and French doors opening to the second balcony. Its spa-inspired bath features dual vanities, a soaking tub, and a walk-in shower with rain and handheld showerheads. The second bedroom includes a walk-in closet and en-suite bath, while double pocket doors provide flexibility for the third bedroom, currently used as an office. A beautifully finished powder bath includes custom built-in storage and existing plumbing for a future tub or shower.
Additional highlights include two reserved garage parking spaces, a private EV charger, dedicated bike and kayak storage, and the option to purchase two kayaks.
The location puts the best of Davis Islands within easy reach. Just one block from Marjorie Park Marina, the Sandra Freedman Tennis Complex, and the historic Roy Jenkins Pool, the residence is also a short stroll from Davis Islands Village, where locally owned restaurants, cafés, boutiques, and waterfront amenities create the charm of a truly walkable neighborhood. Downtown Tampa is just minutes away.
With its unmatched combination of canal views toward Bayshore, Downtown Tampa skyline views, western sunset exposure, two private balconies, generous living space, boutique 11-unit setting, and elevated finishes, Unit 301 represents a rare opportunity to experience Davis Islands at its finest....
Contact an agent
Home facts
- Year built:2019
- Subdivision & Development:THE ISLANDER
- Listing ID #:TB8543360
- Updated:August 29, 2026 at 12:06 PM
Rooms and interior
- Bedrooms:3
- Total bathrooms:3
- Full bathrooms:2
- Half bathrooms:1
- Flooring:Hardwood, Tile
- Dining Description:Eat In Kitchen, Living Room/Dining Room Combo
- Kitchen Description:Dishwasher, Disposal, Eat-in Kitchen, Microwave, Range, Range Hood, Refrigerator, Solid Wood Cabinets, Stone Counters
- Bedroom Description:High Ceilings, Primary Bedroom Main Floor, Split Bedroom, Walk-In Closet(s)
- Living area:2,387 sq. ft.
Heating and cooling
- Cooling:Central Air
- Heating:Central
- Central air:Yes
Structure and exterior
- Roof:Metal
- Year built:2019
- Building area:2,387 sq. ft.
- Lot Features:Flood Zone, Near Marina, Paved, Sidewalk
- Architectural Style:Contemporary
- Construction Materials:Block, Stucco
- Exterior Features:Balcony, Covered Porch/Patio, Lighting, Sidewalk
- Foundation Description:Stilt/On Piling
- Levels:1 Story
Schools
- High school:Plant-HB
- Middle school:Wilson-HB
- Elementary school:Gorrie-HB
Utilities
- Water:Public, Water Connected
- Sewer:Public Sewer, Sewer Connected
Finances and disclosures
- Price:$1,595,000
- Price per sq. ft.:$586.18
- Tax amount:$16,003 (2025)
Features and amenities
- Appliances:Dishwasher, Disposal, Microwave, Range, Range Hood, Refrigerator, Tankless Water Heater
- Laundry features:Inside, Laundry Room
- Amenities:BB/HS Internet Available, Ceiling Fans(s), Eat-in Kitchen, High Ceilings, Living Room/Dining Room Combo, Lobby Key Required, Open Floorplan, Primary Bedroom Main Floor, Solid Wood Cabinets, Split Bedroom, Stone Counters, Tray Ceiling(s), Walk-In Closet(s), Window Treatments
- Pool features:Public Pool
Parking
- Parking description:Assigned, Attached Garage, Basement, Electric Vehicle Charging Station(s), Garage Door Opener, Garage Faces Rear, Ground Level, Reserved
- Garage:Yes
- Garage spaces:2
 The information being provided by Stellar Mls is for the consumer's personal, non-commercial use and may not be used for any purpose other than to identify prospective properties consumer may be interested in purchasing. Any information relating to real estate for sale referenced on this web site comes from the Internet Data Exchange (IDX) program of the Stellar Mls. CENTURY 21 Affiliates is not a Multiple Listing Service (MLS), nor does it offer MLS access. This website is a service of CENTURY 21 Affiliates, a broker participant of Stellar Mls. This web site may reference real estate listing(s) held by a brokerage firm other than the broker and/or agent who owns this web site.
The accuracy of all information, regardless of source, including but not limited to open house information, square footages and lot sizes, is deemed reliable but not guaranteed and should be personally verified through personal inspection by and/or with the appropriate professionals. The data contained herein is copyrighted by Stellar Mls and is protected by all applicable copyright laws. Any unauthorized dissemination of this information is in violation of copyright laws and is strictly prohibited.
Properties in listings may have been sold or may no longer be available.
Copyright 2026 Stellar Mls. All rights reserved.
The information being provided by Stellar Mls is for the consumer's personal, non-commercial use and may not be used for any purpose other than to identify prospective properties consumer may be interested in purchasing. Any information relating to real estate for sale referenced on this web site comes from the Internet Data Exchange (IDX) program of the Stellar Mls. CENTURY 21 Affiliates is not a Multiple Listing Service (MLS), nor does it offer MLS access. This website is a service of CENTURY 21 Affiliates, a broker participant of Stellar Mls. This web site may reference real estate listing(s) held by a brokerage firm other than the broker and/or agent who owns this web site.
The accuracy of all information, regardless of source, including but not limited to open house information, square footages and lot sizes, is deemed reliable but not guaranteed and should be personally verified through personal inspection by and/or with the appropriate professionals. The data contained herein is copyrighted by Stellar Mls and is protected by all applicable copyright laws. Any unauthorized dissemination of this information is in violation of copyright laws and is strictly prohibited.
Properties in listings may have been sold or may no longer be available.
Copyright 2026 Stellar Mls. All rights reserved.New listings near 91 Davis Boulevard #301
- Coming Soon
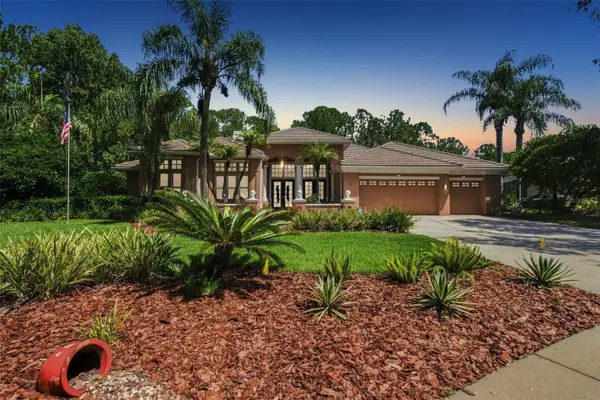 $1,325,000Coming Soon4 beds 4 baths4,091 sq. ft.
9212 Pine Island Court, TAMPA, FL 33647
MLS# TB8537195Listed by: DALTON WADE INC - Coming Soon
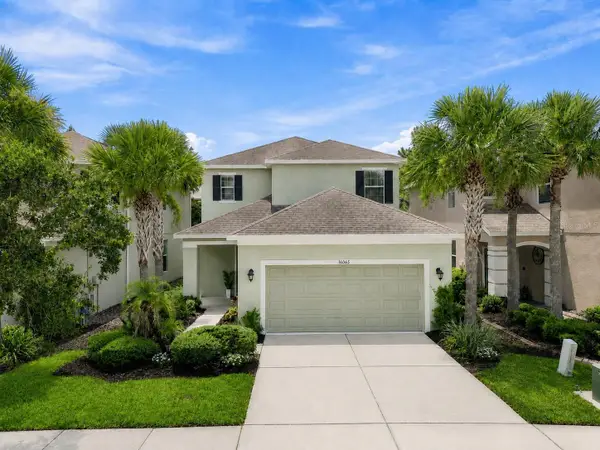 $510,000Coming Soon3 beds 4 baths2,295 sq. ft.
16065 Bella Woods Drive, TAMPA, FL 33647
MLS# TB8538791Listed by: KELLER WILLIAMS SOUTH TAMPA - Coming Soon
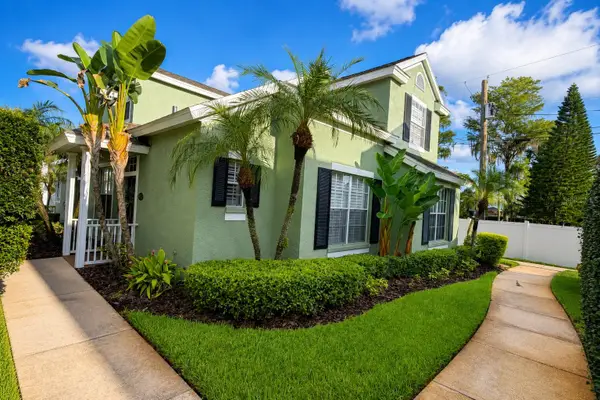 $539,000Coming Soon3 beds 3 baths1,965 sq. ft.
10807 Sierra Vista Place, TAMPA, FL 33626
MLS# A4704047Listed by: MARCUS & COMPANY REALTY - Coming SoonOpen Sat, 11am to 1pm
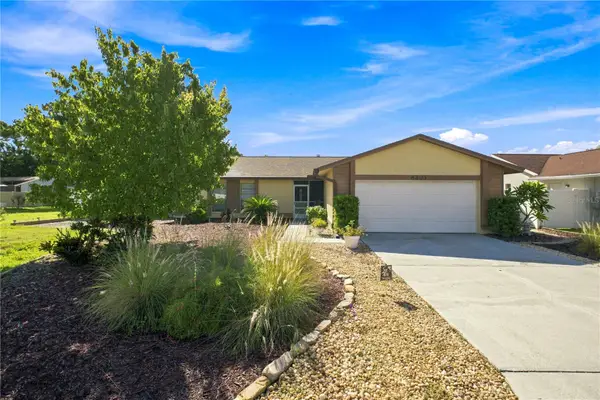 $500,000Coming Soon3 beds 2 baths1,718 sq. ft.
6803 Longpointe Way, TAMPA, FL 33615
MLS# TB8536339Listed by: CONCI, REALTORS - Coming Soon
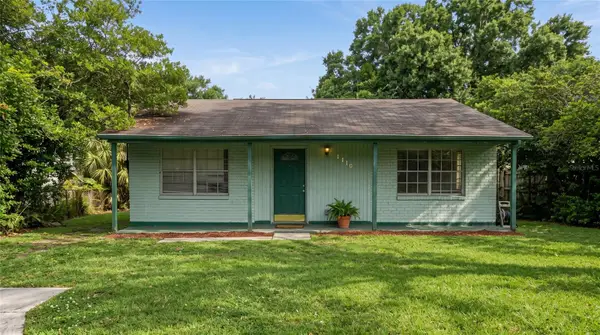 $219,000Coming Soon3 beds 2 baths1,024 sq. ft.
8410 N Semmes Street, TAMPA, FL 33604
MLS# TB8540931Listed by: ARC REALTY GROUP - Coming SoonOpen Sat, 10am to 1pm
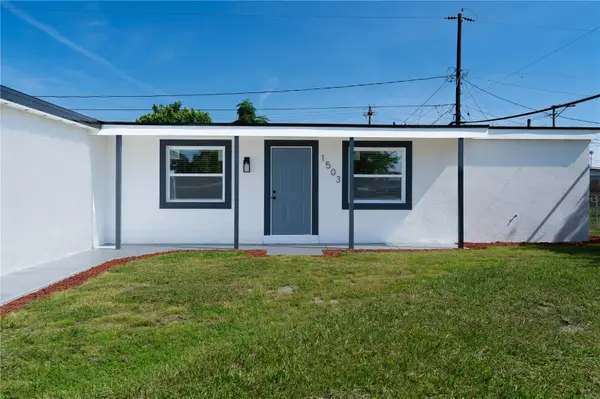 $399,900Coming Soon4 beds 3 baths1,512 sq. ft.
1503 Lancelot Loop, TAMPA, FL 33619
MLS# TB8541607Listed by: INVESTOR CORNER REALTY LLC - Coming Soon
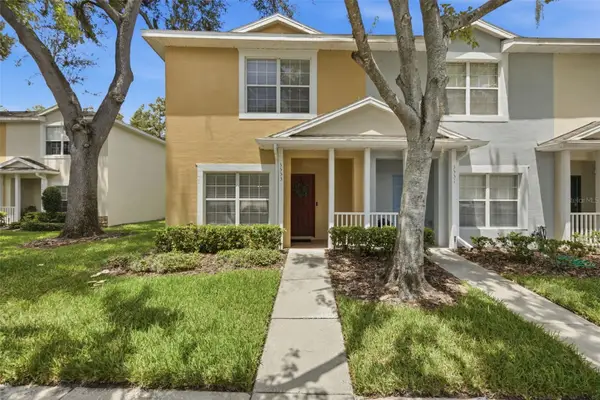 $225,000Coming Soon2 beds 3 baths1,696 sq. ft.
3553 High Hampton Circle, TAMPA, FL 33610
MLS# TB8542353Listed by: KELLER WILLIAMS TAMPA PROPERTIES - Coming Soon
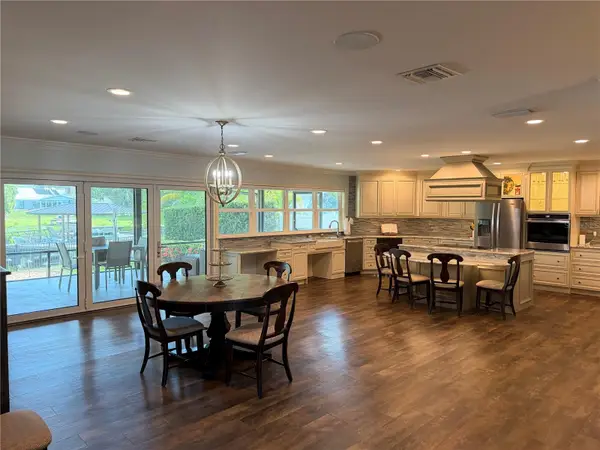 $1,660,000Coming Soon3 beds 2 baths2,684 sq. ft.
10715 Carrollwood Drive, TAMPA, FL 33618
MLS# TB8542917Listed by: A.L. COMMERCIAL, INC. - Coming Soon
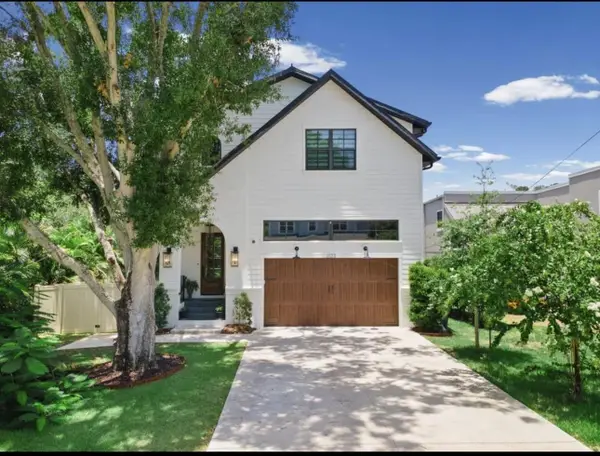 $2,450,000Coming Soon5 beds 4 baths4,149 sq. ft.
2123 S Cortez Avenue, TAMPA, FL 33629
MLS# TB8543031Listed by: BHHS FLORIDA PROPERTIES GROUP


Protect your home and budget from life's surprises with an Assurant Home Warranty, backed by a partner that supports you through every step of homeownership. Explore Plans.
©2026 Century 21 Real Estate LLC. All rights reserved. CENTURY 21®, the CENTURY 21 Logo and C21® are service marks owned by Century 21 Real Estate LLC. Century 21 Real Estate LLC fully supports the principles of the Fair Housing Act and the Equal Opportunity Act. Each office is independently owned and operated. Listing information is deemed reliable but not guaranteed accurate.