
2643 Jupiter Way, The Villages, FL 32163
Local realty services provided by:CENTURY 21 North East
Listed by: chris day
Office: worth clark realty
MLS#:G5115894
Source:MFRMLS
Price summary
- Price:$775,000
- Price per sq. ft.:$301.32
About this home
Welcome to one of the finest Designer homes available in The Villages, offering over $250,000 in premium upgrades and an unbeatable location in The Village of Collier within walking distance to the Eisenhower Recreation Center and just a short golf cart ride to Brownwood Paddock Square. From the moment you arrive, you’ll appreciate the exceptional curb appeal featuring a stamped concrete driveway, stacked stone landscape walls, lush professional landscaping, decorative rock beds, remote-controlled garage door screens, a welcoming front patio, and a beautiful glass-inset front door. Inside, the professionally painted interior showcases volume ceilings, plantation shutters, large diagonal ceramic tile throughout the main living areas and wet areas, and quality finishes throughout. The gourmet kitchen features White Bay cabinetry, granite countertops with full-height slab backsplash, a center island, expanded pantry storage with pull-out shelving, under-cabinet, pendant and recessed lighting, stainless steel appliances, a French-door refrigerator, and smooth-top range. The spacious primary suite offers a tray ceiling, dual vanities, Roman shower, and a custom California Closet, while every closet in the home has been professionally designed. The guest bedroom features a high-end Murphy Bed with a built-in office, creating the perfect flex space. Additional highlights include a two-car plus golf cart garage with insulated garage doors, finished floor, pull-down attic stairs, floored attic storage, and additional insulation. The glass-enclosed lanai, complete with stamped concrete flooring and a Mitsubishi 21.5 SEER2 mini-split with dehumidifier, opens to an incredible private backyard oasis. The heated swimming pool features two waterfalls, electric and solar heat, upgraded Pentair equipment, automatic water-fill, resurfaced finish, and a rescreened enclosure, all surrounded by beautiful stamped concrete decking. With no rear neighbors, you’ll enjoy outstanding privacy while relaxing or entertaining. Additional improvements include a whole-house water filtration system, Enagic kitchen water system, whole-house air purification, solar attic fans, wired smoke, fire, water leak, and carbon monoxide monitoring, plus countless other upgrades. The owners have created a home that would be extremely difficult to duplicate today. Luxury homes with this level of quality, privacy, upgrades, and location rarely become available....
Contact an agent
Home facts
- Year built:2013
- Subdivision & Development:VILLAGES OF SUMTER
- Listing ID #:G5115894
- Added:47 day(s) ago
- Updated:September 18, 2026 at 08:30 AM
Rooms and interior
- Bedrooms:3
- Total bathrooms:2
- Full bathrooms:2
- Flooring:Carpet, Ceramic Tile
- Dining Description:Living Room/Dining Room Combo
- Kitchen Description:Dishwasher, Disposal, Ice Maker, Microwave, Range, Refrigerator, Stone Counters, Water Filtration System
- Bedroom Description:High Ceilings, Primary Bedroom Main Floor, Walk-In Closet(s)
- Living area:1,943 sq. ft.
Heating and cooling
- Cooling:Central Air
- Heating:Heat Pump
- Central air:Yes
Structure and exterior
- Roof:Shingle
- Year built:2013
- Building area:1,943 sq. ft.
- Lot area:0.19 Acres
- Construction Materials:Block, Stucco
- Exterior Features:Rain Gutters, Sprinkler Metered
- Foundation Description:Slab
- Levels:1 Story
Utilities
- Water:Public, Water Connected
- Sewer:Public Sewer, Sewer Connected
Finances and disclosures
- Price:$775,000
- Price per sq. ft.:$301.32
- Tax amount:$5,636 (2025)
Features and amenities
- Appliances:Dishwasher, Disposal, Dryer, Electric Water Heater, Ice Maker, Microwave, Range, Refrigerator, Washer, Water Filtration System
- Laundry features:Dryer, Inside, Washer
- Amenities:Cable Connected, Cathedral Ceiling(s), Ceiling Fans(s), High Ceilings, Living Room/Dining Room Combo, Open Floorplan, Primary Bedroom Main Floor, Stone Counters, Thermostat, Tray Ceiling(s), Underground Utilities, Vaulted Ceiling(s), Walk-In Closet(s)
- Pool features:Heated, In Ground, Private Pool
Parking
- Parking description:Attached Garage
- Garage:Yes
- Garage spaces:3
 The information being provided by Stellar Mls is for the consumer's personal, non-commercial use and may not be used for any purpose other than to identify prospective properties consumer may be interested in purchasing. Any information relating to real estate for sale referenced on this web site comes from the Internet Data Exchange (IDX) program of the Stellar Mls. CENTURY 21 North East is not a Multiple Listing Service (MLS), nor does it offer MLS access. This website is a service of CENTURY 21 North East, a broker participant of Stellar Mls. This web site may reference real estate listing(s) held by a brokerage firm other than the broker and/or agent who owns this web site.
The accuracy of all information, regardless of source, including but not limited to open house information, square footages and lot sizes, is deemed reliable but not guaranteed and should be personally verified through personal inspection by and/or with the appropriate professionals. The data contained herein is copyrighted by Stellar Mls and is protected by all applicable copyright laws. Any unauthorized dissemination of this information is in violation of copyright laws and is strictly prohibited.
Properties in listings may have been sold or may no longer be available.
Copyright 2026 Stellar Mls. All rights reserved. MFRMLS Member Broker: Jim D’Amico
The information being provided by Stellar Mls is for the consumer's personal, non-commercial use and may not be used for any purpose other than to identify prospective properties consumer may be interested in purchasing. Any information relating to real estate for sale referenced on this web site comes from the Internet Data Exchange (IDX) program of the Stellar Mls. CENTURY 21 North East is not a Multiple Listing Service (MLS), nor does it offer MLS access. This website is a service of CENTURY 21 North East, a broker participant of Stellar Mls. This web site may reference real estate listing(s) held by a brokerage firm other than the broker and/or agent who owns this web site.
The accuracy of all information, regardless of source, including but not limited to open house information, square footages and lot sizes, is deemed reliable but not guaranteed and should be personally verified through personal inspection by and/or with the appropriate professionals. The data contained herein is copyrighted by Stellar Mls and is protected by all applicable copyright laws. Any unauthorized dissemination of this information is in violation of copyright laws and is strictly prohibited.
Properties in listings may have been sold or may no longer be available.
Copyright 2026 Stellar Mls. All rights reserved. MFRMLS Member Broker: Jim D’AmicoNew listings near 2643 Jupiter Way
- Coming Soon
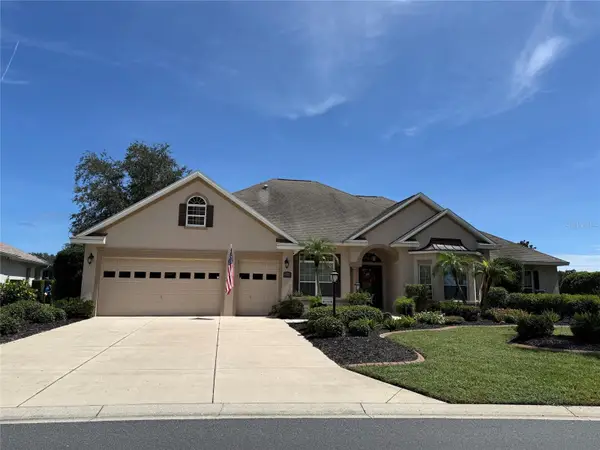 $1,400,000Coming Soon3 beds 2 baths3,478 sq. ft.
1793 Hartford Path, THE VILLAGES, FL 32162
MLS# G5115112Listed by: REALTY EXECUTIVES IN THE VILLAGES - Coming Soon
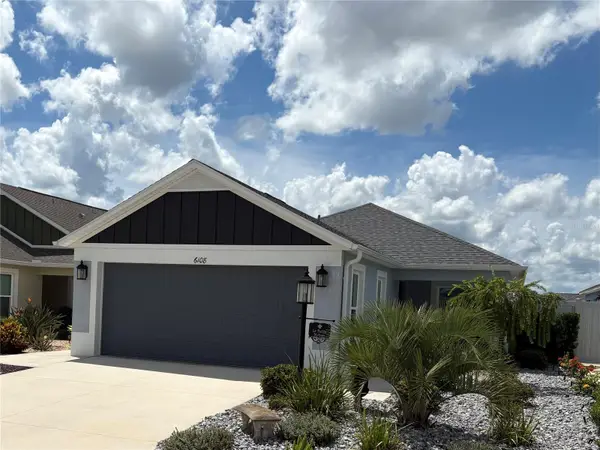 $375,000Coming Soon2 beds 2 baths1,290 sq. ft.
6108 Rodriguez Lane, THE VILLAGES, FL 32163
MLS# OM732344Listed by: RE/MAX PREMIER REALTY - Coming Soon
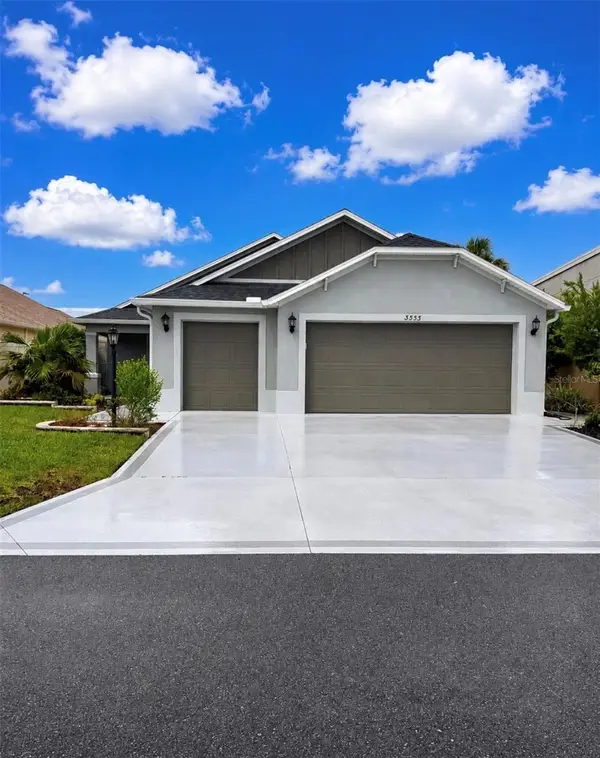 $487,500Coming Soon3 beds 2 baths1,809 sq. ft.
3553 Connor Way, THE VILLAGES, FL 32163
MLS# OM732342Listed by: WEICHERT REALTORS HALLMARK PROPERTIES - Coming Soon
 $3,350,000Coming Soon4 beds 5 baths4,529 sq. ft.
3750 Conservation Trail, THE VILLAGES, FL 32163
MLS# G5117243Listed by: REALTY EXECUTIVES IN THE VILLAGES - Coming Soon
 $569,000Coming Soon3 beds 2 baths1,930 sq. ft.
591 Baker Lane, THE VILLAGES, FL 32163
MLS# G5116561Listed by: REALTY EXECUTIVES IN THE VILLAGES - Coming Soon
 $245,000Coming Soon2 beds 2 baths1,160 sq. ft.
16878 SE 94th Sunnybrook Circle, THE VILLAGES, FL 32162
MLS# G5117343Listed by: DOWN HOME REALTY, LLLP - Coming Soon
 $250,000Coming Soon2 beds 2 baths1,148 sq. ft.
644 Ellsworth Way, LADY LAKE, FL 32162
MLS# OM731343Listed by: COMPASS FLORIDA LLC - Open Fri, 1 to 3pmNew
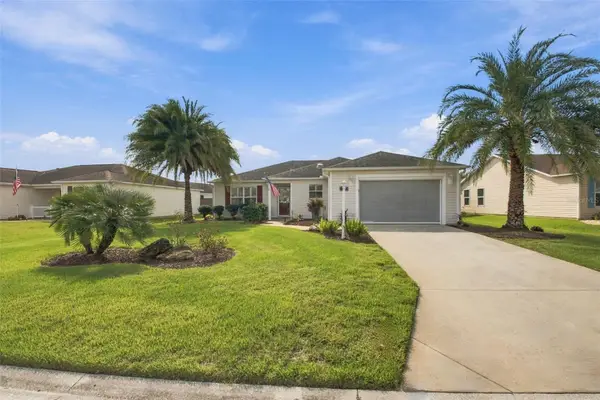 $349,000Active3 beds 2 baths1,377 sq. ft.
890 Abaco Path, THE VILLAGES, FL 32163
MLS# G5117756Listed by: WORTH CLARK REALTY - Open Sat, 11am to 2pmNew
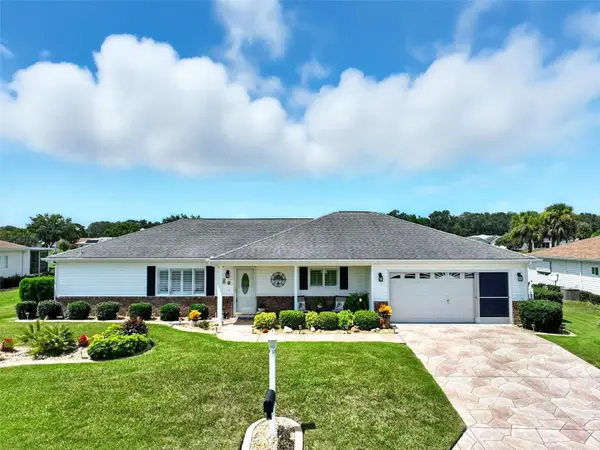 $299,999Active2 beds 2 baths1,776 sq. ft.
9741 SE 175th Lane, SUMMERFIELD, FL 34491
MLS# G5117482Listed by: HANSON REAL ESTATE GROUP, INC. - New
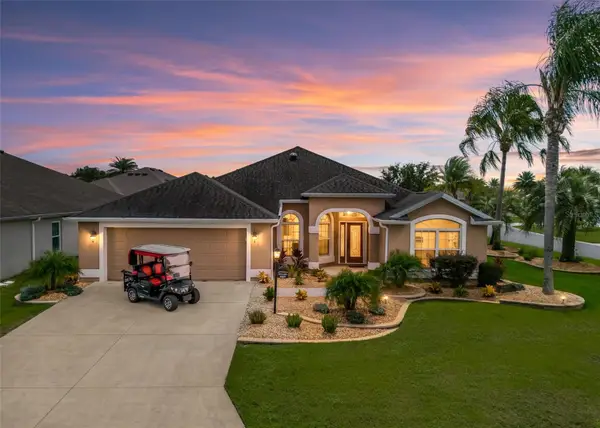 $529,900Active3 beds 2 baths1,907 sq. ft.
622 Keller Court, THE VILLAGES, FL 32163
MLS# G5117875Listed by: RE/MAX PREMIER REALTY


Protect your home and budget from life's surprises with an Assurant Home Warranty, backed by a partner that supports you through every step of homeownership. Explore Plans.
©2026 Century 21 Real Estate LLC. All rights reserved. CENTURY 21®, the CENTURY 21 Logo and C21® are service marks owned by Century 21 Real Estate LLC. Century 21 Real Estate LLC fully supports the principles of the Fair Housing Act and the Equal Opportunity Act. Each office is independently owned and operated. Listing information is deemed reliable but not guaranteed accurate.