
211 SE 2nd St, Trenton, FL 32693
Local realty services provided by:CENTURY 21 Dianne Chewning & Associates
211 SE 2nd St,Trenton, FL 32693
$279,000
- 3 Beds
- 2 Baths
- - sq. ft.
- Single family
- Active
Listed by: stephanie barron
Office: hometown realty of north fl. inc.
MLS#:799946
Source:FL_DGLMLS
Price summary
- Price:$279,000
About this home
This 1948 Trenton home brings together the character of an established residence with the kind of practical extras that can make a property especially useful. With 3 bedrooms, 2 baths and approximately 1,608 heated and cooled square feet, the home offers a comfortable layout that includes a primary suite, dedicated laundry/utility room, built-in bookcases and crown molding. A gas fireplace provides a natural focal point, while dual-pane windows and a mix of laminate wood flooring and carpet round out the interior. Outside is where this property adds another dimension. A covered patio extends the living space outdoors, and the approximately .23-acre lot includes fruit trees, partial wood fencing, a workshop and barn/stalls—valuable spaces for storage, projects or hobbies. An attached one-car carport and concrete driveway provide convenient everyday parking. With approximately 2,581 square feet under roof, there is more here than the bedroom and bath count alone suggests. The location puts you in the City of Trenton with public water and sewer and paved-road access, while keeping you connected to the outdoor recreation that helps define Gilchrist County. The county is known for its natural springs and opportunities for swimming, paddling, boating and fishing, with Hart Springs and Otter Springs among the county recreation destinations. Some photos have been virtually staged. To see the complete, untouched photo file, reach out....
Contact an agent
Home facts
- Year built:1948
- Subdivision & Development:Original Trenton Survey
- Listing ID #:799946
- Added:1 day(s) ago
- Updated:September 14, 2026 at 10:38 PM
Rooms and interior
- Bedrooms:3
- Total bathrooms:2
- Full bathrooms:2
- Rooms Total:7
- Flooring:Carpet, Laminate
- Kitchen Description:Electric Cooktop, Electric Range, Microwave, Range Hood, Refrigerator
Heating and cooling
- Heating:Electric
Structure and exterior
- Roof:Shingle
- Year built:1948
- Lot area:0.23 Acres
- Lot Features:Fruit Trees, Partially Landscaped, Rectangular Lot
- Architectural Style:Traditional, Vintage
- Construction Materials:Frame, Vinyl Siding
- Exterior Features:Covered, Patio
- Foundation Description:Crawl Space
Utilities
- Water:Public
- Sewer:Public Sewer
Finances and disclosures
- Price:$279,000
Features and amenities
- Appliances:Electric Water Heater, Range Hood, Refrigerator
- Laundry features:Laundry Room
- Amenities:Bookcases, Ceiling Fan(s), Crown Molding, Laminate Counters
Parking
- Total parking spaces:1
- Parking description:Attached Carport, Concrete, Driveway
- Carport spaces:1
New listings near 211 SE 2nd St
- New
 $149,900Active2 beds 2 baths
13250 NE 16th Ave, Trenton, FL 32693
MLS# 799937Listed by: LPT Realty LLC - New
 $385,000Active5 beds 3 baths2,724 sq. ft.
322 NE 4th Avenue, TRENTON, FL 32693
MLS# GC543415Listed by: PEPINE REALTY - New
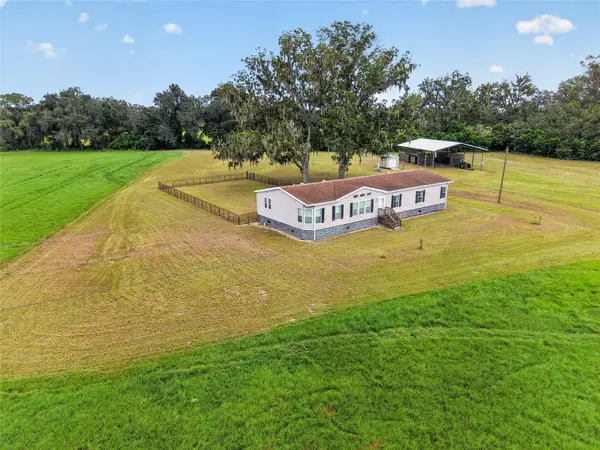 $445,000Active4 beds 2 baths2,356 sq. ft.
15271 NE County Road 339, TRENTON, FL 32693
MLS# OM732089Listed by: PEGASUS REALTY & ASSOC INC - New
 $360,000Active3 beds 2 baths1,662 sq. ft.
186 SW 24th Avenue, TRENTON, FL 32693
MLS# GC543197Listed by: GARRETT REALTY - New
 $249,000Active3 beds 2 baths1,512 sq. ft.
13550 NE 7th Court, TRENTON, FL 32693
MLS# GC543127Listed by: RABELL REALTY GROUP, LLC - New
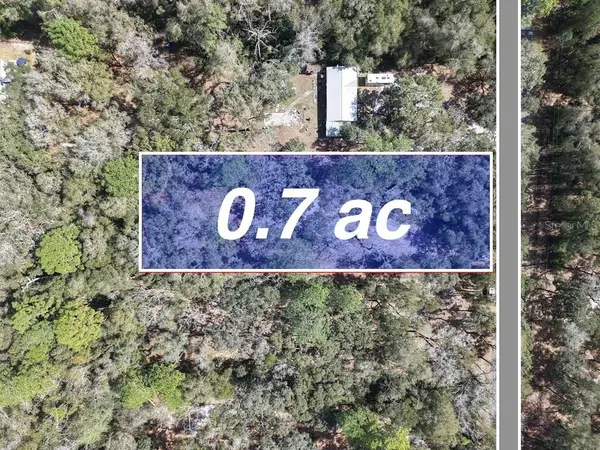 $40,000Active0.7 Acres
8211 NW 168th Lane, TRENTON, FL 32693
MLS# A4705188Listed by: SAVVY AVENUE, LLC - New
 $219,900Active3 beds 2 baths2,032 sq. ft.
17171 NW 80th Terrace, TRENTON, FL 32693
MLS# GC542654Listed by: LPT REALTY, LLC - New
 $284,900Active3 beds 2 baths
1108 SW 6th Ave, Trenton, FL 32693
MLS# 799884Listed by: Hatcher Realty Services, Inc. Cross City - New
 $3,300,000Active110 Acres
S Us Hwy 129, TRENTON, FL 32693
MLS# GC542679Listed by: WATSON REALTY CORP- TIOGA


Protect your home and budget from life's surprises with an Assurant Home Warranty, backed by a partner that supports you through every step of homeownership. Explore Plans.
©2026 Century 21 Real Estate LLC. All rights reserved. CENTURY 21®, the CENTURY 21 Logo and C21® are service marks owned by Century 21 Real Estate LLC. Century 21 Real Estate LLC fully supports the principles of the Fair Housing Act and the Equal Opportunity Act. Each office is independently owned and operated. Listing information is deemed reliable but not guaranteed accurate.