
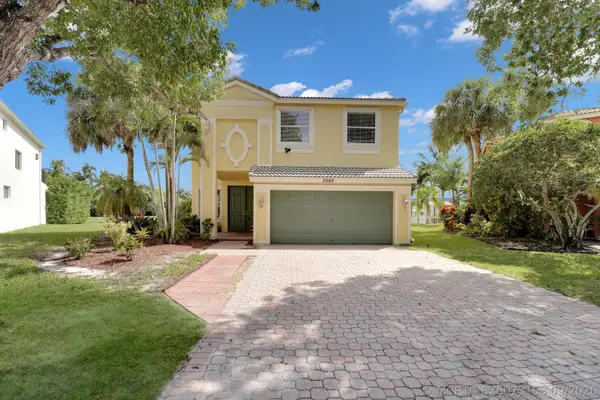
2652 Yarmouth Drive, Wellington, FL 33414
Local realty services provided by:CENTURY 21 Move With Us
Upcoming open houses
- Sat, Sep 1210:00 am - 12:00 pm
Listed by: lawrence mastropieri, joy h mastropieri
Office: mastropieri group llc.
MLS#:B26073032
Source:FL_RAMC
Price summary
- Price:$499,500
- Price per sq. ft.:$187.08
About this home
ABSOLUTELY GORGEOUS SINGLE-FAMILY HOME | PRIME WELLINGTON LOCATION | OVERSIZED LOT | NO HOA | Bright Open Split Floor Plan | Huge Eat-In Kitchen | Center Island/Breakfast Bar | Formal Dining Room | Large Primary Bedroom, Pool Views | Walk-In Closet | Ensuite | Tropical Lush Manicured Landscaping | Covered & Screened Patio | Private Pool | Fenced Yard | Circular Driveway | Quiet & Family Friendly, Wellington Neighborhood, Greenview Shores | Top Rated Schools | Minutes to Fine Dining, Shopping, Major Highwasys | AC 2005 | WH 2004 | PRESENT ALL OFFERS!
Contact an agent
Home facts
- Year built:1989
- Subdivision & Development:GREENVIEW SHORES 2 OF WELLINGTON
- Listing ID #:B26073032
- Added:2 day(s) ago
- Updated:September 08, 2026 at 05:46 PM
Rooms and interior
- Bedrooms:5
- Total bathrooms:2
- Full bathrooms:2
- Rooms Total:8
- Flooring:Tile, Wood
- Dining Description:Breakfast Area, Separate Formal Dining Room
- Bathrooms Description:Separate Shower
- Kitchen Description:Dishwasher, Electric Range, Ice Maker, Kitchen Island, Microwave, Pantry, Range, Refrigerator
- Bedroom Description:Split Bedroom, Walk-In Closet(s)
- Living area:2,350 sq. ft.
Heating and cooling
- Cooling:Ceiling Fans, Central Air, Electric
- Heating:Central, Electric
- Central air:Yes
Structure and exterior
- Roof:Composite Shingle, Shingle
- Year built:1989
- Building area:2,350 sq. ft.
- Architectural Style:Ranch
- Construction Materials:Block, Concrete
- Exterior Features:Fence, Storm/Security Shutters
- Levels:1 Story
Schools
- High school:Wellington
- Middle school:Polo Park
- Elementary school:New Horizons
Utilities
- Water:Water Available
Finances and disclosures
- Price:$499,500
- Price per sq. ft.:$187.08
- Tax amount:$9,051 (2025)
Features and amenities
- Appliances:Dishwasher, Dryer, Electric Range, Ice Maker, Microwave, Range, Refrigerator, Washer
- Laundry features:Dryer, Washer
- Amenities:Pantry
- Pool features:In Ground, Screen Enclosure
Parking
- Total parking spaces:2
- Parking description:Attached, Circular Driveway, Driveway, Garage
- Garage:Yes
 The data relating to real estate for sale on this web site comes in part from a cooperative data exchange program of the Realtor<REGISTERED_LOGO> Association of Martin County, Inc. MLS. Real estate listings held by brokerage firms other than CENTURY 21 Move With Us are marked with the IDX logo (Broker Reciprocity) or name and detailed information about such listings includes the name of the listing brokers. Data provided is deemed reliable but is not guaranteed.
New listings near 2652 Yarmouth Drive
- New
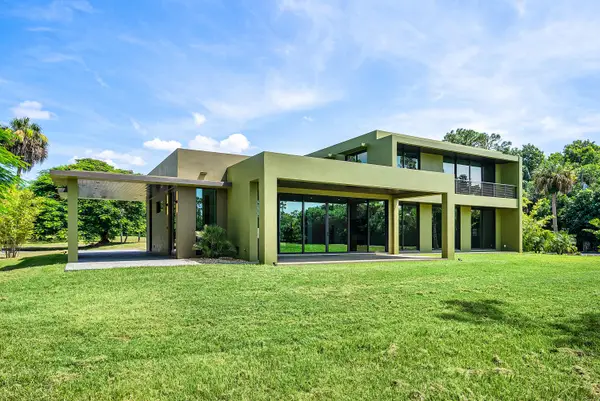 $4,200,000Active4 beds 3 baths3,404 sq. ft.
11802 Acme Road, Wellington, FL 33414
MLS# B26073588Listed by: THE KEYES COMPANY - New
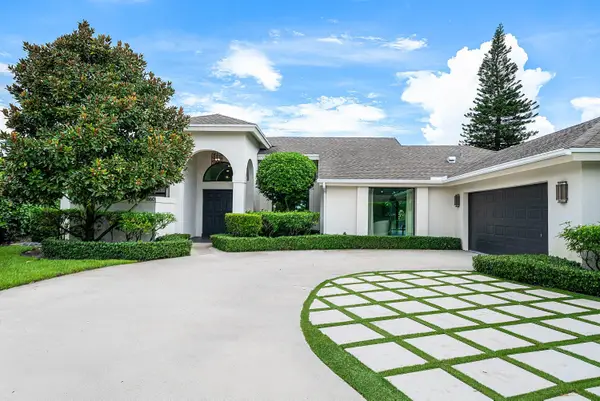 $875,000Active3 beds 2 baths2,131 sq. ft.
1860 Lynton Circle, Wellington, FL 33414
MLS# B26073539Listed by: THE CORCORAN GROUP - New
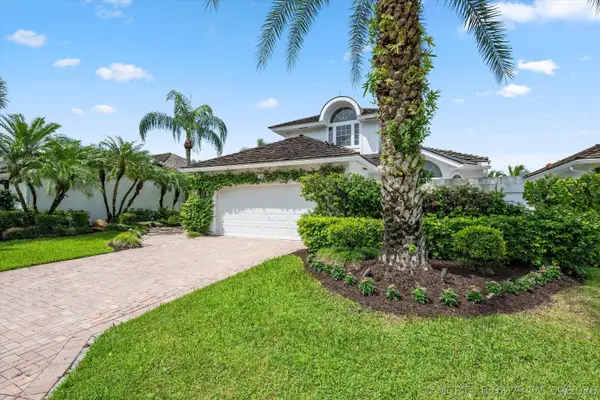 $1,700,000Active3 beds 4 baths3,099 sq. ft.
2467 Muir Circle, Wellington, FL 33414
MLS# B26073475Listed by: EQUESTRIAN SOTHEBY'S INTERNATI - New
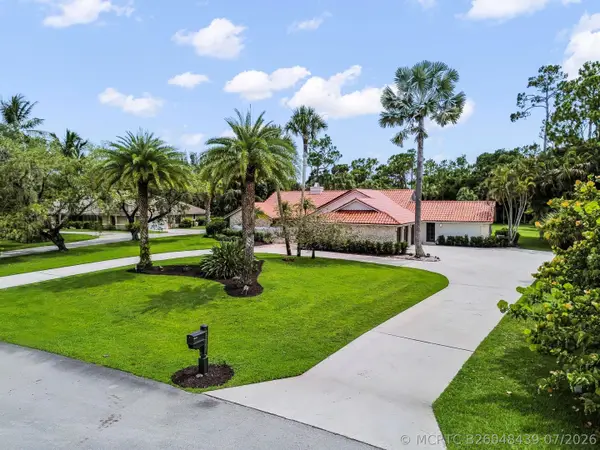 $1,999,999Active4 beds 4 baths3,516 sq. ft.
13067 Doubletree Circle, Wellington, FL 33414
MLS# B26048439Listed by: KW RESERVE PALM BEACH - New
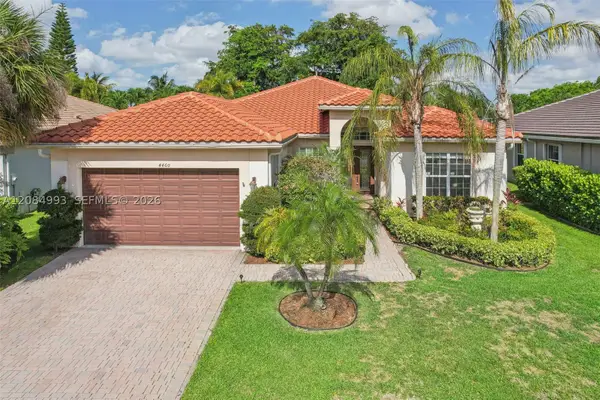 $830,000Active4 beds 3 baths2,623 sq. ft.
4460 Mariners Cove Dr, Wellington, FL 33449
MLS# A12084993Listed by: MONTERREY REALTY GROUP, INC. - New
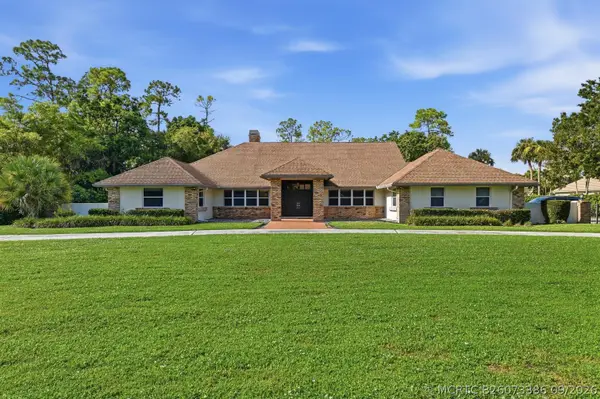 $1,749,000Active4 beds 3 baths3,254 sq. ft.
13670 Doubletree Trail, Wellington, FL 33414
MLS# B26073386Listed by: DESTINY INTERNATIONAL PROPERTIES - New
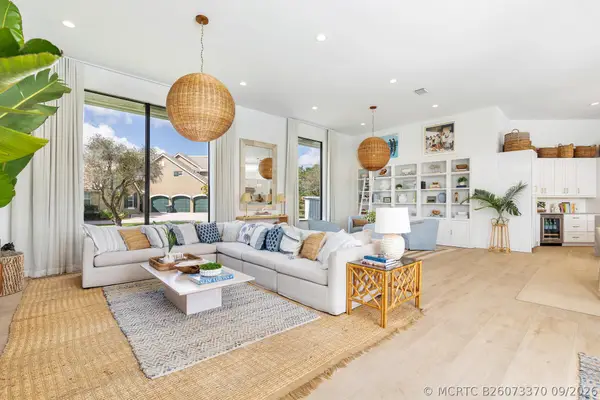 $3,995,000Active5 beds 4 baths3,509 sq. ft.
15610 Enstrom Road, Wellington, FL 33414
MLS# B26073370Listed by: TRIPLE CROWN PROPERTIES - New
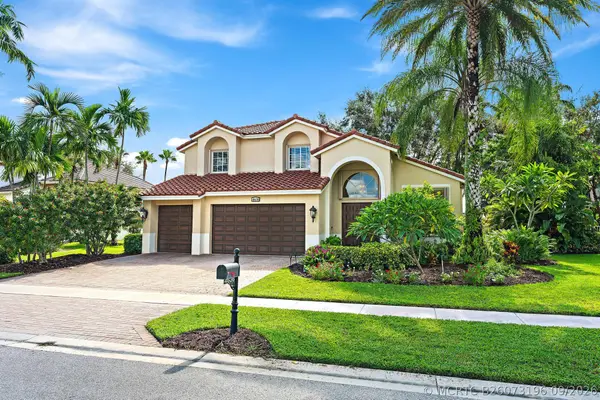 $799,000Active4 beds 3 baths2,865 sq. ft.
4636 Windward Cove Lane, Wellington, FL 33449
MLS# B26073196Listed by: KELLER WILLIAMS CLASSIC - New
 $650,000Active5 beds 3 baths2,888 sq. ft.
2666 Sawyer Terrace, Wellington, FL 33414
MLS# B26073158Listed by: LINK INTERNATIONAL REALTY PA


Protect your home and budget from life's surprises with an Assurant Home Warranty, backed by a partner that supports you through every step of homeownership. Explore Plans.
©2026 Century 21 Real Estate LLC. All rights reserved. CENTURY 21®, the CENTURY 21 Logo and C21® are service marks owned by Century 21 Real Estate LLC. Century 21 Real Estate LLC fully supports the principles of the Fair Housing Act and the Equal Opportunity Act. Each office is independently owned and operated. Listing information is deemed reliable but not guaranteed accurate.