
3855 Oak Ridge Cir, Weston, FL 33331
Local realty services provided by:CENTURY 21 North East
3855 Oak Ridge Cir,Weston, FL 33331
$1,260,725
- 5 Beds
- 3 Baths
- - sq. ft.
- Single family
- Sold
Listed by: renata guedes
Office: coldwell banker realty954-384-0099
MLS#:A12050586
Source:SEFMLS
Sorry, we are unable to map this address
Price summary
- Price:$1,260,725
- Monthly HOA dues:$195
About this home

Stunning waterfront views from this fully renovated five-bed plus an office, three-bath home in The Ridges. Set on a private oversized lot, this move-in-ready home features a bright triple-split floor plan with high ceilings and abundant natural light. The gourmet kitchen features stainless steel appliances, extensive cabinetry, and a large, beautiful island. Recent upgrades include upscale custom cabinetry, NEW ROOF, two A/C systems (2019 and 2021), porcelain tile flooring in the main living areas, and vinyl flooring in the bedrooms. The outdoor living area is designed for year-round enjoyment, featuring a heated pool, screened patio, and travertine deck overlooking the lake. Complete with a three-car garage and located in a premier gated community with resort-style amenities and A-rated schools.
Contact an agent
Home facts
- Year built:1998
- Listing ID #:A12050586
- Updated:July 29, 2026 at 08:34 AM
Rooms and interior
- Bedrooms:5
- Total bathrooms:3
- Full bathrooms:3
- Flooring:Vinyl
- Dining Description:Dining Area, Separate Formal Dining Room
- Bathrooms Description:Dual Sinks, Separate Shower
- Kitchen Description:Dishwasher, Disposal, Electric Range, Kitchen Island, Microwave, Pantry, Refrigerator
- Bedroom Description:Walk-In Closets
Heating and cooling
- Cooling:Central Air
- Central air:Yes
Structure and exterior
- Roof:Concrete
- Year built:1998
- Architectural Style:Detached, One Story
- Construction Materials:Block
- Exterior Features:Enclosed Porch, Fence, Porch, Screened
- Levels:1 Story
Schools
- High school:Cypress Bay
- Middle school:Falcon Cove
- Elementary school:Everglades
Utilities
- Water:Public
- Sewer:Public Sewer
Finances and disclosures
- Price:$1,260,725
- Tax amount:$19,716 (2025)
Features and amenities
- Appliances:Dishwasher, Disposal, Dryer, Electric Range, Electric Water Heater, Microwave, Refrigerator, Washer
- Laundry features:Dryer, Washer
- Amenities:Blinds, Closet Cabinetry, Gated Community, Pantry, Security Guard, Smoke Detectors
- Pool features:Community, In Ground, Pool
Parking
- Parking description:Driveway, Garage Door Opener, Paver Block
- Garage:Yes
- Garage spaces:3
New listings near 3855 Oak Ridge Cir
- Coming Soon
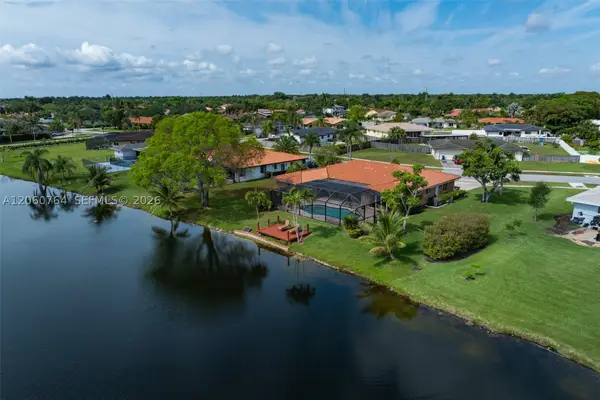 $976,000Coming Soon4 beds 3 baths
424 Sailboat Cir, Weston, FL 33326
MLS# A12060764Listed by: LIFESTYLE INTERNATIONAL REALTY - New
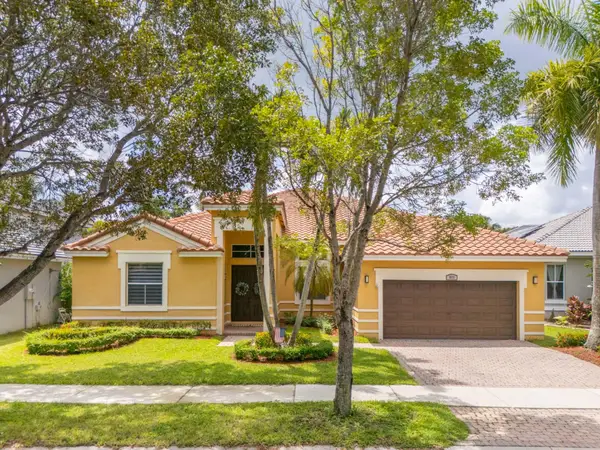 $1,165,000Active5 beds 4 baths3,051 sq. ft.
1635 Blue Jay Circle, Weston, FL 33327
MLS# B26057262Listed by: LOKATION - New
 $1,499,999Active6 beds 4 baths3,184 sq. ft.
4389 Laurel Ridge Cir, Weston, FL 33331
MLS# A12059866Listed by: THE CAMPINS COMPANY - New
 $325,000Active2 beds 2 baths1,256 sq. ft.
205 Lakeview Dr #103, Weston, FL 33326
MLS# A12060881Listed by: DOUGLAS ELLIMAN - New
 $310,000Active2 beds 2 baths1,235 sq. ft.
16240 Laurel Dr #101, Weston, FL 33326
MLS# A12060369Listed by: FIRST STEP REALTY GROUP - New
 $358,000Active2 beds 2 baths1,220 sq. ft.
Address Withheld By Seller, Weston, FL 33326
MLS# A12060077Listed by: BEACHFRONT REALTY INC - New
 $1,225,000Active4 beds 3 baths2,536 sq. ft.
4110 Laurel Ridge Cir, Weston, FL 33331
MLS# A12037631Listed by: THE KEYES COMPANY - New
 $445,000Active2 beds 3 baths1,261 sq. ft.
1543 Barcelona Way #5-30, Weston, FL 33327
MLS# A12059878Listed by: UNITED REALTY GROUP INC. - New
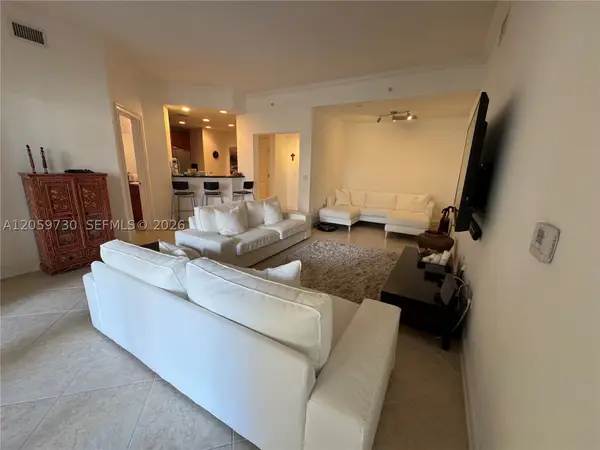 $499,000Active2 beds 2 baths1,289 sq. ft.
16100 Emerald Estates Dr #278, Weston, FL 33331
MLS# A12059730Listed by: ASSETS REAL ESTATE GROUP, LLC. - New
 $3,950,000Active6 beds 5 baths4,468 sq. ft.
3714 Pine Lake Dr, Weston, FL 33332
MLS# A12053641Listed by: COLDWELL BANKER REALTY


Protect your home and budget from life's surprises with an Assurant Home Warranty, backed by a partner that supports you through every step of homeownership. Explore Plans.
©2026 Century 21 Real Estate LLC. All rights reserved. CENTURY 21®, the CENTURY 21 Logo and C21® are service marks owned by Century 21 Real Estate LLC. Century 21 Real Estate LLC fully supports the principles of the Fair Housing Act and the Equal Opportunity Act. Each office is independently owned and operated. Listing information is deemed reliable but not guaranteed accurate.