
890 San Remo Dr, Weston, FL 33326
Local realty services provided by:CENTURY 21 Carioti
Listed by: cindy rios
Office: partnership realty inc.561-355-0270
MLS#:A12092231
Source:SEFMLS
Price summary
- Price:$775,000
- Price per sq. ft.:$502.59
- Monthly HOA dues:$124.67
About this home
Welcome to this beautifully maintained pool home in the highly desirable gated community of San Remo in Weston! Ideally positioned on a private corner lot, this home offers an exceptional location within the community—backing up to the overnight guest parking area and just a short walk to the community pool, tennis courts and children’s playground, while still enjoying a private setting with no immediate neighbor on one side or back. Major updates include a NEW ROOF, impact-rated front and garage doors, plus hurricane shutters for the remaining windows. Enjoy your own private pool with solar heating, perfect for year-round South Florida living and growing family. Additional features include a well-fed sprinkler system and 2014 A/C. Low HOA! Conveniently located near SR-84/Indian Trace with easy access to I-75, I-595 and the Sawgrass Expressway. Close to highly regarded Weston schools, including Eagle Point Elementary and Cypress Bay High School. Move-in ready, beautifully cared for and a must-see!...
Contact an agent
Home facts
- Year built:1994
- Subdivision & Development:SECTORS 3 & 4 BOUNDARY PL
- Listing ID #:A12092231
- Updated:September 20, 2026 at 04:03 AM
Rooms and interior
- Bedrooms:3
- Total bathrooms:2
- Full bathrooms:2
- Kitchen Description:Dishwasher, Disposal, Microwave, Refrigerator
- Living area:1,542 sq. ft.
Heating and cooling
- Cooling:Ceiling Fans, Central Air
- Central air:Yes
Structure and exterior
- Roof:Flat, Tile
- Year built:1994
- Building area:1,542 sq. ft.
- Lot area:0.12 Acres
- Architectural Style:Detached, One Story
- Construction Materials:Block
- Exterior Features:Fence, Storm Security Shutters
- Levels:1 Story
Schools
- High school:Cypress Bay
- Middle school:Tequesta Trace
- Elementary school:Eagle Point
Utilities
- Water:Public
- Sewer:Public Sewer
Finances and disclosures
- Price:$775,000
- Price per sq. ft.:$502.59
- Tax amount:$5,135 (2025)
Features and amenities
- Appliances:Dishwasher, Disposal, Dryer, Electric Water Heater, Microwave, Refrigerator, Solar Hot Water
- Laundry features:Dryer, Dryer Hookup, In Garage, Washer Hookup
- Amenities:Gated Community, Smoke Detectors
- Pool features:Community, In Ground, Pool
Parking
- Parking description:Driveway, Garage Door Opener, Guest
- Garage:Yes
- Garage spaces:2
New listings near 890 San Remo Dr
- New
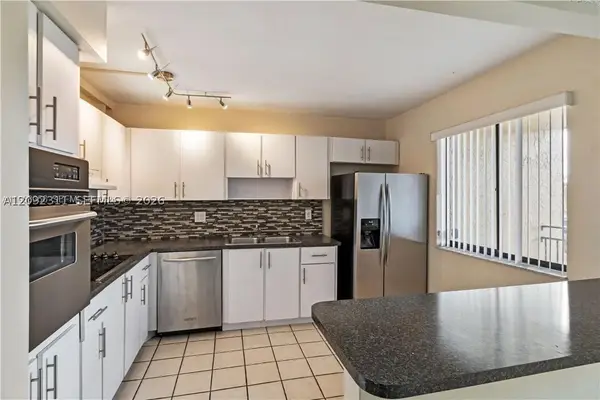 $289,900Active2 beds 2 baths1,231 sq. ft.
321 Lakeview Dr #204, Weston, FL 33326
MLS# A12092311Listed by: CJ REALTY GROUP, LLC. - New
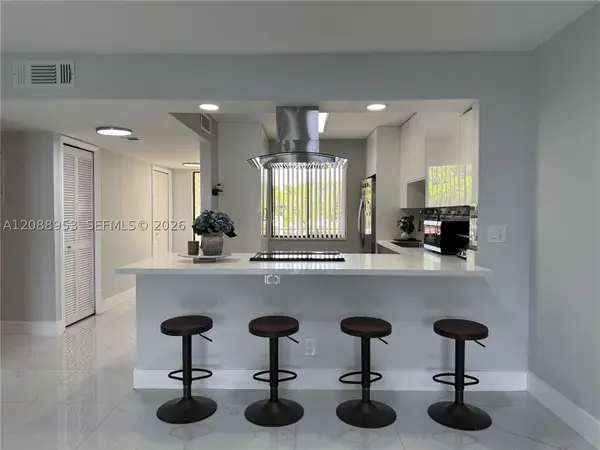 $325,000Active2 beds 2 baths1,231 sq. ft.
150 Lakeview #203, Weston, FL 33326
MLS# A12088953Listed by: COMPASS FLORIDA, LLC - New
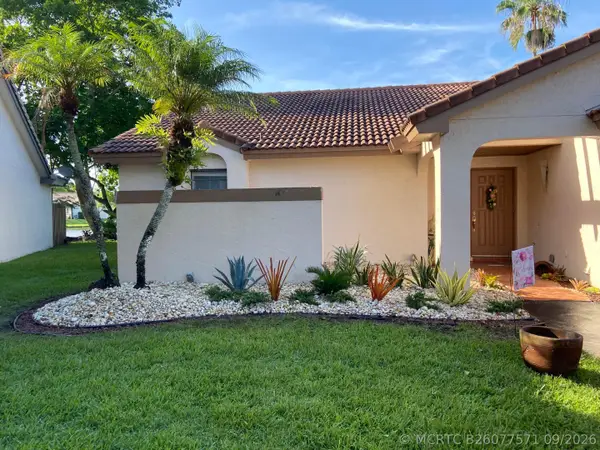 $625,000Active2 beds 2 baths1,340 sq. ft.
2067 Montpeliar, Weston, FL 33326
MLS# B26077571Listed by: BALISTRERI REAL ESTATE INC - New
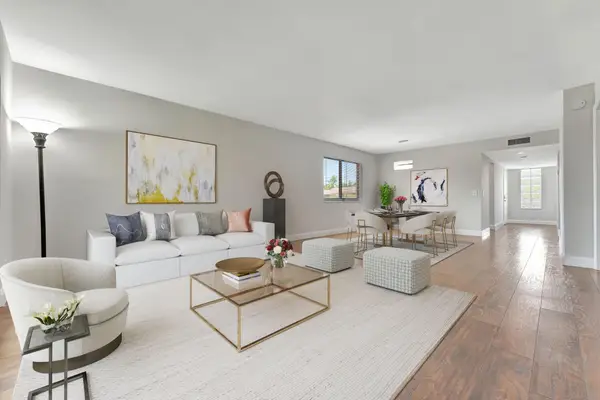 $329,000Active2 beds 2 baths1,231 sq. ft.
334 Lakeview Drive #204, Weston, FL 33326
MLS# B26077221Listed by: COLDWELL BANKER REALTY - New
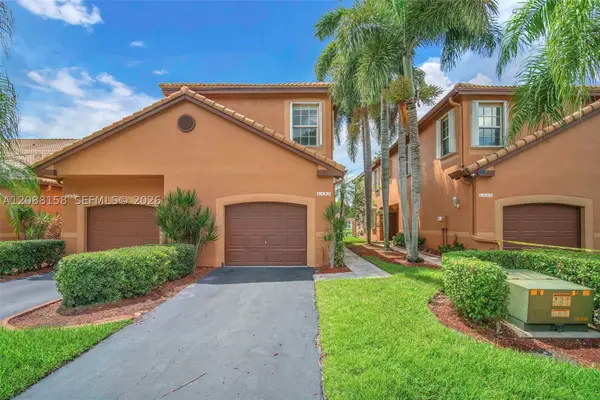 $609,000Active4 beds 3 baths1,728 sq. ft.
1303 Presidio #6-41, Weston, FL 33327
MLS# A12088158Listed by: UNITED REALTY GROUP INC. - New
 $569,999Active3 beds 3 baths1,456 sq. ft.
1521 Sorrento Drive #1521, Weston, FL 33326
MLS# B26076826Listed by: COMPASS FLORIDA, LLC - New
 $630,000Active3 beds 2 baths1,532 sq. ft.
113 W Bayridge, Weston, FL 33326
MLS# A12077378Listed by: LIST-A-HOUSE REALTY, LLC - New
 $799,000Active3 beds 2 baths1,532 sq. ft.
820 Falling Water Rd, Weston, FL 33326
MLS# A12089949Listed by: CANVAS REAL ESTATE - New
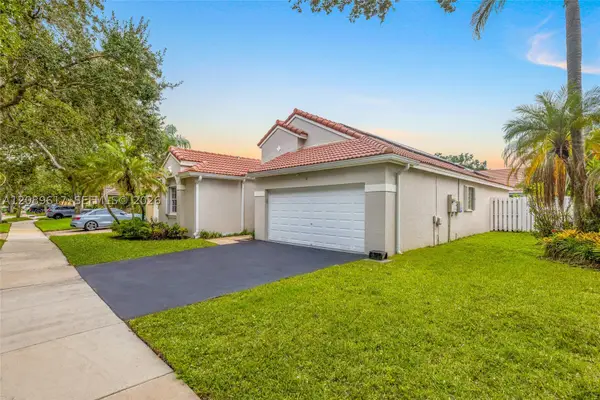 $915,000Active3 beds 2 baths1,669 sq. ft.
1315 Bayview, Weston, FL 33326
MLS# A12089617Listed by: BLUE STAR REALTY SERVICES


Protect your home and budget from life's surprises with an Assurant Home Warranty, backed by a partner that supports you through every step of homeownership. Explore Plans.
©2026 Century 21 Real Estate LLC. All rights reserved. CENTURY 21®, the CENTURY 21 Logo and C21® are service marks owned by Century 21 Real Estate LLC. Century 21 Real Estate LLC fully supports the principles of the Fair Housing Act and the Equal Opportunity Act. Each office is independently owned and operated. Listing information is deemed reliable but not guaranteed accurate.