
5124 Highland Pointe Court, Wimauma, FL 33598
Local realty services provided by:CENTURY 21 Myers Realty
Listed by:
 Laura Meza(813) 812 - 9456CENTURY 21 Beggins Enterprises
Office: century 21 beggins enterprises
MLS#:TB8530977
Source:MFRMLS
Price summary
- Price:$349,900
- Price per sq. ft.:$167.58
- Monthly HOA dues:$575
About this home
Price improvement! Welcome to the resort-style lifestyle you've been dreaming of in the guard-gated community of Valencia del Sol. This beautifully appointed 2-bedroom, 2 bath residence offers an exceptional combination of elegance, comfort, and thoughtful upgrades. One of the few homes in the community featuring an extended screened lanai with pavers, this home showcases breathtaking pond views, creating the perfect setting for morning coffee or relaxing evenings. Inside, the open-concept floor plan is filled with abundant natural light, with the spacious kitchen flowing seamlessly into the main living and dining areas ideal for both everyday living and entertaining. The split-bedroom design offers privacy, with two secondary bedrooms toward the front of the home and the spacious primary suite overlooking the tranquil pond. A versatile flex space provides the perfect opportunity for a home office, reading nook, or additional sitting area. Notable upgrades include custom-designed closets, recessed lighting, in-ceiling surround sound speakers, and numerous designer touches throughout. Select furnishings are available separately upon request. Living in Valencia del Sol means enjoying a true resort lifestyle with world-class amenities, including a spectacular clubhouse, resort-style pool and cabanas, fitness center, tennis and pickleball courts, restaurant and bar, arts and crafts studio, social clubs and events throughout the year, a theater for live performances and entertainment, and beautifully appointed gathering spaces available for private events. Every day feels like a vacation in one of the areas most sought-after active lifestyle communities...
Contact an agent
Home facts
- Year built:2021
- Subdivision & Development:VALENCIA DEL SOL PH 2
- Listing ID #:TB8530977
- Added:95 day(s) ago
- Updated:October 23, 2026 at 09:58 PM
Rooms and interior
- Bedrooms:2
- Total bathrooms:2
- Full bathrooms:2
- Flooring:Laminate, Tile
- Dining Description:Eat In Kitchen, Living Room/Dining Room Combo
- Kitchen Description:Dishwasher, Eat-in Kitchen, Kitchen/Family Room Combo, Microwave, Range, Refrigerator, Stone Counters
- Bedroom Description:Primary Bedroom Main Floor, Walk-In Closet(s)
- Living area:1,489 sq. ft.
Heating and cooling
- Cooling:Central Air
- Heating:Central
- Central air:Yes
Structure and exterior
- Roof:Tile
- Year built:2021
- Building area:1,489 sq. ft.
- Lot area:0.12 Acres
- Lot Features:Landscaped, Paved, Private, Sidewalk
- Construction Materials:Stucco
- Exterior Features:Covered Porch/Patio, Dog Run, Enclosed, Lighting, Screened, Sidewalk, Sprinkler Metered, Tennis Court(s)
- Foundation Description:Slab
- Levels:1 Story
Schools
- High school:Sumner High School
- Middle school:Eisenhower-HB
- Elementary school:Reddick Elementary School
Utilities
- Water:Public
- Sewer:Public, Public Sewer
Finances and disclosures
- Price:$349,900
- Price per sq. ft.:$167.58
- Tax amount:$6,088 (2025)
Features and amenities
- Appliances:Dishwasher, Dryer, Irrigation Equipment, Microwave, Range, Refrigerator, Washer
- Laundry features:Dryer, Inside, Laundry Room, Washer
- Amenities:Built-In Features, Ceiling Fans(s), Clubhouse, Eat-in Kitchen, Fitness Center, Gated, Irrigation Equipment, Kitchen/Family Room Combo, Living Room/Dining Room Combo, Lobby Key Required, Park, Pickleball Court(s), Pool, Primary Bedroom Main Floor, Racquetball, Recreation Facilities, Stone Counters, Tennis Court(s), Thermostat, Vehicle Restrictions, Walk-In Closet(s), Window Treatments
- Pool features:Pool, Public Pool
Parking
- Parking description:Attached Garage, Driveway, Garage Door Opener
- Garage:Yes
- Garage spaces:2
The information being provided by Stellar Mls is for the consumer's personal, non-commercial use and may not be used for any purpose other than to identify prospective properties consumer may be interested in purchasing. Any information relating to real estate for sale referenced on this web site comes from the Internet Data Exchange (IDX) program of the Stellar Mls. CENTURY 21 Myers Realty is not a Multiple Listing Service (MLS), nor does it offer MLS access. This website is a service of CENTURY 21 Myers Realty, a broker participant of Stellar Mls. This web site may reference real estate listing(s) held by a brokerage firm other than the broker and/or agent who owns this web site.
The accuracy of all information, regardless of source, including but not limited to open house information, square footages and lot sizes, is deemed reliable but not guaranteed and should be personally verified through personal inspection by and/or with the appropriate professionals. The data contained herein is copyrighted by Stellar Mls and is protected by all applicable copyright laws. Any unauthorized dissemination of this information is in violation of copyright laws and is strictly prohibited.
Properties in listings may have been sold or may no longer be available.
Copyright 2026 Stellar Mls. All rights reserved.New listings near 5124 Highland Pointe Court
- New
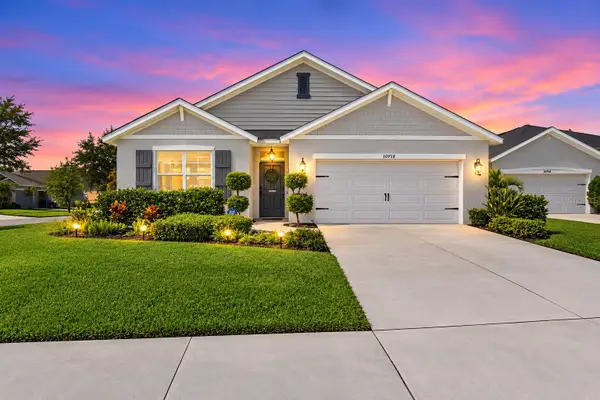 $339,990Active4 beds 2 baths1,846 sq. ft.
16472 Little Garden Drive, WIMAUMA, FL 33598
MLS# TB8560961Listed by: PINEYWOODS REALTY LLC - New
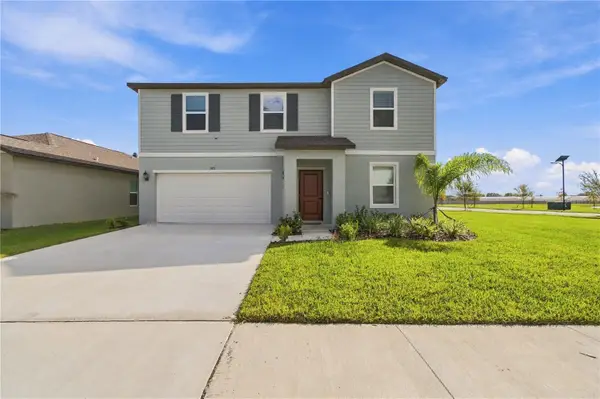 $379,980Active5 beds 3 baths2,451 sq. ft.
5821 Yellow Hornbill Avenue, WIMAUMA, FL 33598
MLS# TB8561102Listed by: PEOPLE'S CHOICE REALTY SVC LLC - New
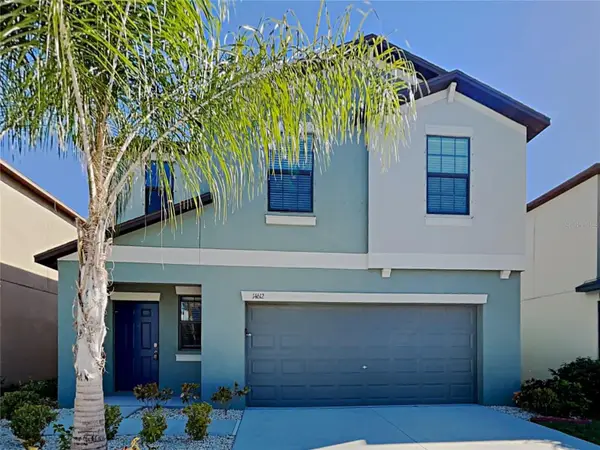 $315,000Active4 beds 3 baths1,942 sq. ft.
14612 Crescent Rock Drive, WIMAUMA, FL 33598
MLS# C7532410Listed by: SOVEREIGN REAL ESTATE GROUP - New
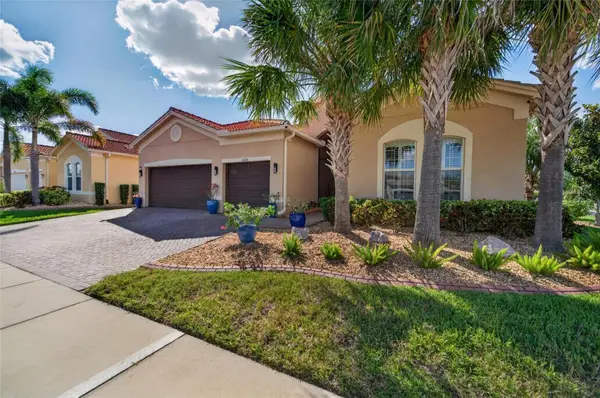 $575,000Active3 beds 4 baths2,723 sq. ft.
16301 Garnet Glen Place, WIMAUMA, FL 33598
MLS# TB8560420Listed by: RE/MAX PREMIER GROUP - New
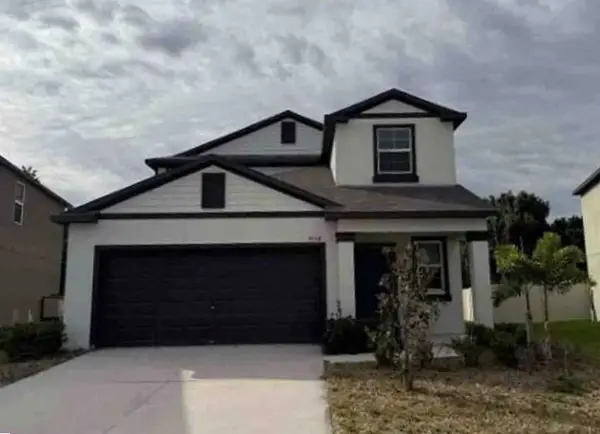 $5,000Active5 beds 3 baths2,430 sq. ft.
5558 Blue Azure Drive, Other Florida, FL 33598
MLS# 406310Listed by: JAMIE L BOONE LLC - New
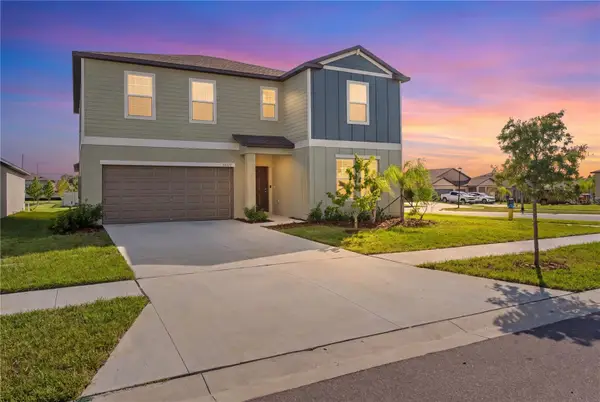 $574,999Active6 beds 3 baths3,362 sq. ft.
5009 Fiddle Fig Avenue, WIMAUMA, FL 33598
MLS# TB8560085Listed by: REALTY HUB - New
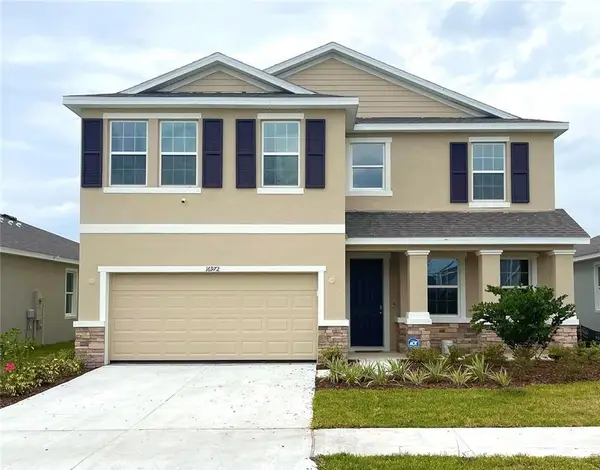 $5,000Active4 beds 3 baths2,738 sq. ft.
16972 Oval Rum Drive, Other Florida, FL 33598
MLS# 406275Listed by: JAMIE L BOONE LLC - New
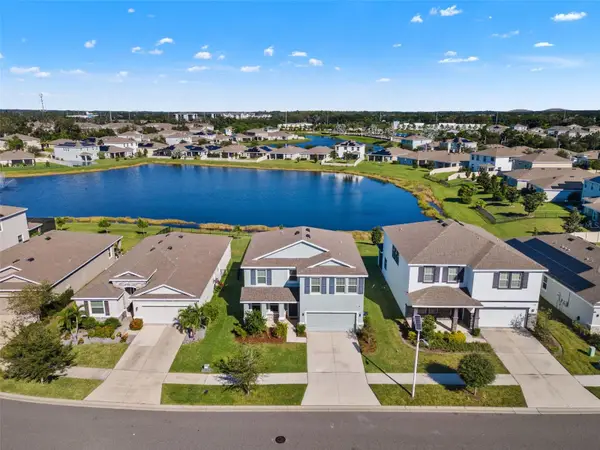 $399,990Active4 beds 3 baths2,738 sq. ft.
5126 Jackel Chase Drive, WIMAUMA, FL 33598
MLS# TB8560504Listed by: EXP REALTY LLC - New
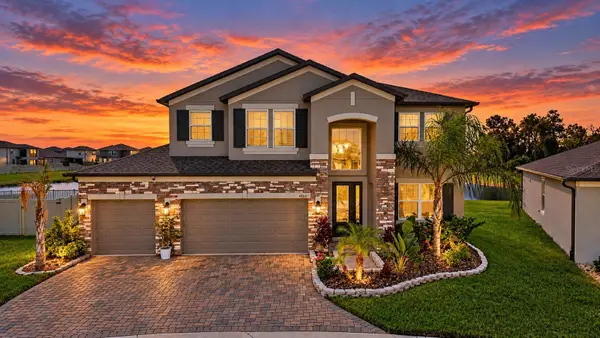 $575,000Active6 beds 4 baths3,566 sq. ft.
4904 Eagle Rock Drive, WIMAUMA, FL 33598
MLS# TB8559487Listed by: AGILE GROUP REALTY - Open Sat, 11am to 1pmNew
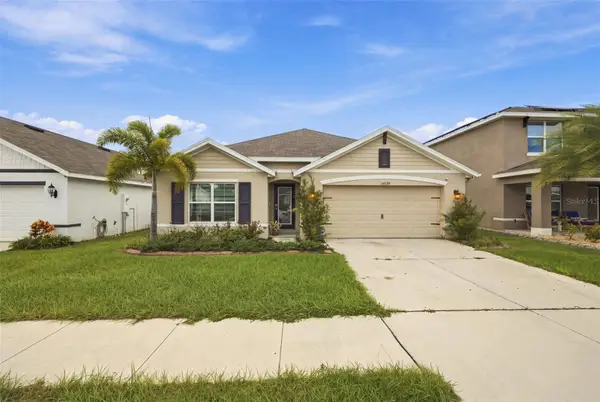 $355,000Active4 beds 2 baths1,846 sq. ft.
16739 Sunburst Lake Street, WIMAUMA, FL 33598
MLS# TB8557652Listed by: REAL BROKER, LLC


Protect your home and budget from life's surprises with an Assurant Home Warranty, backed by a partner that supports you through every step of homeownership. Explore Plans.
©2026 Century 21 Real Estate LLC. All rights reserved. CENTURY 21®, the CENTURY 21 Logo and C21® are service marks owned by Century 21 Real Estate LLC. Century 21 Real Estate LLC fully supports the principles of the Fair Housing Act and the Equal Opportunity Act. Each office is independently owned and operated. Listing information is deemed reliable but not guaranteed accurate.