
12319 Cruxbury Drive, Windermere, FL 34786
Local realty services provided by:CENTURY 21 Real Estate Champions
Listed by: dee lund
Office: coldwell banker realty
MLS#:O6411226
Source:MFRMLS
Price summary
- Price:$405,000
- Price per sq. ft.:$211.16
- Monthly HOA dues:$200
About this home
Approximately 1,429 square feet of well-designed living space await in this attractive 3-bedroom, 2.5-bathroom home. Situated in a sought-after Windermere community, this turnkey home offers an inviting layout with a harmonious flow. The home showcases hardwood laminate flooring that extends throughout, including the staircase which has solid oak treads creating a cohesive aesthetic. The kitchen, which opens to the dinette and family room, is equipped with stainless steel appliances and a breakfast bar, making it an ideal space for meal preparation and casual gatherings. Upstairs, the primary suite boasts an upgraded walk-in shower, providing a private and rejuvenating retreat. Two additional bedrooms and a full bathroom complete the upper level, ensuring ample space and comfort for residents. The home is further enhanced by upgraded high-efficiency Renewal by Anderson windows for better energy savings, upgraded garage floor coating, providing a durable and attractive surface and ceiling fans throughout. The rear entry two-car garage with an automatic door opener offers convenient access, while the private fenced courtyard and paver patio offers a delightful outdoor space. Residents can enjoy evening Walt Disney World fireworks from the backyard, adding a touch of enchantment to the property. The community amenities include a well-maintained junior Olympic-sized pool and cabana, situated just minutes from the Walt Disney World employee entrance, offering residents a harmonious blend of convenience and recreation. With its well-thought-out design, quality finishes, and desirable location, this residence presents an ideal opportunity for those seeking a turnkey, move-in-ready home in a charming community, conveniently close to shopping, dining, major attractions and zoned for A-rated schools....
Contact an agent
Home facts
- Year built:2006
- Listing ID #:O6411226
- Added:1 day(s) ago
- Updated:May 29, 2026 at 10:03 PM
Rooms and interior
- Bedrooms:3
- Total bathrooms:3
- Full bathrooms:2
- Half bathrooms:1
- Flooring:Laminate, Tile
- Dining Description:Formal Dining Room
- Kitchen Description:Dishwasher, Disposal, Kitchen/Family Room Combo, Microwave, Range, Refrigerator
- Living area:1,429 sq. ft.
Heating and cooling
- Cooling:Central Air
- Heating:Central, Electric
- Central air:Yes
Structure and exterior
- Roof:Shingle
- Year built:2006
- Building area:1,429 sq. ft.
- Lot area:0.06 Acres
- Lot Features:Landscaped, Paved, Sidewalk
- Construction Materials:Block, Stucco
- Foundation Description:Slab
- Levels:2 Story
Schools
- High school:Windermere High School
- Middle school:Horizon West Middle School
- Elementary school:Bay Lake Elementary
Utilities
- Water:Public, Water Connected
- Sewer:Public, Public Sewer, Sewer Connected
Finances and disclosures
- Price:$405,000
- Price per sq. ft.:$211.16
- Tax amount:$1,935 (2025)
Features and amenities
- Appliances:Dishwasher, Disposal, Dryer, Electric Water Heater, Irrigation Equipment, Microwave, Range, Refrigerator, Washer
- Laundry features:Dryer, Electric Dryer Hookup, Inside, Laundry Closet, Washer
- Amenities:Cable Connected, Ceiling Fans(s), Clubhouse, Irrigation Equipment, Kitchen/Family Room Combo, Pool
- Pool features:Pool, Public Pool
Parking
- Parking description:Garage Door Opener, Garage Faces Rear
- Garage:Yes
- Garage spaces:2
 The information being provided by Stellar Mls is for the consumer's personal, non-commercial use and may not be used for any purpose other than to identify prospective properties consumer may be interested in purchasing. Any information relating to real estate for sale referenced on this web site comes from the Internet Data Exchange (IDX) program of the Stellar Mls. CENTURY 21 Real Estate Champions is not a Multiple Listing Service (MLS), nor does it offer MLS access. This website is a service of CENTURY 21 Real Estate Champions, a broker participant of Stellar Mls. This web site may reference real estate listing(s) held by a brokerage firm other than the broker and/or agent who owns this web site.
The accuracy of all information, regardless of source, including but not limited to open house information, square footages and lot sizes, is deemed reliable but not guaranteed and should be personally verified through personal inspection by and/or with the appropriate professionals. The data contained herein is copyrighted by Stellar Mls and is protected by all applicable copyright laws. Any unauthorized dissemination of this information is in violation of copyright laws and is strictly prohibited.
Properties in listings may have been sold or may no longer be available.
Copyright 2026 Stellar Mls. All rights reserved. MFRMLS Member Broker: Ruth Cabella
The information being provided by Stellar Mls is for the consumer's personal, non-commercial use and may not be used for any purpose other than to identify prospective properties consumer may be interested in purchasing. Any information relating to real estate for sale referenced on this web site comes from the Internet Data Exchange (IDX) program of the Stellar Mls. CENTURY 21 Real Estate Champions is not a Multiple Listing Service (MLS), nor does it offer MLS access. This website is a service of CENTURY 21 Real Estate Champions, a broker participant of Stellar Mls. This web site may reference real estate listing(s) held by a brokerage firm other than the broker and/or agent who owns this web site.
The accuracy of all information, regardless of source, including but not limited to open house information, square footages and lot sizes, is deemed reliable but not guaranteed and should be personally verified through personal inspection by and/or with the appropriate professionals. The data contained herein is copyrighted by Stellar Mls and is protected by all applicable copyright laws. Any unauthorized dissemination of this information is in violation of copyright laws and is strictly prohibited.
Properties in listings may have been sold or may no longer be available.
Copyright 2026 Stellar Mls. All rights reserved. MFRMLS Member Broker: Ruth CabellaNew listings near 12319 Cruxbury Drive
- New
 $3,750,000Active5 beds 6 baths6,182 sq. ft.
9960 6th Street, WINDERMERE, FL 34786
MLS# O6412077Listed by: NOVA REAL ESTATE SERVICES INC - New
 $6,500,000Active5 beds 6 baths6,182 sq. ft.
12334 Summerport Lane, WINDERMERE, FL 34786
MLS# O6412083Listed by: NOVA REAL ESTATE SERVICES INC - New
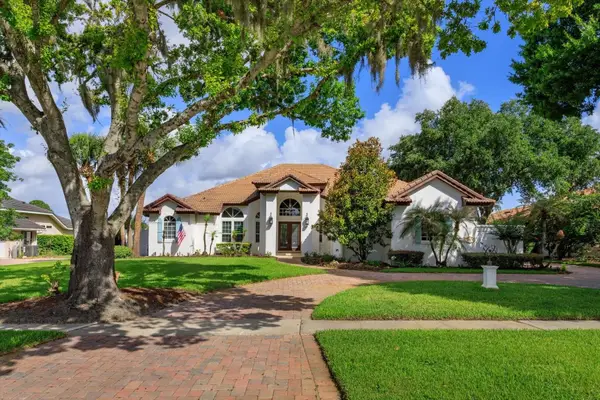 $1,150,000Active4 beds 4 baths3,387 sq. ft.
2428 Butler Bay Drive N, WINDERMERE, FL 34786
MLS# O6410967Listed by: COLDWELL BANKER REALTY - New
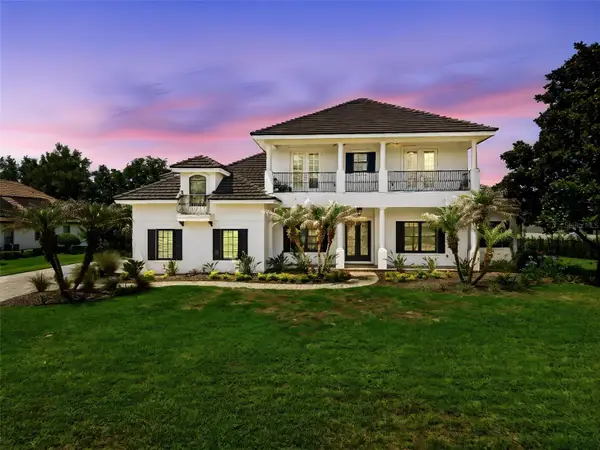 $2,180,000Active5 beds 4 baths4,867 sq. ft.
13327 Lake Clarice Drive, WINDERMERE, FL 34786
MLS# O6411453Listed by: FLORIDA REALTY INVESTMENTS - New
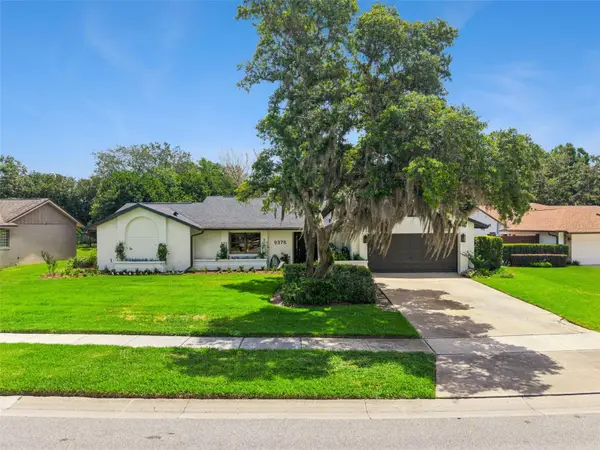 $675,000Active4 beds 3 baths2,026 sq. ft.
9376 Woodbreeze Boulevard, WINDERMERE, FL 34786
MLS# O6411270Listed by: CHARLES RUTENBERG REALTY ORLANDO - New
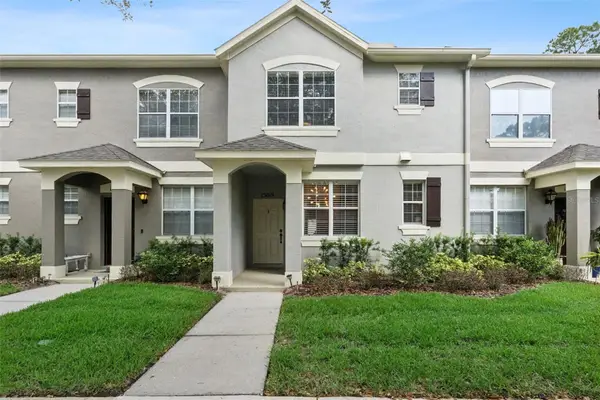 $360,000Active2 beds 3 baths1,375 sq. ft.
13019 Langstaff Drive, WINDERMERE, FL 34786
MLS# O6411551Listed by: KELLER WILLIAMS ELITE PARTNERS III REALTY - New
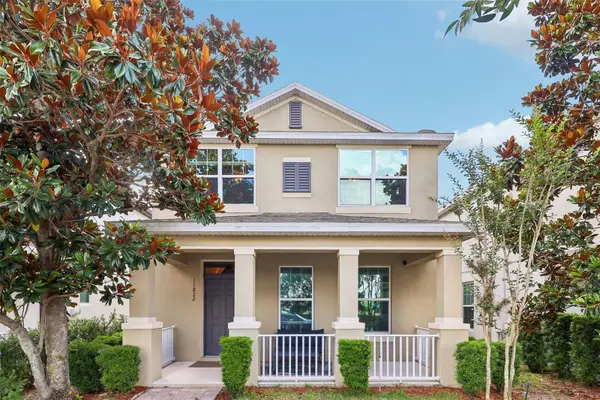 $495,000Active3 beds 3 baths1,829 sq. ft.
11822 Silverlake Park Drive, WINDERMERE, FL 34786
MLS# O6409301Listed by: REDFIN CORPORATION - Open Sat, 12 to 4pmNew
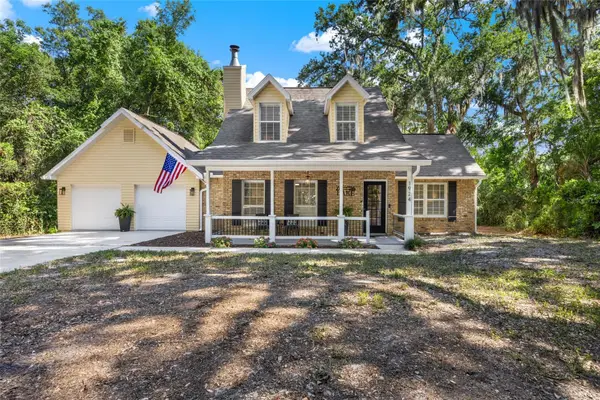 $1,680,000Active3 beds 3 baths1,962 sq. ft.
1924 Down Hollow Lane, WINDERMERE, FL 34786
MLS# O6398100Listed by: THE REAL ESTATE COLLECTION LLC - Open Sun, 1 to 3pmNew
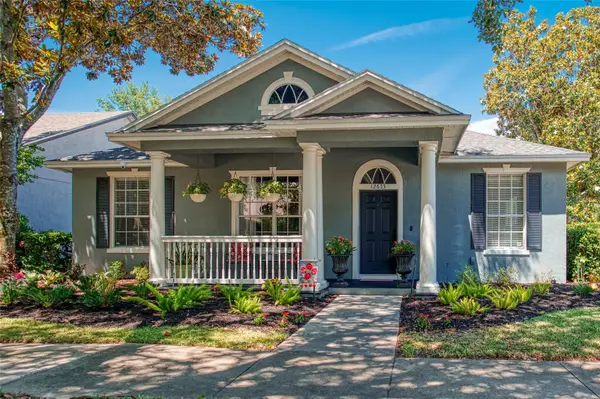 $650,000Active5 beds 4 baths3,000 sq. ft.
12633 Haddon Drive, WINDERMERE, FL 34786
MLS# O6411199Listed by: REAL BROKER, LLC


Protect your home and budget from life's surprises with an Assurant Home Warranty, backed by a partner that supports you through every step of homeownership. Explore Plans.
©2026 Century 21 Real Estate LLC. All rights reserved. CENTURY 21®, the CENTURY 21 Logo and C21® are service marks owned by Century 21 Real Estate LLC. Century 21 Real Estate LLC fully supports the principles of the Fair Housing Act and the Equal Opportunity Act. Each office is independently owned and operated. Listing information is deemed reliable but not guaranteed accurate.