
13324 Jervey Street, Windermere, FL 34786
Local realty services provided by:CENTURY 21 Myers Realty
Upcoming open houses
- Sat, Sep 1912:00 pm - 02:00 pm
Listed by: simon simaan, parvin navid
Office: the simon simaan group
MLS#:O6442193
Source:MFRMLS
Price summary
- Price:$649,000
- Price per sq. ft.:$172.38
- Monthly HOA dues:$81
About this home
Welcome to your beautiful corner lot home in the sought after Berkshire Park community of Windermere! Don’t miss the opportunity to own this thoughtfully designed 4 bedroom, 3.5-bath home with a bonus room and 3-car garage, offering an ideal blend of space, comfort, and functionality. Major updates include a new roof installed in 2022 and a new AC system installed in 2025, providing added peace of mind for the next owner. A brick-paver driveway and charming walkway welcome you to the inviting front porch, perfectly positioned along a quiet, tree-lined street. Step inside to a spacious foyer featuring soaring ceilings and an open, airy feel that continues throughout the main living areas. The formal dining room flows seamlessly into the open concept kitchen and family room, creating an ideal space for both everyday living and entertaining. The kitchen features a large center island, granite counters, stainless steel appliances, ample cabinetry, and a dedicated eat-in area, while the family room opens to a screened in patio overlooking the generously sized backyard making a wonderful setting for morning coffee, outdoor dining, or relaxing with family and friends. The main level owner’s suite offers convenience and privacy with dual vanities, tub, shower, and walk in closet. Your well appointed laundry room provides direct access to the spacious three-car garage. Upstairs, a versatile bonus room serves as the perfect media room, playroom, home office, or additional gathering space. Three generously sized bedrooms and two full bathrooms complete the second floor, providing plenty of room for family and guests. Residents of Berkshire Park enjoy community amenities including a beautiful neighborhood pool and playground, all within the highly desirable Windermere area. The close proximity to Disney World, shopping, restaurants, and "A" rated schools make this an unbeatable location.
With its spacious floor plan, prime Windermere location, 3-car garage, newer roof, newer AC, and inviting outdoor living space makes this a home you won’t want to miss. Be sure to click on the virtual tours....
Contact an agent
Home facts
- Year built:2007
- Subdivision & Development:LAKE SAWYER SOUTH PH 01
- Listing ID #:O6442193
- Added:1 day(s) ago
- Updated:September 16, 2026 at 02:38 PM
Rooms and interior
- Bedrooms:4
- Total bathrooms:4
- Full bathrooms:3
- Half bathrooms:1
- Flooring:Carpet, Ceramic Tile
- Dining Description:Eat In Kitchen, Living Room/Dining Room Combo
- Kitchen Description:Dishwasher, Disposal, Eat-in Kitchen, Kitchen/Family Room Combo, Microwave, Range, Refrigerator, Stone Counters
- Bedroom Description:High Ceilings, Primary Bedroom Main Floor, Walk-In Closet(s)
- Living area:2,750 sq. ft.
Heating and cooling
- Cooling:Central Air
- Heating:Central, Electric
- Central air:Yes
Structure and exterior
- Roof:Shingle
- Year built:2007
- Building area:2,750 sq. ft.
- Lot area:0.21 Acres
- Lot Features:Corner Lot
- Construction Materials:Block, Stucco
- Exterior Features:Front Porch
- Foundation Description:Slab
- Levels:2 Story
Schools
- High school:Windermere High School
- Middle school:Horizon West Middle School
- Elementary school:Sunset Park Elem
Utilities
- Water:Public
- Sewer:Public Sewer
Finances and disclosures
- Price:$649,000
- Price per sq. ft.:$172.38
- Tax amount:$9,153 (2025)
Features and amenities
- Appliances:Dishwasher, Disposal, Dryer, Electric Water Heater, Irrigation Equipment, Microwave, Range, Refrigerator, Washer
- Laundry features:Dryer, Inside, Laundry Room, Washer
- Amenities:Ceiling Fans(s), Clubhouse, Eat-in Kitchen, High Ceilings, Irrigation Equipment, Kitchen/Family Room Combo, Living Room/Dining Room Combo, Open Floorplan, Park, Playground, Pool, Primary Bedroom Main Floor, Stone Counters, Thermostat, Walk-In Closet(s)
- Pool features:Pool, Public Pool
Parking
- Parking description:Attached Garage, Driveway, Garage Door Opener
- Garage:Yes
- Garage spaces:3
 The information being provided by Stellar Mls is for the consumer's personal, non-commercial use and may not be used for any purpose other than to identify prospective properties consumer may be interested in purchasing. Any information relating to real estate for sale referenced on this web site comes from the Internet Data Exchange (IDX) program of the Stellar Mls. CENTURY 21 Myers Realty is not a Multiple Listing Service (MLS), nor does it offer MLS access. This website is a service of CENTURY 21 Myers Realty, a broker participant of Stellar Mls. This web site may reference real estate listing(s) held by a brokerage firm other than the broker and/or agent who owns this web site.
The accuracy of all information, regardless of source, including but not limited to open house information, square footages and lot sizes, is deemed reliable but not guaranteed and should be personally verified through personal inspection by and/or with the appropriate professionals. The data contained herein is copyrighted by Stellar Mls and is protected by all applicable copyright laws. Any unauthorized dissemination of this information is in violation of copyright laws and is strictly prohibited.
Properties in listings may have been sold or may no longer be available.
Copyright 2026 Stellar Mls. All rights reserved.
The information being provided by Stellar Mls is for the consumer's personal, non-commercial use and may not be used for any purpose other than to identify prospective properties consumer may be interested in purchasing. Any information relating to real estate for sale referenced on this web site comes from the Internet Data Exchange (IDX) program of the Stellar Mls. CENTURY 21 Myers Realty is not a Multiple Listing Service (MLS), nor does it offer MLS access. This website is a service of CENTURY 21 Myers Realty, a broker participant of Stellar Mls. This web site may reference real estate listing(s) held by a brokerage firm other than the broker and/or agent who owns this web site.
The accuracy of all information, regardless of source, including but not limited to open house information, square footages and lot sizes, is deemed reliable but not guaranteed and should be personally verified through personal inspection by and/or with the appropriate professionals. The data contained herein is copyrighted by Stellar Mls and is protected by all applicable copyright laws. Any unauthorized dissemination of this information is in violation of copyright laws and is strictly prohibited.
Properties in listings may have been sold or may no longer be available.
Copyright 2026 Stellar Mls. All rights reserved.New listings near 13324 Jervey Street
- Coming Soon
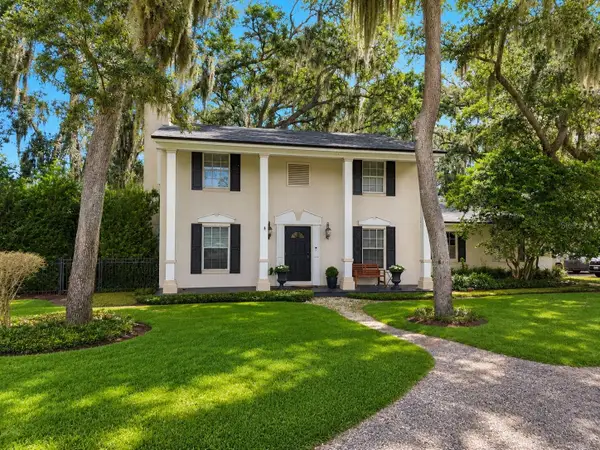 $850,000Coming Soon3 beds 3 baths2,048 sq. ft.
706 Oakdale Street, WINDERMERE, FL 34786
MLS# O6439213Listed by: THE SIMON SIMAAN GROUP - Coming Soon
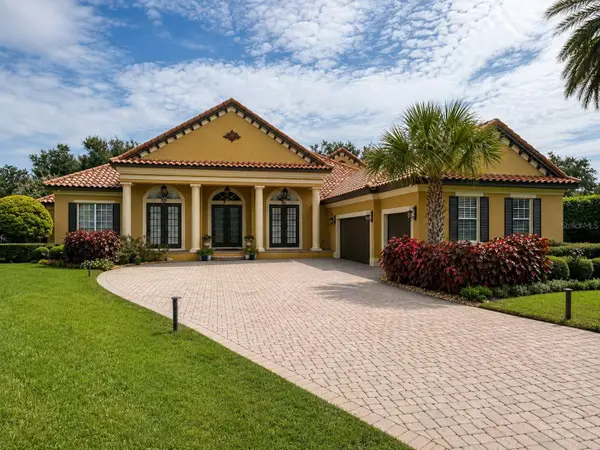 $1,495,000Coming Soon5 beds 5 baths4,238 sq. ft.
6239 Rydal Court, WINDERMERE, FL 34786
MLS# O6435610Listed by: INFINITY REALTY GROUP LLC - New
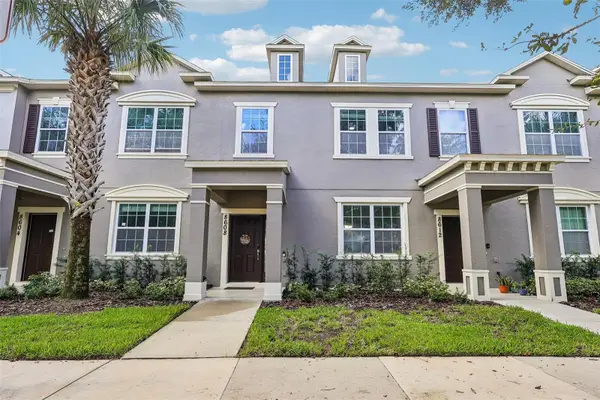 $379,900Active3 beds 3 baths1,480 sq. ft.
8608 Brookvale Drive, WINDERMERE, FL 34786
MLS# S5157627Listed by: AGENT TRUST REALTY CORPORATION - New
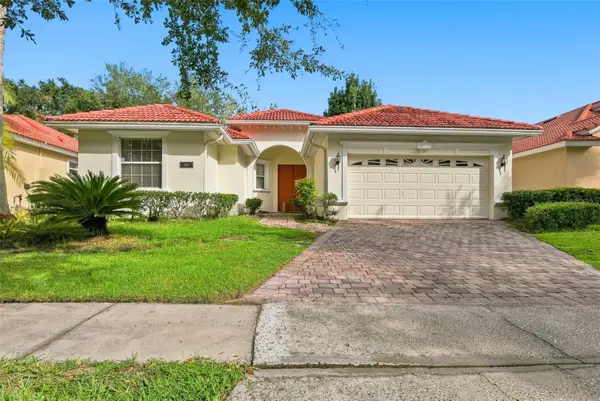 $349,900Active3 beds 2 baths1,852 sq. ft.
929 Lascala Drive, WINDERMERE, FL 34786
MLS# O6435895Listed by: MAINSTAY BROKERAGE LLC - New
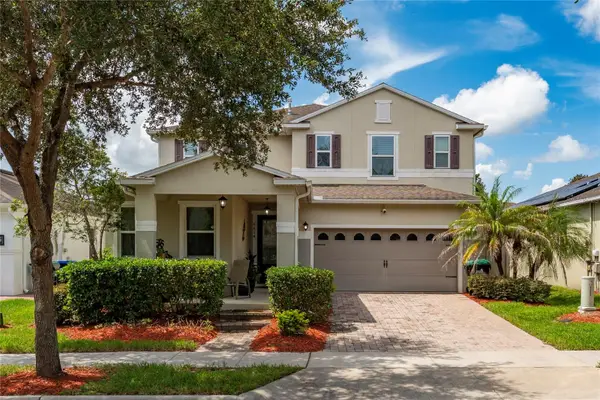 $689,900Active5 beds 3 baths3,006 sq. ft.
6614 Bridgewater Village Rd, WINDERMERE, FL 34786
MLS# S5157579Listed by: MY REALTY GROUP, LLC. - New
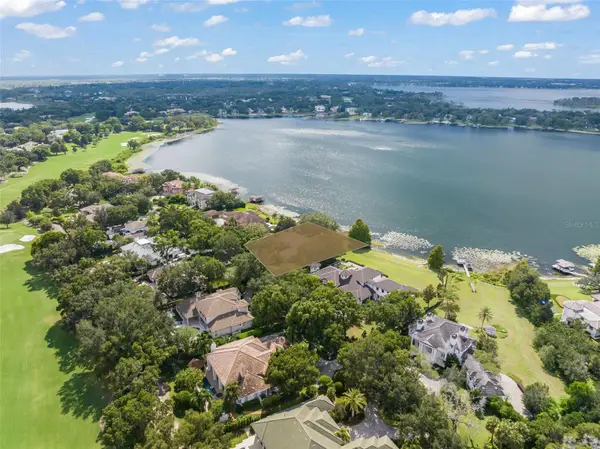 $18,750,000Active6 beds 9 baths15,337 sq. ft.
5036 Latrobe Drive, WINDERMERE, FL 34786
MLS# O6441249Listed by: ISLEWORTH REALTY LLC - New
 $700,000Active1 beds 1 baths750 sq. ft.
628 Forest Street, WINDERMERE, FL 34786
MLS# O6441329Listed by: VINTAGE REALTY GROUP LLC - New
 $500,000Active0.44 Acres
Dingens Avenue, WINDERMERE, FL 34786
MLS# O6441380Listed by: THE SIMON SIMAAN GROUP - New
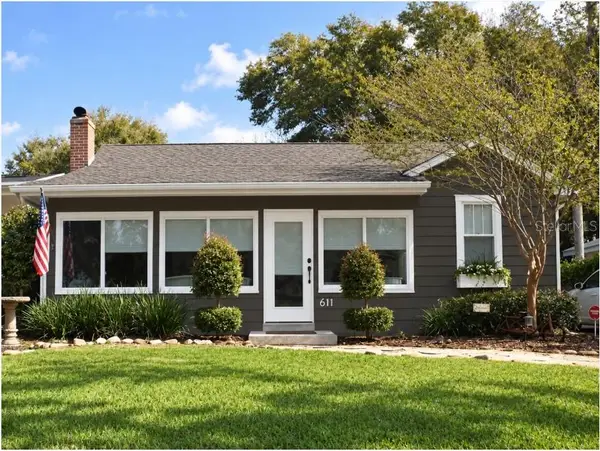 $775,000Active3 beds 2 baths1,774 sq. ft.
611 Butler Street, WINDERMERE, FL 34786
MLS# O6441248Listed by: VINTAGE REALTY GROUP LLC


Protect your home and budget from life's surprises with an Assurant Home Warranty, backed by a partner that supports you through every step of homeownership. Explore Plans.
©2026 Century 21 Real Estate LLC. All rights reserved. CENTURY 21®, the CENTURY 21 Logo and C21® are service marks owned by Century 21 Real Estate LLC. Century 21 Real Estate LLC fully supports the principles of the Fair Housing Act and the Equal Opportunity Act. Each office is independently owned and operated. Listing information is deemed reliable but not guaranteed accurate.