
2009 Woody Drive, Windermere, FL 34786
Local realty services provided by:CENTURY 21 Results
Listed by: rebekkah boskovich, wanda warmus
Office: revel realty llc.
MLS#:O6422132
Source:MFRMLS
Price summary
- Price:$1,125,000
- Price per sq. ft.:$219.68
- Monthly HOA dues:$85.17
About this home
Welcome home to your own Florida retreat, nestled on a generous 0.74-acre lot along the canopy-shaded, oak-lined streets of highly sought-after Windermere Downs. With access to the famed Butler Chain of Lakes and an array of community amenities, this property offers a rare combination of privacy, space, and the Windermere lifestyle.
Windermere Downs residents enjoy amenities such as a private beach recreation area with access to the Butler Chain of Lakes, complete with a boat ramp and dock, white sandy beach, roped-off swimming area, and playgrounds. Two additional neighborhood parks offer playgrounds and tennis courts, making it easy to enjoy everything this established community has to offer.
A spacious paver driveway leads to the garages offering parking for four cars., while a flagstone walkway welcomes you through the double-door entry. Inside, the foyer opens to bright formal living and dining rooms framed by two large bay windows. The kitchen features travertine flooring, multiple French doors, stainless steel appliances, and a gas range, with convenient access to the dining and family rooms.
The inviting family room centers around an authentic Old Chicago Brick fireplace and features three skylights that bring in an abundance of natural light. The spacious primary suite offers a private retreat of its own, with French doors opening directly to the screened pool lanai. The en-suite bathroom is finished with a Kohler clawfoot tub and high-end fixtures.
Beyond the living spaces, the backyard is a private oasis surrounded by mature greenery. A screened-in pool with travertine decking provides the perfect place to relax, while the expansive open travertine patio offers plenty of room for gatherings and outdoor dining.
Additional features include a whole-house propane generator, 1,000-gallon underground gas tank, hybrid water heater, irrigation well, and valuable 2026 updates including a whole-house re-pipe, fresh exterior paint, and new soffits. With an expansive homesite, four-car garage, pool, and coveted Windermere Downs amenities, this is Florida living at its best....
Contact an agent
Home facts
- Year built:1974
- Subdivision & Development:WINDERMERE DOWNS
- Listing ID #:O6422132
- Added:114 day(s) ago
- Updated:October 28, 2026 at 06:42 PM
Rooms and interior
- Bedrooms:4
- Total bathrooms:3
- Full bathrooms:3
- Flooring:Luxury Vinyl, Tile, Travertine, Wood
- Dining Description:Eat In Kitchen
- Kitchen Description:Dishwasher, Disposal, Eat-in Kitchen, Microwave, Range, Range Hood, Refrigerator
- Bedroom Description:Primary Bedroom Main Floor
- Living area:3,540 sq. ft.
Heating and cooling
- Cooling:Central Air
- Heating:Central
- Central air:Yes
Structure and exterior
- Roof:Shingle
- Year built:1974
- Building area:3,540 sq. ft.
- Lot area:0.74 Acres
- Construction Materials:Brick, Frame
- Exterior Features:Covered Porch/Patio, Front Porch, Patio, Private Mailbox, Rain Gutters, Rear Porch, Screened
- Foundation Description:Slab
- Levels:1 Story
Schools
- High school:Olympia High
- Middle school:Gotha Middle
- Elementary school:Thornebrooke Elem
Utilities
- Water:Public, Water Connected
- Sewer:Public Sewer, Sewer Connected
Finances and disclosures
- Price:$1,125,000
- Price per sq. ft.:$219.68
- Tax amount:$6,392 (2024)
Features and amenities
- Appliances:Dishwasher, Disposal, Generator, Microwave, Range, Range Hood, Refrigerator
- Laundry features:In Garage
- Amenities:Cable Available, Ceiling Fans(s), Crown Molding, Eat-in Kitchen, Generator, Park, Pickleball Court(s), Playground, Primary Bedroom Main Floor, Sprinkler Well, Tennis Court(s)
- Pool features:In Ground, Private Pool, Screen Enclosure
Parking
- Parking description:Attached Garage
- Garage:Yes
- Garage spaces:4
 The information being provided by Stellar Mls is for the consumer's personal, non-commercial use and may not be used for any purpose other than to identify prospective properties consumer may be interested in purchasing. Any information relating to real estate for sale referenced on this web site comes from the Internet Data Exchange (IDX) program of the Stellar Mls. CENTURY 21 Results is not a Multiple Listing Service (MLS), nor does it offer MLS access. This website is a service of CENTURY 21 Results, a broker participant of Stellar Mls. This web site may reference real estate listing(s) held by a brokerage firm other than the broker and/or agent who owns this web site.
The accuracy of all information, regardless of source, including but not limited to open house information, square footages and lot sizes, is deemed reliable but not guaranteed and should be personally verified through personal inspection by and/or with the appropriate professionals. The data contained herein is copyrighted by Stellar Mls and is protected by all applicable copyright laws. Any unauthorized dissemination of this information is in violation of copyright laws and is strictly prohibited.
Properties in listings may have been sold or may no longer be available.
Copyright 2026 Stellar Mls. All rights reserved.
New listings near 2009 Woody Drive
- Coming Soon
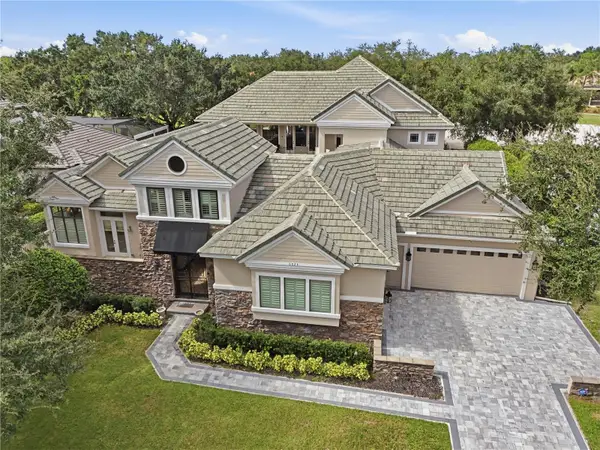 $3,250,000Coming Soon5 beds 6 baths6,370 sq. ft.
6024 Greatwater Drive, WINDERMERE, FL 34786
MLS# O6452995Listed by: CORCORAN PREMIER REALTY - Coming Soon
 $1,250,000Coming Soon4 beds 4 baths4,175 sq. ft.
1521 Lake Whitney Drive, WINDERMERE, FL 34786
MLS# O6452902Listed by: EXP REALTY LLC - Coming Soon
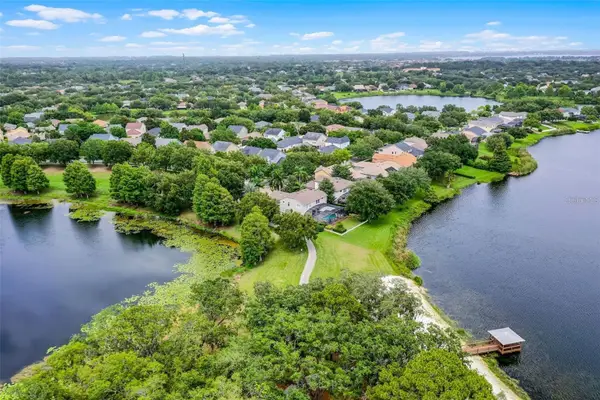 $1,100,000Coming Soon4 beds 4 baths3,348 sq. ft.
14038 Bluebird Park Road, WINDERMERE, FL 34786
MLS# O6452272Listed by: RE/MAX TOWN & COUNTRY REALTY - Coming Soon
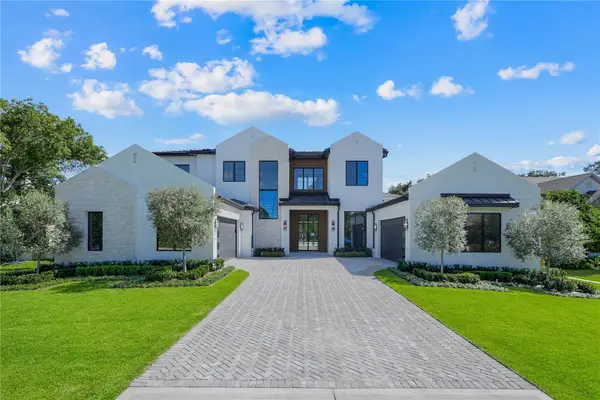 $4,100,000Coming Soon6 beds 7 baths5,920 sq. ft.
1113 Dingens Avenue, WINDERMERE, FL 34786
MLS# O6451800Listed by: EXP REALTY LLC - Coming Soon
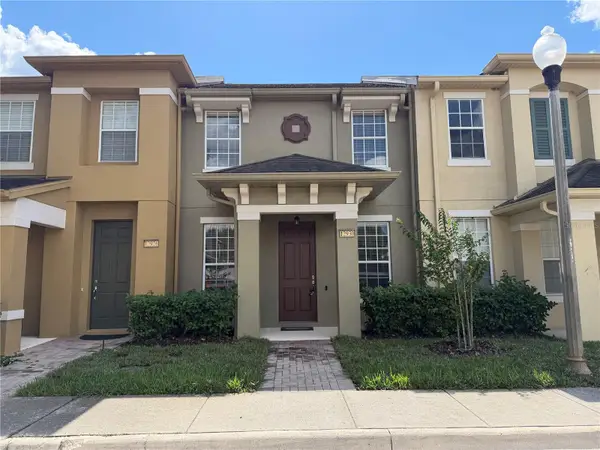 $349,000Coming Soon3 beds 3 baths1,644 sq. ft.
12930 Vennetta Way, WINDERMERE, FL 34786
MLS# O6450743Listed by: RE/MAX TOWN & COUNTRY REALTY - New
 $580,000Active3 beds 3 baths1,984 sq. ft.
6206 Golden Dewdrop Trail, WINDERMERE, FL 34786
MLS# O6451210Listed by: ATRIUM REALTY, LLC - New
 $369,990Active3 beds 3 baths1,398 sq. ft.
7663 Bramwell Street, WINDERMERE, FL 34786
MLS# TB8561943Listed by: LOKATION - New
 $465,000Active3 beds 3 baths2,113 sq. ft.
13731 Calera Alley, WINDERMERE, FL 34786
MLS# O6452681Listed by: STOCKWORTH REALTY GROUP - New
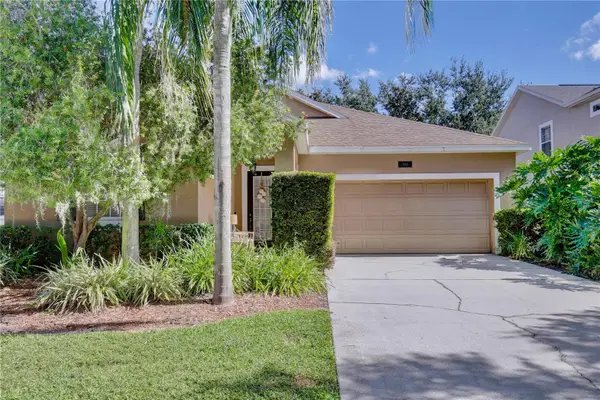 $625,000Active4 beds 3 baths2,427 sq. ft.
5021 Carillon Lane, WINDERMERE, FL 34786
MLS# O6451867Listed by: REALTY OF AMERICA - New
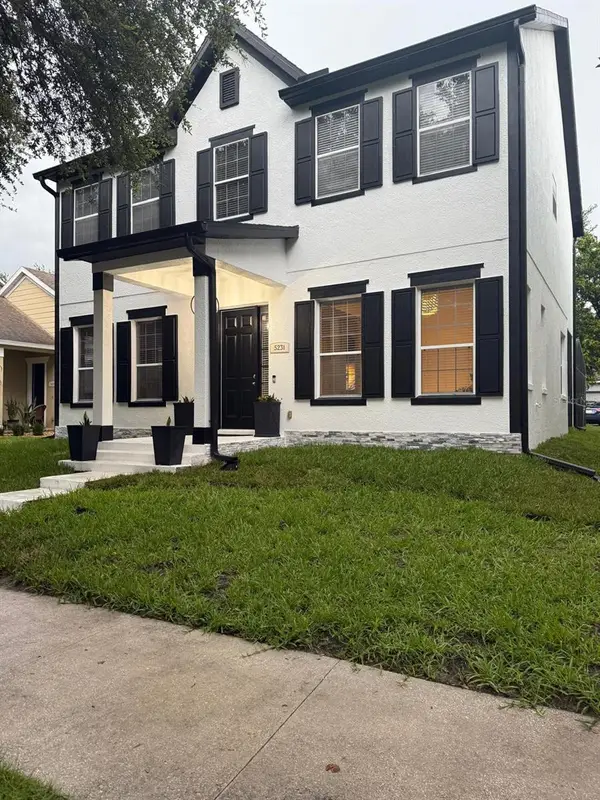 $559,900Active4 beds 4 baths2,311 sq. ft.
5231 Lemon Twist Lane, WINDERMERE, FL 34786
MLS# S5160165Listed by: AGENT TRUST REALTY CORPORATION


Protect your home and budget from life's surprises with an Assurant Home Warranty, backed by a partner that supports you through every step of homeownership. Explore Plans.
©2026 Century 21 Real Estate LLC. All rights reserved. CENTURY 21®, the CENTURY 21 Logo and C21® are service marks owned by Century 21 Real Estate LLC. Century 21 Real Estate LLC fully supports the principles of the Fair Housing Act and the Equal Opportunity Act. Each office is independently owned and operated. Listing information is deemed reliable but not guaranteed accurate.