
2230 Ridgewind Way, Windermere, FL 34786
Local realty services provided by:CENTURY 21 Carioti
2230 Ridgewind Way,Windermere, FL 34786
$1,169,900
- 5 Beds
- 4 Baths
- 3,064 sq. ft.
- Single family
- Active
Listed by: tim frush, reenie frush
Office: coldwell banker realty
MLS#:O6410264
Source:MFRMLS
Price summary
- Price:$1,169,900
- Price per sq. ft.:$281.23
- Monthly HOA dues:$219.33
About this home
One or more photos has been virtually staged. ** Check out the photos to see the new improvements just completed in the kitchen and bonus room! ** Welcome to this updated and meticulously maintained home in the intimate, 64-home community of Estates of Windermere, where spacious rooms, thoughtful updates, and sought-after Florida living come together on a beautiful ½-acre fenced homesite backing to neighborhood green space. You will appreciate the home's outstanding curb appeal, with fresh paint, details, updated exterior lighting, and a 3-car garage. The private backyard setting and expansive lot provide the perfect outdoor living and entertaining. Inside, pride of ownership is evident throughout. Recent improvements include fresh interior paint, porcelain tile floors throughout main living areas, and new bedroom carpeting. Large windows fill the home with Florida sunshine, The floor plan features a dining room and a versatile room with French doors, ideal as a home office, living room. At the heart of the home is the beautifully updated kitchen, showcasing brand new one level breakfast bar and countertops, topped off with new sink and white wall tile backsplash. Warm wood-tone cabinetry with modern hardware, a new stove, dishwasher, and a newer microwave. A separate breakfast area and the kitchen itself overlook the screened lanai, sparkling oversized pool with water feature, and the lush green space beyond the backyard.
The spacious family room offers a custom built-in wall unit and provides the perfect gathering space. The triple wide glass pocketing patio doors out to the lanai are hurricane rated. The thoughtfully designed split-bedroom plan offers privacy for everyone, with well-positioned bathrooms, including a convenient pool bath with direct access to the lanai. The private primary suite is in the rear of the home and features a spacious ensuite bath with large soaking tub, walk-in shower, double sink vanity, and an oversized walk-in closet with abundant storage space. A standout feature is the versatile fifth bedroom/ bonus room located just off the garage entry hallway. This space, the hall and ensuite bath all have brand new tile floors and freshly painted walls that brighten the spaces and bring them in line with the look in the main living areas of the home. This fifth bedroom/ bonus room is ideal for guests, multigenerational living, a nanny suite, game room, playroom, craft room, sewing room, fitness space, or a second home office or whatever you could need!
Residents of Estates of Windermere enjoy more than just beautiful homes. The community offers a neighborhood park, playground, and sports courts, along with resident gatherings and community events held throughout the year, creating a welcoming atmosphere and strong sense of community. Families will appreciate the home's zoning for highly regarded area schools. The location is also exceptionally convenient, with easy access to Winter Garden's popular Fowler's Grove area for extensive shopping, dining, and entertainment. In the other direction, charming downtown Windermere awaits with its beloved Friday Farmers Market, food truck events, local shops, hardware store, café-style dining options, and community library. Offering a wonderful combination of updates, generous living spaces, outdoor enjoyment, community amenities, and a prime Windermere-area location, this home is ready for its next owners to enjoy the very best of Central Florida living....
Contact an agent
Home facts
- Year built:1999
- Subdivision & Development:ESTATES AT WINDERMERE
- Listing ID #:O6410264
- Added:114 day(s) ago
- Updated:September 14, 2026 at 06:21 PM
Rooms and interior
- Bedrooms:5
- Total bathrooms:4
- Full bathrooms:4
- Flooring:Carpet, Tile
- Dining Description:Eat In Kitchen
- Kitchen Description:Dishwasher, Disposal, Eat-in Kitchen, Kitchen/Family Room Combo, Microwave, Range, Refrigerator, Solid Wood Cabinets, Stone Counters
- Bedroom Description:Split Bedroom, Walk-In Closet(s)
- Living area:3,064 sq. ft.
Heating and cooling
- Cooling:Central Air
- Heating:Central, Electric
- Central air:Yes
Structure and exterior
- Roof:Shingle
- Year built:1999
- Building area:3,064 sq. ft.
- Lot area:0.51 Acres
- Lot Features:Greenbelt, Landscaped, Sidewalk
- Construction Materials:Block, Stucco
- Exterior Features:Rear Porch, Screened
- Foundation Description:Slab
- Levels:1 Story
Schools
- High school:West Orange High
- Middle school:SunRidge Middle
- Elementary school:Lake Whitney Elem
Utilities
- Water:Public, Water Connected
- Sewer:Public, Septic Tank
Finances and disclosures
- Price:$1,169,900
- Price per sq. ft.:$281.23
- Tax amount:$8,790 (2025)
Features and amenities
- Appliances:Dishwasher, Disposal, Dryer, Irrigation Equipment, Microwave, Range, Refrigerator, Washer
- Laundry features:Dryer, Inside, Laundry Room, Washer
- Amenities:BB/HS Internet Available, Cable Available, Cathedral Ceiling(s), Ceiling Fans(s), Eat-in Kitchen, Irrigation Equipment, Kitchen/Family Room Combo, Solid Wood Cabinets, Split Bedroom, Stone Counters, Walk-In Closet(s), Window Treatments
- Pool features:Gunite, In Ground, Private Pool, Screen Enclosure, Solar Heat, Tile
Parking
- Parking description:Attached Garage, Driveway, Garage Door Opener, Garage Faces Side
- Garage:Yes
- Garage spaces:3
 The information being provided by Stellar Mls is for the consumer's personal, non-commercial use and may not be used for any purpose other than to identify prospective properties consumer may be interested in purchasing. Any information relating to real estate for sale referenced on this web site comes from the Internet Data Exchange (IDX) program of the Stellar Mls. CENTURY 21 Carioti is not a Multiple Listing Service (MLS), nor does it offer MLS access. This website is a service of CENTURY 21 Carioti, a broker participant of Stellar Mls. This web site may reference real estate listing(s) held by a brokerage firm other than the broker and/or agent who owns this web site.
The accuracy of all information, regardless of source, including but not limited to open house information, square footages and lot sizes, is deemed reliable but not guaranteed and should be personally verified through personal inspection by and/or with the appropriate professionals. The data contained herein is copyrighted by Stellar Mls and is protected by all applicable copyright laws. Any unauthorized dissemination of this information is in violation of copyright laws and is strictly prohibited.
Properties in listings may have been sold or may no longer be available.
Copyright 2026 Stellar Mls. All rights reserved.
The information being provided by Stellar Mls is for the consumer's personal, non-commercial use and may not be used for any purpose other than to identify prospective properties consumer may be interested in purchasing. Any information relating to real estate for sale referenced on this web site comes from the Internet Data Exchange (IDX) program of the Stellar Mls. CENTURY 21 Carioti is not a Multiple Listing Service (MLS), nor does it offer MLS access. This website is a service of CENTURY 21 Carioti, a broker participant of Stellar Mls. This web site may reference real estate listing(s) held by a brokerage firm other than the broker and/or agent who owns this web site.
The accuracy of all information, regardless of source, including but not limited to open house information, square footages and lot sizes, is deemed reliable but not guaranteed and should be personally verified through personal inspection by and/or with the appropriate professionals. The data contained herein is copyrighted by Stellar Mls and is protected by all applicable copyright laws. Any unauthorized dissemination of this information is in violation of copyright laws and is strictly prohibited.
Properties in listings may have been sold or may no longer be available.
Copyright 2026 Stellar Mls. All rights reserved.New listings near 2230 Ridgewind Way
- Coming Soon
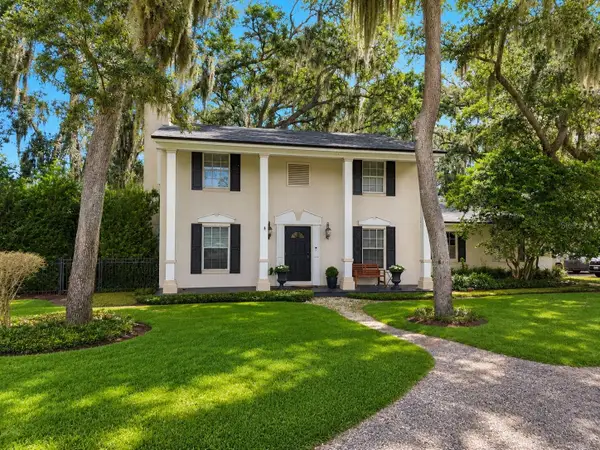 $850,000Coming Soon3 beds 3 baths2,048 sq. ft.
706 Oakdale Street, WINDERMERE, FL 34786
MLS# O6439213Listed by: THE SIMON SIMAAN GROUP - Coming Soon
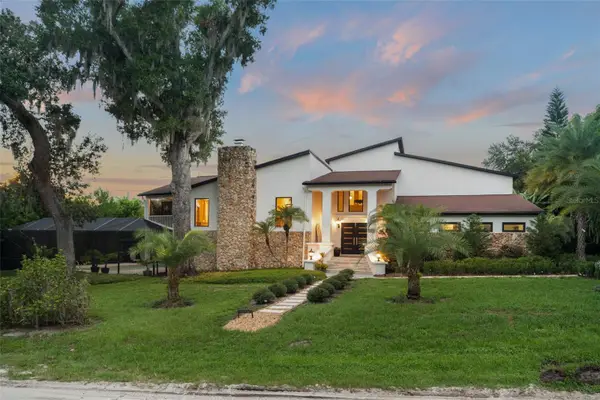 $1,395,000Coming Soon5 beds 4 baths4,186 sq. ft.
101 Lee Street, WINDERMERE, FL 34786
MLS# O6437573Listed by: STOCKWORTH REALTY GROUP - Coming Soon
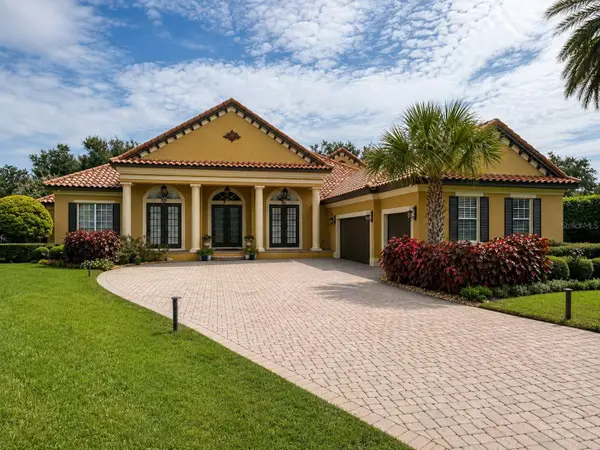 $1,495,000Coming Soon5 beds 5 baths4,238 sq. ft.
6239 Rydal Court, WINDERMERE, FL 34786
MLS# O6435610Listed by: INFINITY REALTY GROUP LLC - New
 $700,000Active1 beds 1 baths750 sq. ft.
628 Forest Street, WINDERMERE, FL 34786
MLS# O6441329Listed by: VINTAGE REALTY GROUP LLC - New
 $500,000Active0.44 Acres
Dingens Avenue, WINDERMERE, FL 34786
MLS# O6441380Listed by: THE SIMON SIMAAN GROUP - New
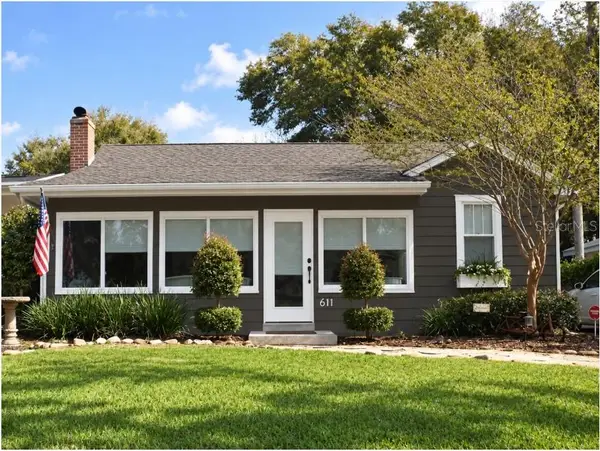 $775,000Active3 beds 2 baths1,774 sq. ft.
611 Butler Street, WINDERMERE, FL 34786
MLS# O6441248Listed by: VINTAGE REALTY GROUP LLC - New
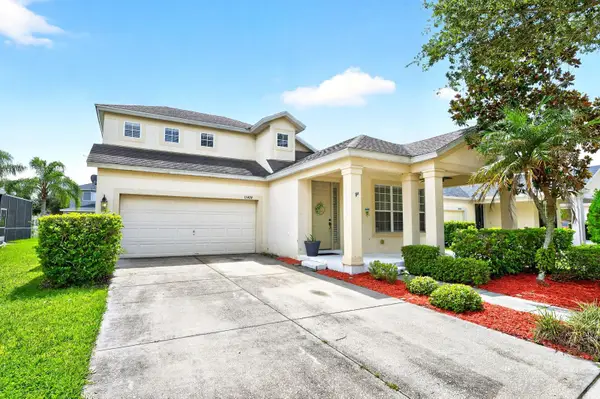 $500,000Active4 beds 2 baths2,190 sq. ft.
13424 Hopkinton Court, WINDERMERE, FL 34786
MLS# O6438808Listed by: WEMERT GROUP REALTY LLC - New
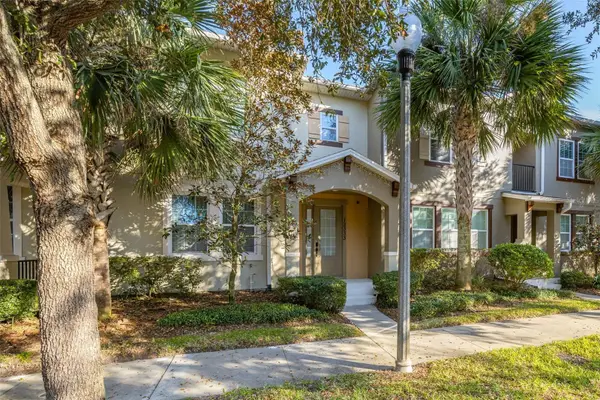 $449,000Active3 beds 3 baths1,919 sq. ft.
12333 Via Derna Place, WINDERMERE, FL 34786
MLS# O6441184Listed by: KARDOSH REALTY - New
 $650,000Active0.38 Acres
618 Ridgewood Drive, WINDERMERE, FL 34786
MLS# O6439608Listed by: UPSIDE REAL ESTATE INC - New
 $1,270,000Active6 beds 5 baths4,585 sq. ft.
14360 Crest Palm Avenue, WINDERMERE, FL 34786
MLS# O6431854Listed by: KELLER WILLIAMS WINTER PARK


Protect your home and budget from life's surprises with an Assurant Home Warranty, backed by a partner that supports you through every step of homeownership. Explore Plans.
©2026 Century 21 Real Estate LLC. All rights reserved. CENTURY 21®, the CENTURY 21 Logo and C21® are service marks owned by Century 21 Real Estate LLC. Century 21 Real Estate LLC fully supports the principles of the Fair Housing Act and the Equal Opportunity Act. Each office is independently owned and operated. Listing information is deemed reliable but not guaranteed accurate.