
5192 Vardon Drive, Windermere, FL 34786
Local realty services provided by:CENTURY 21 Link Realty, Inc.
Listed by: jill irwin, patrick irwin
Office: irwin realty group llc.
MLS#:O6441344
Source:MFRMLS
Price summary
- Price:$19,500,000
- Price per sq. ft.:$952.33
- Monthly HOA dues:$1,224
About this home
Timeless elegance and extraordinary privacy define this magnificent lakefront estate within the renowned
Isleworth Golf & Country Club. Gracefully positioned on Lake Blanche along the coveted Butler Chain of Lakes.
This exceptional residence is designed for the most discerning buyer seeking luxury, exclusivity, and resort-style
living on approximately 2.5 acres.
Encompassing over 13,494 square feet of refined living space and more than 20,476 total square feet, the estate
features six luxurious bedroom suites, eight full baths, and two half baths. Every bedroom offers oversized
walk-in closets, while the primary suite is a private sanctuary complete with a sitting room, hidden passage
access to the study, private morning kitchen, and direct stairway access to the lower-level fitness retreat.
Designed for both grand entertaining and intimate living, the home showcases vanishing glass sliders that
seamlessly connect the living room, family room, and bar area to expansive outdoor living spaces and screened
terraces overlooking breathtaking sunset views across Lake Blanche. The resort-inspired outdoor setting features
a heated saltwater infinity-edge pool and spa, summer kitchen, outdoor
shower, and tranquil waterfront ambiance.
Exceptional amenities include a full theater room with private bath, elevator servicing all three levels, extensive
storage throughout, lower-level gym with steam shower and sauna-ready space, dual laundry features including a
dog shower and dog door, and a separate guest house complete with living room, kitchenette, and full bath. Equipped
with all-new smart-home technology and integrated systems.
The gourmet kitchen is thoughtfully appointed with dual ovens, six-burner gas range, steamer, warming drawer,
freestanding refrigerator and freezer, two refrigerator drawers, dual full-size dishwashers, and
two microwave ovens.
Completing this remarkable offering is a five-car garage, private boat dock with electric lift and jet ski slip, and an
unmatched combination of sophistication, comfort, and privacy in one Of Central Florida's most prestigious golf
and country club communities along the Butler Chain of Lakes....
Contact an agent
Home facts
- Year built:2006
- Subdivision & Development:ISLEWORTH AMD 03
- Listing ID #:O6441344
- Added:1 day(s) ago
- Updated:September 18, 2026 at 03:49 PM
Rooms and interior
- Bedrooms:6
- Total bathrooms:10
- Full bathrooms:8
- Half bathrooms:2
- Flooring:Carpet, Tile
- Dining Description:Eat In Kitchen
- Kitchen Description:Bar Fridge, Built-In Oven, Dishwasher, Disposal, Eat-in Kitchen, Freezer, Microwave, Range, Range Hood, Refrigerator, Solid Surface Counters, Solid Wood Cabinets, Wet Bar, Wine Refrigerator
- Bedroom Description:High Ceilings, Primary Bedroom Main Floor, Walk-In Closet(s)
- Basement Description:Block
- Living area:13,494 sq. ft.
Heating and cooling
- Cooling:Central Air, Zoned
- Heating:Electric, Zoned
- Central air:Yes
Structure and exterior
- Roof:Tile
- Year built:2006
- Building area:13,494 sq. ft.
- Lot area:2.27 Acres
- Lot Features:Cul-de-sac, Key Lot, Landscaped, Oversized, Paved, Private
- Construction Materials:Block, Concrete, Stucco
- Exterior Features:Balcony, Dog Run, Garden, Lighting, Outdoor Grill, Outdoor Kitchen, Outdoor Shower, Rain Gutters
- Foundation Description:Block
- Levels:Three Or More Story
Schools
- High school:Windermere High School
- Middle school:Chain of Lakes Middle
- Elementary school:Windermere Elem
Utilities
- Water:Public
- Sewer:Private Sewer, Public
Finances and disclosures
- Price:$19,500,000
- Price per sq. ft.:$952.33
- Tax amount:$87,600 (2025)
Features and amenities
- Appliances:Bar Fridge, Built-in Oven, Dishwasher, Disposal, Dryer, Freezer, Gas Water Heater, Generator, Intercom, Irrigation Equipment, Microwave, Range, Range Hood, Refrigerator, Washer, Wine Refrigerator
- Laundry features:Dryer, Inside, Laundry Room, Washer
- Amenities:BB/HS Internet Available, Built-In Features, Ceiling Fans(s), Central Vaccum, Coffered Ceiling(s), Crown Molding, Eat-in Kitchen, Elevator, Generator, High Ceilings, Intercom, Irrigation Equipment, Natural Gas Connected, Open Floorplan, Primary Bedroom Main Floor, Smart Home, Solid Surface Counters, Solid Wood Cabinets, Walk-In Closet(s), Wet Bar
- Pool features:Automatic Cleaner, Child Safety Fence, Gunite, Heated, In Ground, Infinity, Private Pool
- Smart home:Yes
Parking
- Parking description:Attached Garage
- Garage:Yes
- Garage spaces:5
 The information being provided by Stellar Mls is for the consumer's personal, non-commercial use and may not be used for any purpose other than to identify prospective properties consumer may be interested in purchasing. Any information relating to real estate for sale referenced on this web site comes from the Internet Data Exchange (IDX) program of the Stellar Mls. CENTURY 21 Link Realty, Inc. is not a Multiple Listing Service (MLS), nor does it offer MLS access. This website is a service of CENTURY 21 Link Realty, Inc., a broker participant of Stellar Mls. This web site may reference real estate listing(s) held by a brokerage firm other than the broker and/or agent who owns this web site.
The accuracy of all information, regardless of source, including but not limited to open house information, square footages and lot sizes, is deemed reliable but not guaranteed and should be personally verified through personal inspection by and/or with the appropriate professionals. The data contained herein is copyrighted by Stellar Mls and is protected by all applicable copyright laws. Any unauthorized dissemination of this information is in violation of copyright laws and is strictly prohibited.
Properties in listings may have been sold or may no longer be available.
Copyright 2026 Stellar Mls. All rights reserved. MFRMLS Member Broker: Danielle DeCarbo
The information being provided by Stellar Mls is for the consumer's personal, non-commercial use and may not be used for any purpose other than to identify prospective properties consumer may be interested in purchasing. Any information relating to real estate for sale referenced on this web site comes from the Internet Data Exchange (IDX) program of the Stellar Mls. CENTURY 21 Link Realty, Inc. is not a Multiple Listing Service (MLS), nor does it offer MLS access. This website is a service of CENTURY 21 Link Realty, Inc., a broker participant of Stellar Mls. This web site may reference real estate listing(s) held by a brokerage firm other than the broker and/or agent who owns this web site.
The accuracy of all information, regardless of source, including but not limited to open house information, square footages and lot sizes, is deemed reliable but not guaranteed and should be personally verified through personal inspection by and/or with the appropriate professionals. The data contained herein is copyrighted by Stellar Mls and is protected by all applicable copyright laws. Any unauthorized dissemination of this information is in violation of copyright laws and is strictly prohibited.
Properties in listings may have been sold or may no longer be available.
Copyright 2026 Stellar Mls. All rights reserved. MFRMLS Member Broker: Danielle DeCarboNew listings near 5192 Vardon Drive
- Coming Soon
 $1,280,000Coming Soon4 beds 3 baths2,441 sq. ft.
104 E 1st Avenue, WINDERMERE, FL 34786
MLS# O6442932Listed by: NOVA REAL ESTATE SERVICES INC - Coming Soon
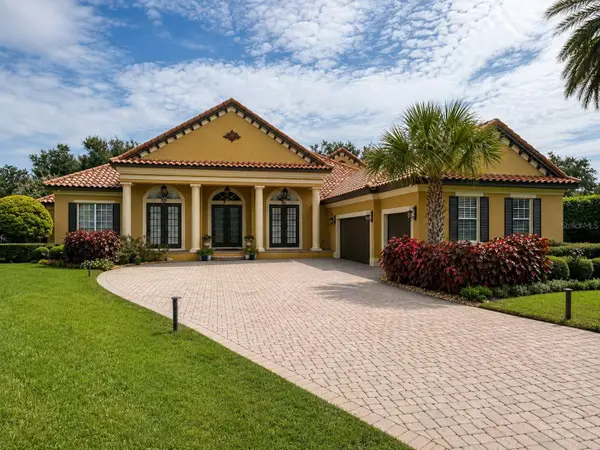 $1,495,000Coming Soon5 beds 5 baths4,238 sq. ft.
6239 Rydal Court, WINDERMERE, FL 34786
MLS# O6435610Listed by: INFINITY REALTY GROUP LLC - New
 $1,100,000Active5 beds 4 baths3,557 sq. ft.
11021 Hawkshead Court, WINDERMERE, FL 34786
MLS# O6442835Listed by: ACME REAL ESTATE FLORIDA LLC - New
 $520,000Active3 beds 2 baths1,681 sq. ft.
12679 Calderdale Avenue, WINDERMERE, FL 34786
MLS# O6442555Listed by: NEWKEY REAL ESTATE LLC - New
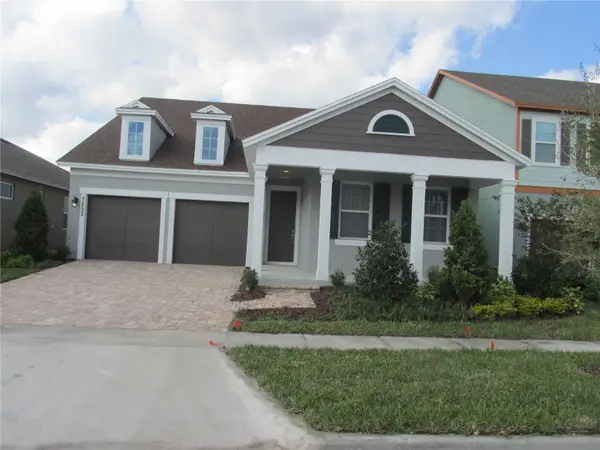 $645,000Active4 beds 3 baths2,214 sq. ft.
7252 Backwoods Trail, WINDERMERE, FL 34786
MLS# O6438323Listed by: REALSOURCE PROPERTY MANGNT LLC - Open Sat, 12 to 2pmNew
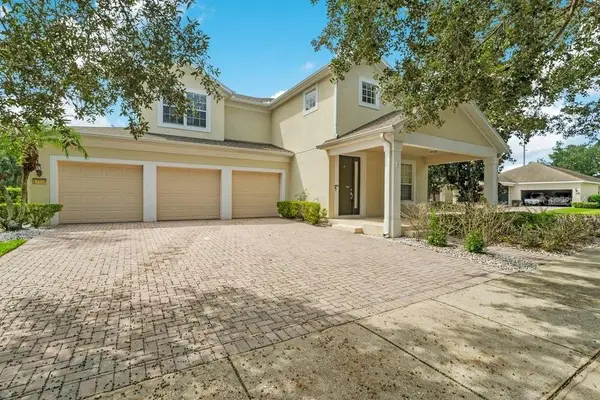 $649,000Active4 beds 4 baths2,750 sq. ft.
13324 Jervey Street, WINDERMERE, FL 34786
MLS# O6442193Listed by: THE SIMON SIMAAN GROUP - New
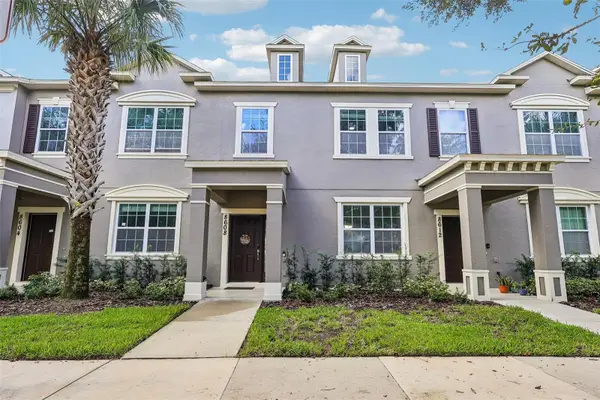 $379,900Active3 beds 3 baths1,480 sq. ft.
8608 Brookvale Drive, WINDERMERE, FL 34786
MLS# S5157627Listed by: AGENT TRUST REALTY CORPORATION - New
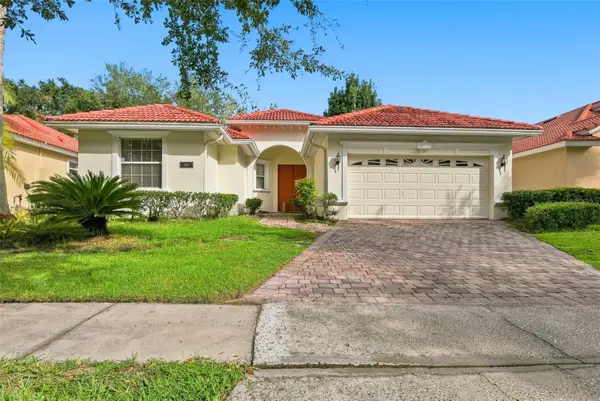 $349,900Active3 beds 2 baths1,852 sq. ft.
929 Lascala Drive, WINDERMERE, FL 34786
MLS# O6435895Listed by: MAINSTAY BROKERAGE LLC - New
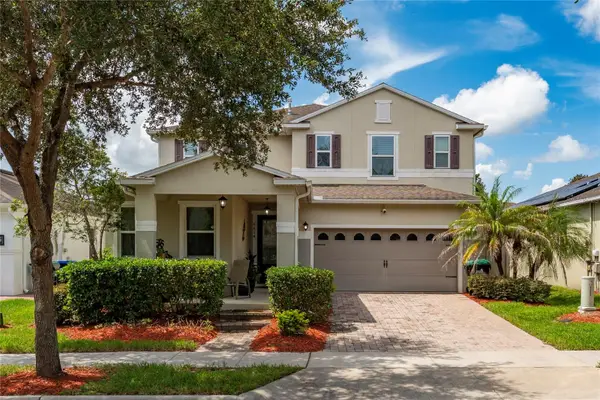 $689,900Active5 beds 3 baths3,006 sq. ft.
6614 Bridgewater Village Rd, WINDERMERE, FL 34786
MLS# S5157579Listed by: MY REALTY GROUP, LLC.


Protect your home and budget from life's surprises with an Assurant Home Warranty, backed by a partner that supports you through every step of homeownership. Explore Plans.
©2026 Century 21 Real Estate LLC. All rights reserved. CENTURY 21®, the CENTURY 21 Logo and C21® are service marks owned by Century 21 Real Estate LLC. Century 21 Real Estate LLC fully supports the principles of the Fair Housing Act and the Equal Opportunity Act. Each office is independently owned and operated. Listing information is deemed reliable but not guaranteed accurate.