
6055 Louise Cove Drive, Windermere, FL 34786
Local realty services provided by:CENTURY 21 Myers Rose Realty
Listed by: rob rahter
Office: stockworth realty group
MLS#:O6430931
Source:MFRMLS
Price summary
- Price:$6,850,000
- Price per sq. ft.:$793.19
- Monthly HOA dues:$1,224
About this home
Stately and elegant lakefront estate showcasing the best of Isleworth West. This grand home spans more than 7,000 square feet with 5 bedrooms- of which, four are on the ground floor – plus office, gym, library, storage room, upstairs media room and downstairs bonus room, perched along Lake Louise, the only lake on the Butler Chain surrounded by Isleworth. Expansive formal and living spaces are highlighted by picturesque lake views. The seamless flow from room to room takes full advantage of a layout built for living. The chef’s kitchen with island, gas cooktop, stainless appliances, hidden walk-in pantry, and built-in hutch offer an abundance of space for entertaining or family gatherings. The primary retreat offers an escape from the ordinary with peaceful lake views, a master bath with jetted tub, garden and water view shower, and a showstopping two-story custom closet that will be the envy of all. The executive office with wood walls and built-in shelving offers a luxurious setting for attending to business from home. Three secondary bedrooms on the main floor are all spacious and feature ensuite bathrooms. Upstairs is a fourth bedroom, gym, library, and open media room with balcony. Outdoor amenities include a screened patio with summer kitchen, oversized resort-style pool with travertine decking, large green space, and private dock with covered boat lift plus dock-mounted jet-ski lifts, and 3-car garage. Home also includes a full-house generator. This coveted location within Isleworth West offers an intimate setting with a limited number of homesites and no pass-through traffic. Community is regarded as Central Florida’s most exclusive address with 24-hour manned gates, a full security force, and available on-site home services for carefree living. Isleworth Golf & Country Club is located within the community offering optional membership opportunities....
Contact an agent
Home facts
- Year built:2001
- Subdivision & Development:ISLEWORTH WEST
- Listing ID #:O6430931
- Added:81 day(s) ago
- Updated:October 28, 2026 at 11:44 PM
Rooms and interior
- Bedrooms:5
- Total bathrooms:6
- Full bathrooms:5
- Half bathrooms:1
- Flooring:Brick, Carpet
- Dining Description:Breakfast Room, Eat In Kitchen, Formal Dining Room
- Kitchen Description:Bar Fridge, Dishwasher, Disposal, Eat-in Kitchen, Freezer, Kitchen/Family Room Combo, Microwave, Range, Range Hood, Refrigerator, Solid Surface Counters, Solid Wood Cabinets, Wet Bar, Wine Refrigerator
- Bedroom Description:High Ceilings, Primary Bedroom Main Floor, Walk-In Closet(s)
- Living area:7,158 sq. ft.
Heating and cooling
- Cooling:Central Air, Zoned
- Heating:Central, Zoned
- Central air:Yes
Structure and exterior
- Roof:Tile
- Year built:2001
- Building area:7,158 sq. ft.
- Lot area:1.03 Acres
- Lot Features:Cul-de-sac, Paved, Private, Unincorporated
- Architectural Style:Custom, Mediterranean
- Construction Materials:Block, Stone, Stucco
- Exterior Features:Balcony, Deck, Lighting, Outdoor Grill, Outdoor Kitchen, Outdoor Shower, Patio, Porch, Rear Porch, Screened
- Foundation Description:Slab
- Levels:2 Story
Schools
- High school:Windermere High School
- Middle school:Bridgewater Middle
- Elementary school:Windermere Elem
Utilities
- Water:Public
- Sewer:Public, Septic Tank
Finances and disclosures
- Price:$6,850,000
- Price per sq. ft.:$793.19
- Tax amount:$57,430 (2025)
Features and amenities
- Appliances:Bar Fridge, Dishwasher, Disposal, Freezer, Irrigation Equipment, Microwave, Range, Range Hood, Refrigerator, Tankless Water Heater, Wine Refrigerator
- Laundry features:Inside, Laundry Room
- Amenities:Built-In Features, Cable Connected, Cathedral Ceiling(s), Ceiling Fans(s), Coffered Ceiling(s), Crown Molding, Eat-in Kitchen, Gated, High Ceilings, Irrigation Equipment, Kitchen/Family Room Combo, Optional Additional Fees, Playground, Primary Bedroom Main Floor, Recreation Facilities, Security, Solid Surface Counters, Solid Wood Cabinets, Underground Utilities, Vaulted Ceiling(s), Walk-In Closet(s), Wet Bar, Window Treatments
- Pool features:Gunite, Heated, In Ground, Private Pool, Tile
Parking
- Parking description:Attached Garage, Circular Driveway, Garage Door Opener, Garage Faces Side
- Garage:Yes
- Garage spaces:3
 The information being provided by Stellar Mls is for the consumer's personal, non-commercial use and may not be used for any purpose other than to identify prospective properties consumer may be interested in purchasing. Any information relating to real estate for sale referenced on this web site comes from the Internet Data Exchange (IDX) program of the Stellar Mls. CENTURY 21 Myers Rose Realty is not a Multiple Listing Service (MLS), nor does it offer MLS access. This website is a service of CENTURY 21 Myers Rose Realty, a broker participant of Stellar Mls. This web site may reference real estate listing(s) held by a brokerage firm other than the broker and/or agent who owns this web site.
The accuracy of all information, regardless of source, including but not limited to open house information, square footages and lot sizes, is deemed reliable but not guaranteed and should be personally verified through personal inspection by and/or with the appropriate professionals. The data contained herein is copyrighted by Stellar Mls and is protected by all applicable copyright laws. Any unauthorized dissemination of this information is in violation of copyright laws and is strictly prohibited.
Properties in listings may have been sold or may no longer be available.
Copyright 2026 Stellar Mls. All rights reserved. MFRMLS Member Broker: Gretchen Rose-Zagame
New listings near 6055 Louise Cove Drive
- Coming Soon
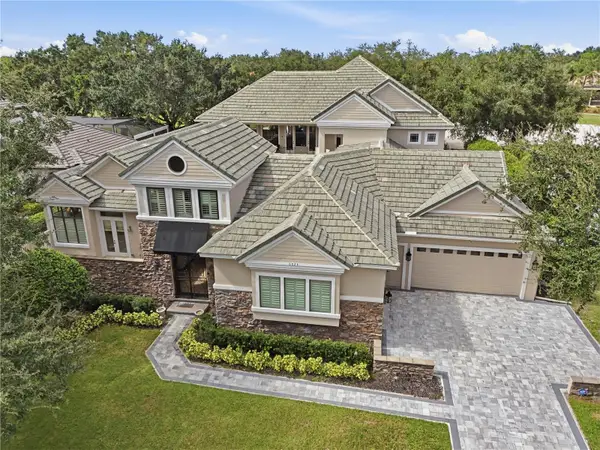 $3,250,000Coming Soon5 beds 6 baths6,370 sq. ft.
6024 Greatwater Drive, WINDERMERE, FL 34786
MLS# O6452995Listed by: CORCORAN PREMIER REALTY - Coming Soon
 $1,250,000Coming Soon4 beds 4 baths4,175 sq. ft.
1521 Lake Whitney Drive, WINDERMERE, FL 34786
MLS# O6452902Listed by: EXP REALTY LLC - Coming Soon
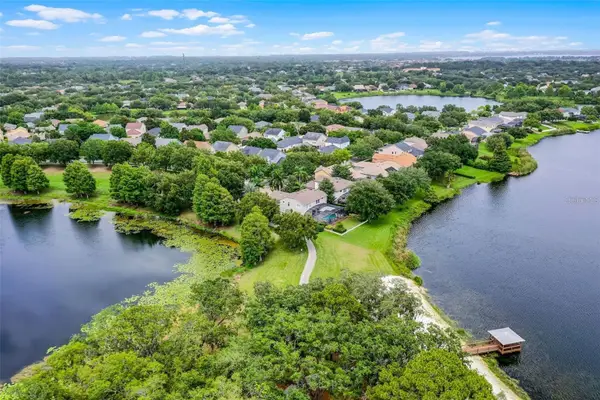 $1,100,000Coming Soon4 beds 4 baths3,348 sq. ft.
14038 Bluebird Park Road, WINDERMERE, FL 34786
MLS# O6452272Listed by: RE/MAX TOWN & COUNTRY REALTY - Coming Soon
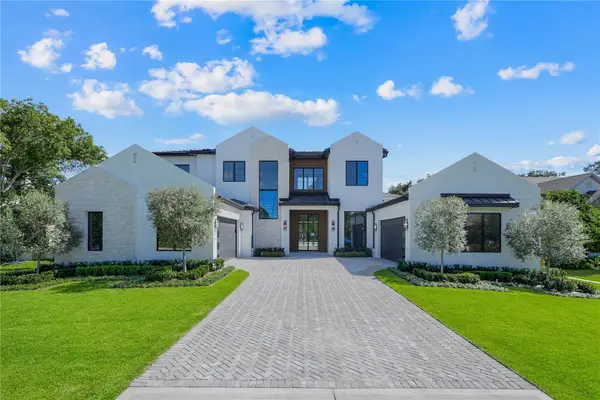 $4,100,000Coming Soon6 beds 7 baths5,920 sq. ft.
1113 Dingens Avenue, WINDERMERE, FL 34786
MLS# O6451800Listed by: EXP REALTY LLC - Coming Soon
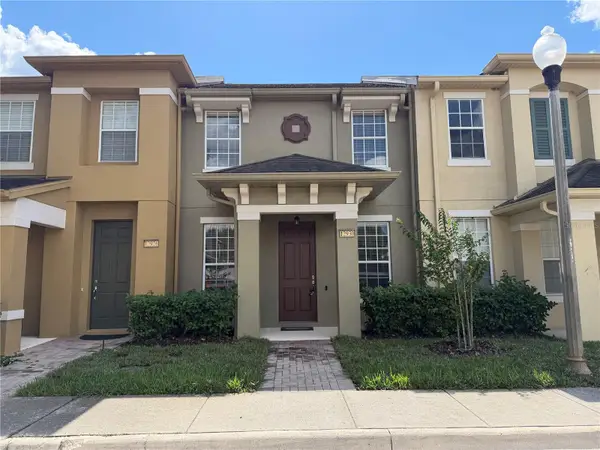 $349,000Coming Soon3 beds 3 baths1,644 sq. ft.
12930 Vennetta Way, WINDERMERE, FL 34786
MLS# O6450743Listed by: RE/MAX TOWN & COUNTRY REALTY - New
 $3,600,000Active5 beds 7 baths7,223 sq. ft.
11066 Ullswater Lane, WINDERMERE, FL 34786
MLS# S5160321Listed by: MILA REALTY - New
 $580,000Active3 beds 3 baths1,984 sq. ft.
6206 Golden Dewdrop Trail, WINDERMERE, FL 34786
MLS# O6451210Listed by: ATRIUM REALTY, LLC - New
 $369,990Active3 beds 3 baths1,398 sq. ft.
7663 Bramwell Street, WINDERMERE, FL 34786
MLS# TB8561943Listed by: LOKATION - New
 $465,000Active3 beds 3 baths2,113 sq. ft.
13731 Calera Alley, WINDERMERE, FL 34786
MLS# O6452681Listed by: STOCKWORTH REALTY GROUP - New
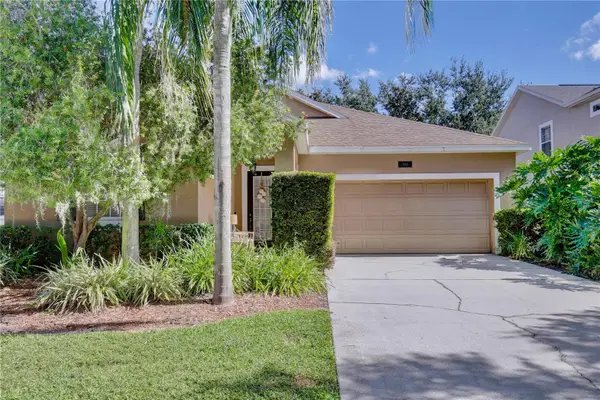 $625,000Active4 beds 3 baths2,427 sq. ft.
5021 Carillon Lane, WINDERMERE, FL 34786
MLS# O6451867Listed by: REALTY OF AMERICA


Protect your home and budget from life's surprises with an Assurant Home Warranty, backed by a partner that supports you through every step of homeownership. Explore Plans.
©2026 Century 21 Real Estate LLC. All rights reserved. CENTURY 21®, the CENTURY 21 Logo and C21® are service marks owned by Century 21 Real Estate LLC. Century 21 Real Estate LLC fully supports the principles of the Fair Housing Act and the Equal Opportunity Act. Each office is independently owned and operated. Listing information is deemed reliable but not guaranteed accurate.