
6719 Valhalla Way, Windermere, FL 34786
Local realty services provided by:CENTURY 21 Link Realty, Inc.
6719 Valhalla Way,Windermere, FL 34786
$4,495,000
- 5 Beds
- 7 Baths
- 6,159 sq. ft.
- Single family
- Active
Listed by: luis martins
Office: celebrity global realty llc.
MLS#:O6428554
Source:MFRMLS
Price summary
- Price:$4,495,000
- Price per sq. ft.:$557.35
- Monthly HOA dues:$298.17
About this home
Experience refined luxury in this extraordinary custom estate overlooking the 17th tee of the Jack Nicklaus Signature Golden Bear Club, nestled within the prestigious guard-gated community of Keene’s Pointe in Windermere. Completely reimagined with exceptional attention to detail, this residence seamlessly blends timeless architecture with sophisticated contemporary design. From the moment you enter, soaring ceilings accented by exposed wood beams, expansive porcelain flooring, designer lighting, custom millwork, and walls of glass create an atmosphere of understated elegance and warmth. Designed for both everyday living and grand-scale entertaining, the impressive great room is anchored by a striking floor-to-ceiling porcelain fireplace with custom illuminated built-ins. The gourmet kitchen is beautifully appointed with premium Viking appliances, custom European-style cabinetry, quartz countertops, an oversized center island, and a separate catering kitchen that makes hosting effortless.
The luxurious primary suite offers a peaceful private retreat featuring custom-designed walk-in closets and a spa-inspired bath with dual vanities, a freestanding soaking tub, a walk-in shower, and exceptional designer finishes throughout. Spacious guest suites provide comfort and privacy for family and visitors alike.
One of the home’s most remarkable features is the expansive climate-controlled lanai, thoughtfully designed as a true extension of the interior living space. Complete with a fully equipped summer kitchen, multiple gathering areas, and panoramic golf course views, it offers the perfect setting for year-round indoor-outdoor living and unforgettable entertaining. One of the very few homes on Valhalla Drive to feature a four-car garage, this residence provides exceptional space for automobiles, golf carts, and additional storage.
The pool and spa overlook the beautifully manicured fairways, creating a tranquil backdrop that captures the beauty and serenity of one of Central Florida’s premier private golf communities.
Located in one of Windermere’s most sought-after addresses, Keene’s Pointe offers 24-hour guarded security, picturesque tree-lined streets, and an exceptional lifestyle centered around the renowned Golden Bear Club. Residents enjoy convenient access to top-rated schools, upscale shopping, fine dining, world-class attractions, and Orlando International Airport.
This is more than a luxury home. It is an exceptional opportunity to own a beautifully renovated residence in one of Windermere’s most distinguished private golf communities....
Contact an agent
Home facts
- Year built:2007
- Subdivision & Development:KEENES POINTE 46/104
- Listing ID #:O6428554
- Added:48 day(s) ago
- Updated:September 14, 2026 at 04:53 PM
Rooms and interior
- Bedrooms:5
- Total bathrooms:7
- Full bathrooms:5
- Half bathrooms:2
- Flooring:Laminate, Tile
- Dining Description:Formal Dining Room
- Kitchen Description:Dishwasher, Disposal, Microwave, Range Hood, Refrigerator, Stone Counters
- Bedroom Description:Primary Bedroom Main Floor, Split Bedroom, Walk-In Closet(s)
- Living area:6,159 sq. ft.
Heating and cooling
- Cooling:Central Air
- Heating:Central, Electric, Heat Pump, Natural Gas
- Central air:Yes
Structure and exterior
- Roof:Shingle
- Year built:2007
- Building area:6,159 sq. ft.
- Lot area:0.5 Acres
- Lot Features:On Golf Course, Sidewalk
- Construction Materials:Cement Siding, Stone
- Exterior Features:Outdoor Kitchen, Rain Gutters, Sidewalk
- Foundation Description:Slab
- Levels:2 Story
Schools
- High school:Windermere High School
- Middle school:Bridgewater Middle
- Elementary school:Windermere Elem
Utilities
- Water:Public
- Sewer:Public, Septic Tank
Finances and disclosures
- Price:$4,495,000
- Price per sq. ft.:$557.35
- Tax amount:$34,320 (2025)
Features and amenities
- Appliances:Dishwasher, Disposal, Irrigation Equipment, Microwave, Range Hood, Refrigerator
- Laundry features:Inside, Laundry Room
- Amenities:BB/HS Internet Available, Basketball Court, Built-In Features, Fence Restrictions, Gated, Irrigation Equipment, Natural Gas Connected, Open Floorplan, Optional Additional Fees, Park, Playground, Primary Bedroom Main Floor, Recreation Facilities, Split Bedroom, Stone Counters, Storage, Vaulted Ceiling(s), Walk-In Closet(s)
- Pool features:Gunite, In Ground, Private Pool
Parking
- Parking description:Attached Garage, Circular Driveway, Garage, Garage Door Opener, Garage Faces Side
- Garage:Yes
- Garage spaces:4
 The information being provided by Stellar Mls is for the consumer's personal, non-commercial use and may not be used for any purpose other than to identify prospective properties consumer may be interested in purchasing. Any information relating to real estate for sale referenced on this web site comes from the Internet Data Exchange (IDX) program of the Stellar Mls. CENTURY 21 Link Realty, Inc. is not a Multiple Listing Service (MLS), nor does it offer MLS access. This website is a service of CENTURY 21 Link Realty, Inc., a broker participant of Stellar Mls. This web site may reference real estate listing(s) held by a brokerage firm other than the broker and/or agent who owns this web site.
The accuracy of all information, regardless of source, including but not limited to open house information, square footages and lot sizes, is deemed reliable but not guaranteed and should be personally verified through personal inspection by and/or with the appropriate professionals. The data contained herein is copyrighted by Stellar Mls and is protected by all applicable copyright laws. Any unauthorized dissemination of this information is in violation of copyright laws and is strictly prohibited.
Properties in listings may have been sold or may no longer be available.
Copyright 2026 Stellar Mls. All rights reserved. MFRMLS Member Broker: Danielle DeCarbo
The information being provided by Stellar Mls is for the consumer's personal, non-commercial use and may not be used for any purpose other than to identify prospective properties consumer may be interested in purchasing. Any information relating to real estate for sale referenced on this web site comes from the Internet Data Exchange (IDX) program of the Stellar Mls. CENTURY 21 Link Realty, Inc. is not a Multiple Listing Service (MLS), nor does it offer MLS access. This website is a service of CENTURY 21 Link Realty, Inc., a broker participant of Stellar Mls. This web site may reference real estate listing(s) held by a brokerage firm other than the broker and/or agent who owns this web site.
The accuracy of all information, regardless of source, including but not limited to open house information, square footages and lot sizes, is deemed reliable but not guaranteed and should be personally verified through personal inspection by and/or with the appropriate professionals. The data contained herein is copyrighted by Stellar Mls and is protected by all applicable copyright laws. Any unauthorized dissemination of this information is in violation of copyright laws and is strictly prohibited.
Properties in listings may have been sold or may no longer be available.
Copyright 2026 Stellar Mls. All rights reserved. MFRMLS Member Broker: Danielle DeCarboNew listings near 6719 Valhalla Way
- Coming Soon
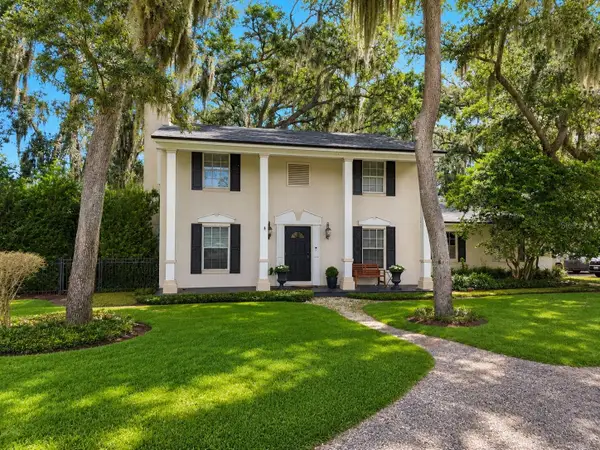 $850,000Coming Soon3 beds 3 baths2,048 sq. ft.
706 Oakdale Street, WINDERMERE, FL 34786
MLS# O6439213Listed by: THE SIMON SIMAAN GROUP - Coming Soon
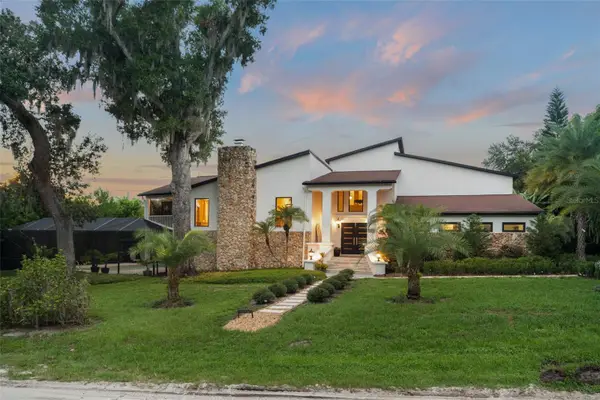 $1,395,000Coming Soon5 beds 4 baths4,186 sq. ft.
101 Lee Street, WINDERMERE, FL 34786
MLS# O6437573Listed by: STOCKWORTH REALTY GROUP - Coming Soon
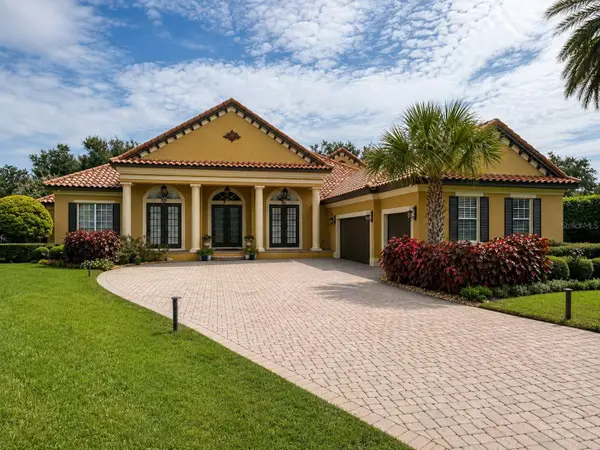 $1,495,000Coming Soon5 beds 5 baths4,238 sq. ft.
6239 Rydal Court, WINDERMERE, FL 34786
MLS# O6435610Listed by: INFINITY REALTY GROUP LLC - New
 $700,000Active1 beds 1 baths750 sq. ft.
628 Forest Street, WINDERMERE, FL 34786
MLS# O6441329Listed by: VINTAGE REALTY GROUP LLC - New
 $500,000Active0.44 Acres
Dingens Avenue, WINDERMERE, FL 34786
MLS# O6441380Listed by: THE SIMON SIMAAN GROUP - New
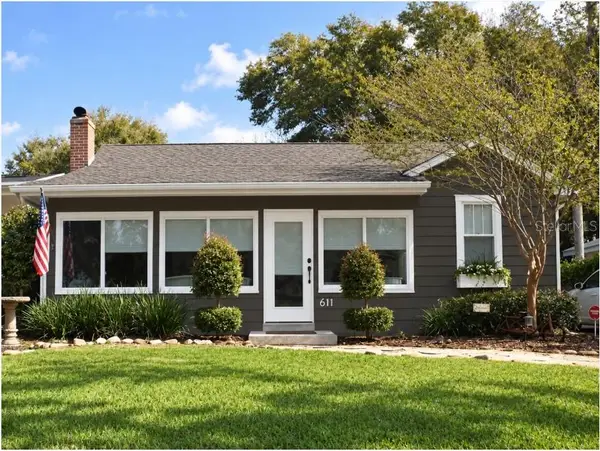 $775,000Active3 beds 2 baths1,774 sq. ft.
611 Butler Street, WINDERMERE, FL 34786
MLS# O6441248Listed by: VINTAGE REALTY GROUP LLC - New
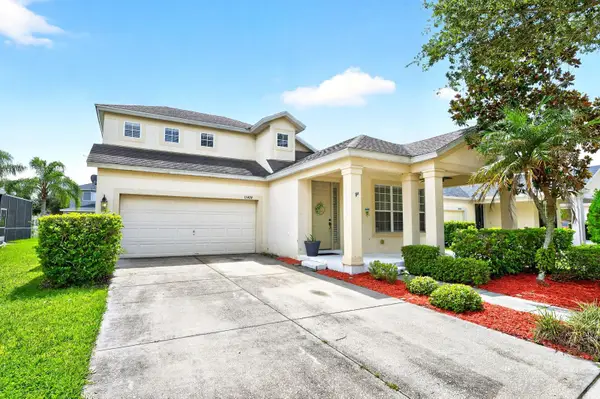 $500,000Active4 beds 2 baths2,190 sq. ft.
13424 Hopkinton Court, WINDERMERE, FL 34786
MLS# O6438808Listed by: WEMERT GROUP REALTY LLC - New
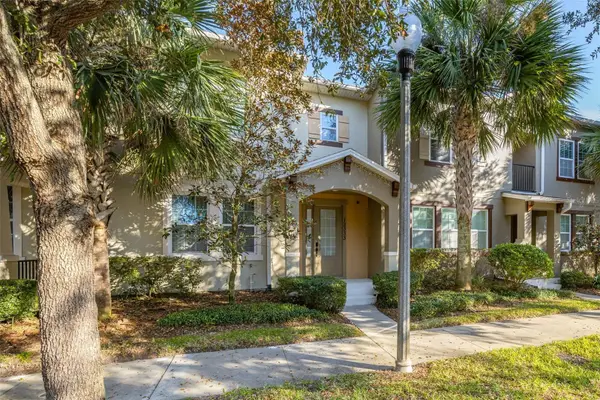 $449,000Active3 beds 3 baths1,919 sq. ft.
12333 Via Derna Place, WINDERMERE, FL 34786
MLS# O6441184Listed by: KARDOSH REALTY - New
 $650,000Active0.38 Acres
618 Ridgewood Drive, WINDERMERE, FL 34786
MLS# O6439608Listed by: UPSIDE REAL ESTATE INC - New
 $1,270,000Active6 beds 5 baths4,585 sq. ft.
14360 Crest Palm Avenue, WINDERMERE, FL 34786
MLS# O6431854Listed by: KELLER WILLIAMS WINTER PARK


Protect your home and budget from life's surprises with an Assurant Home Warranty, backed by a partner that supports you through every step of homeownership. Explore Plans.
©2026 Century 21 Real Estate LLC. All rights reserved. CENTURY 21®, the CENTURY 21 Logo and C21® are service marks owned by Century 21 Real Estate LLC. Century 21 Real Estate LLC fully supports the principles of the Fair Housing Act and the Equal Opportunity Act. Each office is independently owned and operated. Listing information is deemed reliable but not guaranteed accurate.