
800 W 2nd Avenue, Windermere, FL 34786
Local realty services provided by:CENTURY 21 Circle
Listed by: julie christensen, christopher christensen
Office: one luxury international llc.
MLS#:O6422976
Source:MFRMLS
Price summary
- Price:$5,999,000
- Price per sq. ft.:$735.44
About this home
Set beneath a canopy of majestic live oaks along the shores of the Butler Chain of Lakes, this timeless estate has been comprehensively reimagined to blend enduring architecture with modern luxury. Rebuilt with uncompromising attention to detail, every major component of the home has been replaced, including the roof, windows & doors, HVAC systems, water heaters, pool equipment, dock, and landscaping. The home is also complete with a professionally curated furnishing package by Wassers. A refined palette of natural materials and exceptional craftsmanship defines every space, including custom Italian cabinetry, a premium SKS appliance suite, Taj Mahal quartzite countertops and full-height backsplashes, imported Portuguese limestone extending seamlessly from the interior to the pool terrace, and wide-plank light oak flooring throughout the upper level. Arched impact-rated windows and doors frame picturesque lake views while filling the home with natural light. Privately positioned to maximize the home's spectacular waterfront setting, the primary suite serves as a luxurious retreat featuring its own fireplace, a spacious sitting area, and a private balcony overlooking the lake. The spa-inspired bath rivals those found in the world's finest resorts, showcasing a dramatic wet room with a hand-carved marble soaking tub, handcrafted marble vanity, exquisite limestone, and an extraordinary custom Italian wardrobe system. Designed for effortless indoor-outdoor living, the private courtyard is inspired by timeless Mediterranean estates and framed by graceful arcades, tapered stone columns, restored architectural lanterns, and custom lighting. A freeform pool and elevated spa create a tranquil focal point, while the fully equipped summer kitchen, multiple covered terraces, and expansive entertaining spaces provide an exceptional setting for lakeside gatherings. Beyond the courtyard, beautifully landscaped grounds lead to a restored private dock and covered boathouse with direct access to the renowned Butler Chain of Lakes. No detail was overlooked, with additional highlights including a private elevator, custom wine room, designer lighting, thoughtfully restored architectural details, and curated finishes that create a timeless residence balancing warmth, elegance, and seamless indoor-outdoor living. Situated on renowned 2nd Avenue just moments from downtown Windermere, this remarkable residence establishes an entirely new benchmark for luxury renovation. Meticulously executed, flawlessly designed, and unlike anything else available today, this is more than a home it is a legacy property destined to become one of Central Florida's most iconic waterfront estates....
Contact an agent
Home facts
- Year built:1993
- Subdivision & Development:ALADAR ON LAKE BUTLER
- Listing ID #:O6422976
- Added:52 day(s) ago
- Updated:September 14, 2026 at 02:53 PM
Rooms and interior
- Bedrooms:5
- Total bathrooms:5
- Full bathrooms:4
- Half bathrooms:1
- Flooring:Ceramic Tile, Hardwood, Tile
- Dining Description:Eat In Kitchen
- Kitchen Description:Cooktop, Dishwasher, Disposal, Eat-in Kitchen, Kitchen/Family Room Combo, Microwave, Refrigerator, Solid Surface Counters, Solid Wood Cabinets, Stone Counters, Wet Bar, Wine Refrigerator
- Bedroom Description:High Ceilings, Primary Bedroom Upstairs, Walk-In Closet(s)
- Living area:5,511 sq. ft.
Heating and cooling
- Cooling:Central Air
- Heating:Central, Electric
- Central air:Yes
Structure and exterior
- Roof:Tile
- Year built:1993
- Building area:5,511 sq. ft.
- Lot area:0.45 Acres
- Architectural Style:Mediterranean
- Construction Materials:Block, Stucco
- Exterior Features:Balcony, Courtyard, Covered Porch/Patio, Front Porch, Lighting, Outdoor Grill, Outdoor Kitchen, Patio, Private Mailbox, Rain Gutters, Rear Porch, Side Porch, Wrap Around
- Foundation Description:Slab
- Levels:2 Story
Schools
- High school:Olympia High
- Middle school:Gotha Middle
- Elementary school:Windermere Elem
Utilities
- Water:Public, Water Connected
- Sewer:Septic Tank
Finances and disclosures
- Price:$5,999,000
- Price per sq. ft.:$735.44
- Tax amount:$50,219 (2025)
Features and amenities
- Appliances:Cooktop, Dishwasher, Disposal, Gas Water Heater, Irrigation Equipment, Microwave, Refrigerator, Wine Refrigerator
- Laundry features:Laundry Room
- Amenities:Cable Connected, Cathedral Ceiling(s), Central Vaccum, Coffered Ceiling(s), Crown Molding, Eat-in Kitchen, Elevator, High Ceilings, Irrigation Equipment, Kitchen/Family Room Combo, Natural Gas Connected, Primary Bedroom Upstairs, Solid Surface Counters, Solid Wood Cabinets, Stone Counters, Walk-In Closet(s), Wet Bar
- Pool features:Gunite, In Ground, Private Pool, Salt Water, Sweep, Tile
Parking
- Parking description:Attached Garage, Driveway, Garage Door Opener, Workshop in Garage
- Garage:Yes
- Garage spaces:3
 The information being provided by Stellar Mls is for the consumer's personal, non-commercial use and may not be used for any purpose other than to identify prospective properties consumer may be interested in purchasing. Any information relating to real estate for sale referenced on this web site comes from the Internet Data Exchange (IDX) program of the Stellar Mls. CENTURY 21 Circle is not a Multiple Listing Service (MLS), nor does it offer MLS access. This website is a service of CENTURY 21 Circle, a broker participant of Stellar Mls. This web site may reference real estate listing(s) held by a brokerage firm other than the broker and/or agent who owns this web site.
The accuracy of all information, regardless of source, including but not limited to open house information, square footages and lot sizes, is deemed reliable but not guaranteed and should be personally verified through personal inspection by and/or with the appropriate professionals. The data contained herein is copyrighted by Stellar Mls and is protected by all applicable copyright laws. Any unauthorized dissemination of this information is in violation of copyright laws and is strictly prohibited.
Properties in listings may have been sold or may no longer be available.
Copyright 2026 Stellar Mls. All rights reserved.
The information being provided by Stellar Mls is for the consumer's personal, non-commercial use and may not be used for any purpose other than to identify prospective properties consumer may be interested in purchasing. Any information relating to real estate for sale referenced on this web site comes from the Internet Data Exchange (IDX) program of the Stellar Mls. CENTURY 21 Circle is not a Multiple Listing Service (MLS), nor does it offer MLS access. This website is a service of CENTURY 21 Circle, a broker participant of Stellar Mls. This web site may reference real estate listing(s) held by a brokerage firm other than the broker and/or agent who owns this web site.
The accuracy of all information, regardless of source, including but not limited to open house information, square footages and lot sizes, is deemed reliable but not guaranteed and should be personally verified through personal inspection by and/or with the appropriate professionals. The data contained herein is copyrighted by Stellar Mls and is protected by all applicable copyright laws. Any unauthorized dissemination of this information is in violation of copyright laws and is strictly prohibited.
Properties in listings may have been sold or may no longer be available.
Copyright 2026 Stellar Mls. All rights reserved.New listings near 800 W 2nd Avenue
- Coming Soon
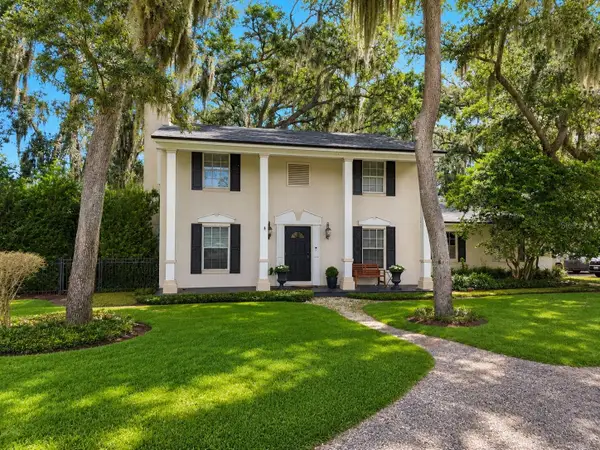 $850,000Coming Soon3 beds 3 baths2,048 sq. ft.
706 Oakdale Street, WINDERMERE, FL 34786
MLS# O6439213Listed by: THE SIMON SIMAAN GROUP - Coming Soon
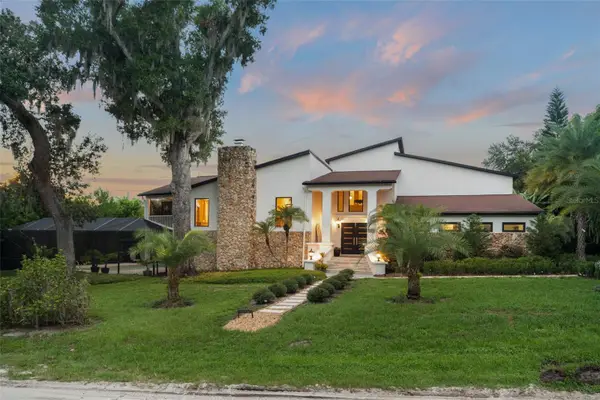 $1,395,000Coming Soon5 beds 4 baths4,186 sq. ft.
101 Lee Street, WINDERMERE, FL 34786
MLS# O6437573Listed by: STOCKWORTH REALTY GROUP - Coming Soon
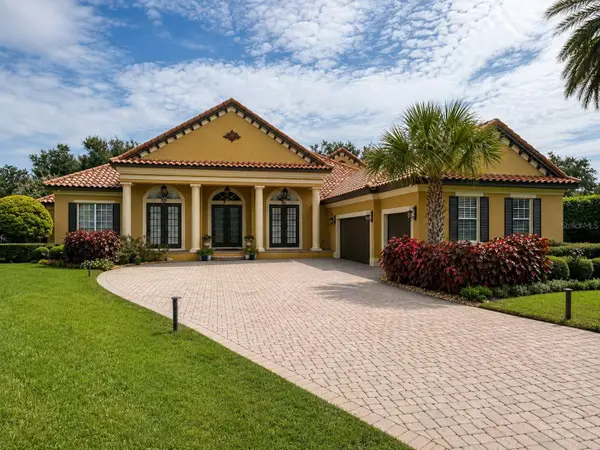 $1,495,000Coming Soon5 beds 5 baths4,238 sq. ft.
6239 Rydal Court, WINDERMERE, FL 34786
MLS# O6435610Listed by: INFINITY REALTY GROUP LLC - New
 $700,000Active1 beds 1 baths750 sq. ft.
628 Forest Street, WINDERMERE, FL 34786
MLS# O6441329Listed by: VINTAGE REALTY GROUP LLC - New
 $500,000Active0.44 Acres
Dingens Avenue, WINDERMERE, FL 34786
MLS# O6441380Listed by: THE SIMON SIMAAN GROUP - New
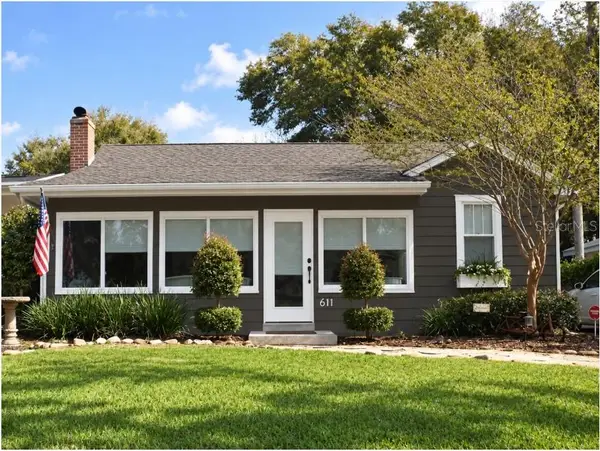 $775,000Active3 beds 2 baths1,774 sq. ft.
611 Butler Street, WINDERMERE, FL 34786
MLS# O6441248Listed by: VINTAGE REALTY GROUP LLC - New
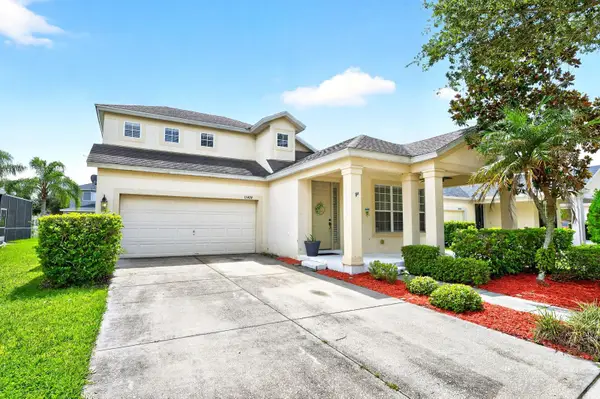 $500,000Active4 beds 2 baths2,190 sq. ft.
13424 Hopkinton Court, WINDERMERE, FL 34786
MLS# O6438808Listed by: WEMERT GROUP REALTY LLC - New
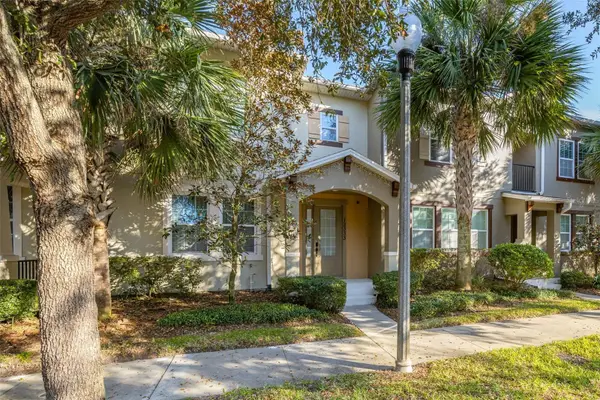 $449,000Active3 beds 3 baths1,919 sq. ft.
12333 Via Derna Place, WINDERMERE, FL 34786
MLS# O6441184Listed by: KARDOSH REALTY - New
 $650,000Active0.38 Acres
618 Ridgewood Drive, WINDERMERE, FL 34786
MLS# O6439608Listed by: UPSIDE REAL ESTATE INC - New
 $1,270,000Active6 beds 5 baths4,585 sq. ft.
14360 Crest Palm Avenue, WINDERMERE, FL 34786
MLS# O6431854Listed by: KELLER WILLIAMS WINTER PARK


Protect your home and budget from life's surprises with an Assurant Home Warranty, backed by a partner that supports you through every step of homeownership. Explore Plans.
©2026 Century 21 Real Estate LLC. All rights reserved. CENTURY 21®, the CENTURY 21 Logo and C21® are service marks owned by Century 21 Real Estate LLC. Century 21 Real Estate LLC fully supports the principles of the Fair Housing Act and the Equal Opportunity Act. Each office is independently owned and operated. Listing information is deemed reliable but not guaranteed accurate.